

245 TulaneCosta Mesa, CA 92626
Mortgage Calculator
Monthly Payment (Est.)
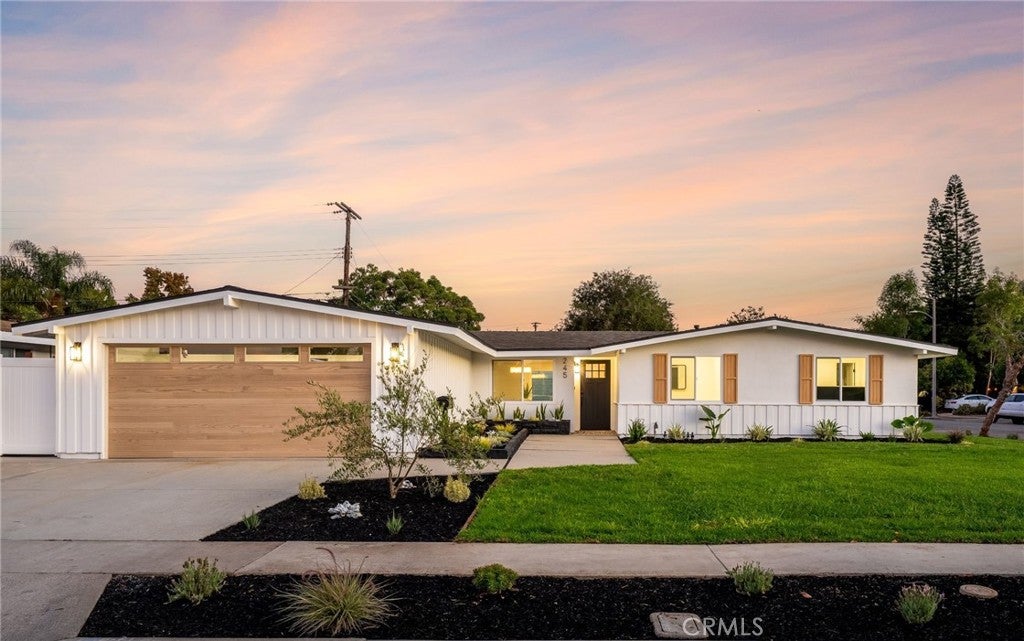
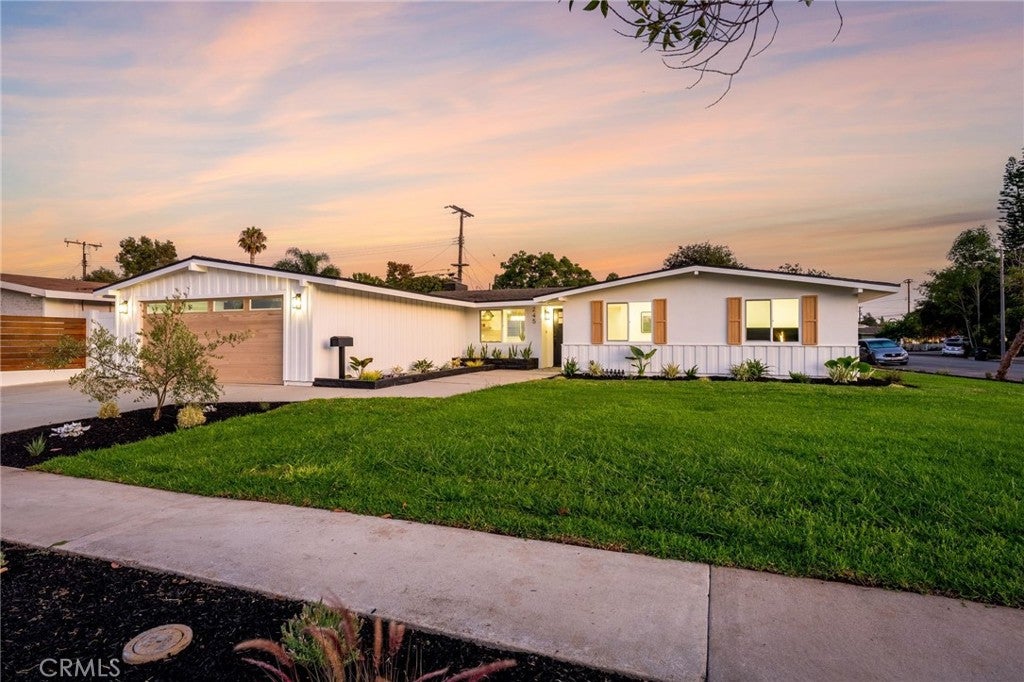
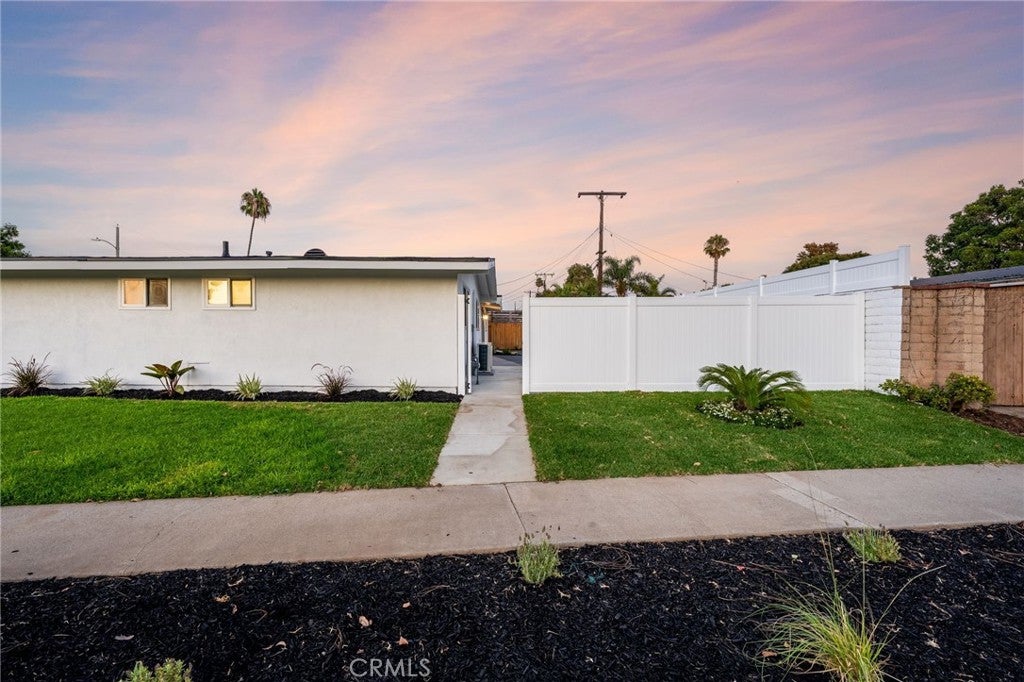
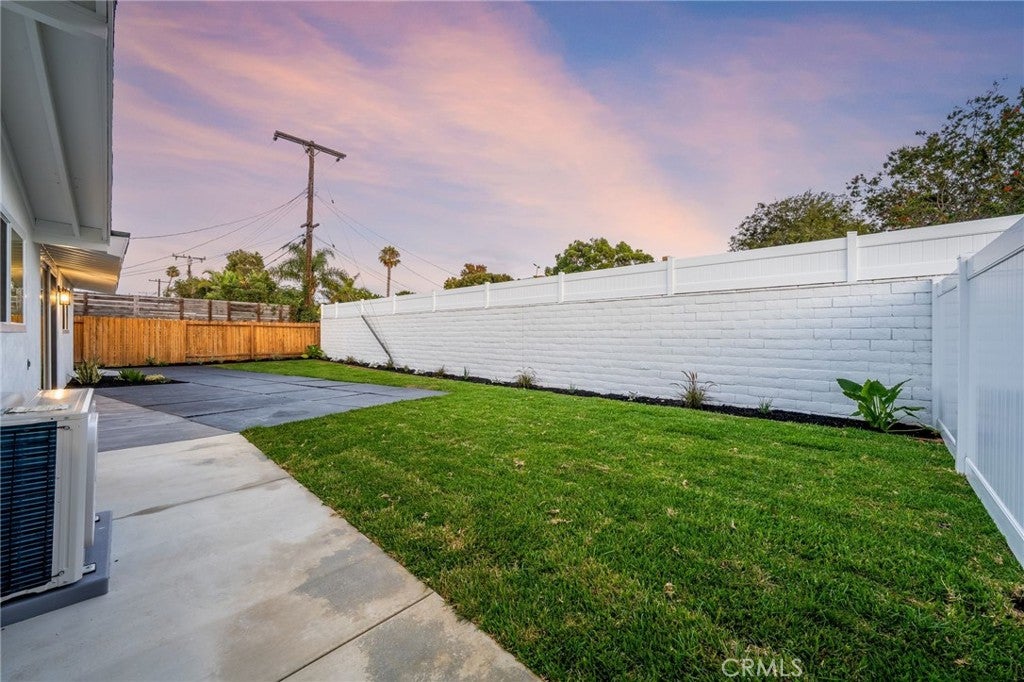
$10,033Corner Lot. Endless Possibilities. Welcome to 245 Tulane Road, a beautifully redesigned single-level 4-bedroom College Park residence. This exceptional home offers refined living space on an impressive 8,000 sqft corner lot. From the moment you arrive, the curb appeal sets a sophisticated tone. Fresh landscaping, complementary window shutters, and an inviting walkway create a welcoming approach to the front door. Inside, abundant natural light floods the open-concept living spaces, highlighting oak-inspired flooring, modern recessed lighting, and carefully curated finishes. The kitchen, dining area, and living room connect seamlessly, creating an easy flow for everyday living and entertaining. The kitchen serves as the home’s centerpiece, combining premium functionality with high-end design. Featuring Taj Mahal quartz countertops, sophisticated two-tone cabinetry, soft-close doors and drawers, and an expansive peninsula. Woven brass pendant lighting, brushed-gold finishes, and floating bottom-lit shelving bring warmth and character to the space. An elegant natural alabaster chandelier anchors the dedicated dining area. Nearby, the living room showcases a striking floor-to-ceiling angled brick fireplace, adding rich texture and architectural interest to the home. Stainless steel appliances include a gas range and oven, built-in drawer microwave, dishwasher, and LG refrigerator. The home also offers an interior laundry area equipped with washer and dryer hookups, built-in cabinets, and practical countertops while the attached garage features epoxy flooring. The bathrooms continue the home's refined aesthetic, including a primary ensuite with a spacious walk-in shower and a guest bathroom with a soaking tub. Several important improvements have been completed, including new AC and ducting, upgraded electrical panel, new vinyl fencing and gates, and termite tenting (2026). And then there's the 8,000 sqft corner lot, this size creates possibilities that are rare to find. Envision a pool, expanded living space, RV or boat storage, or explore the potential for an ADU, subject to applicable permits and approvals. Whether your priority is entertaining, recreation, storage, gardening, or simply having room to breathe, there is space to make the property work for you. Located on an interior road, the home offers a more peaceful residential setting while remaining close to the shopping, dining, entertainment, and everyday conveniences of College Park and Costa Mesa.
| yesterday | Listing first seen on site | |
| yesterday | Listing updated with changes from the MLS® |

This information is for your personal, non-commercial use and may not be used for any purpose other than to identify prospective properties you may be interested in purchasing. The display of MLS data is usually deemed reliable but is NOT guaranteed accurate by the MLS. Buyers are responsible for verifying the accuracy of all information and should investigate the data themselves or retain appropriate professionals. Information from sources other than the Listing Agent may have been included in the MLS data. Unless otherwise specified in writing, the Broker/Agent has not and will not verify any information obtained from other sources. The Broker/Agent providing the information contained herein may or may not have been the Listing and/or Selling Agent.
Did you know? You can invite friends and family to your search. They can join your search, rate and discuss listings with you.