

1430 ShamrockCosta Mesa, CA 92626
Mortgage Calculator
Monthly Payment (Est.)
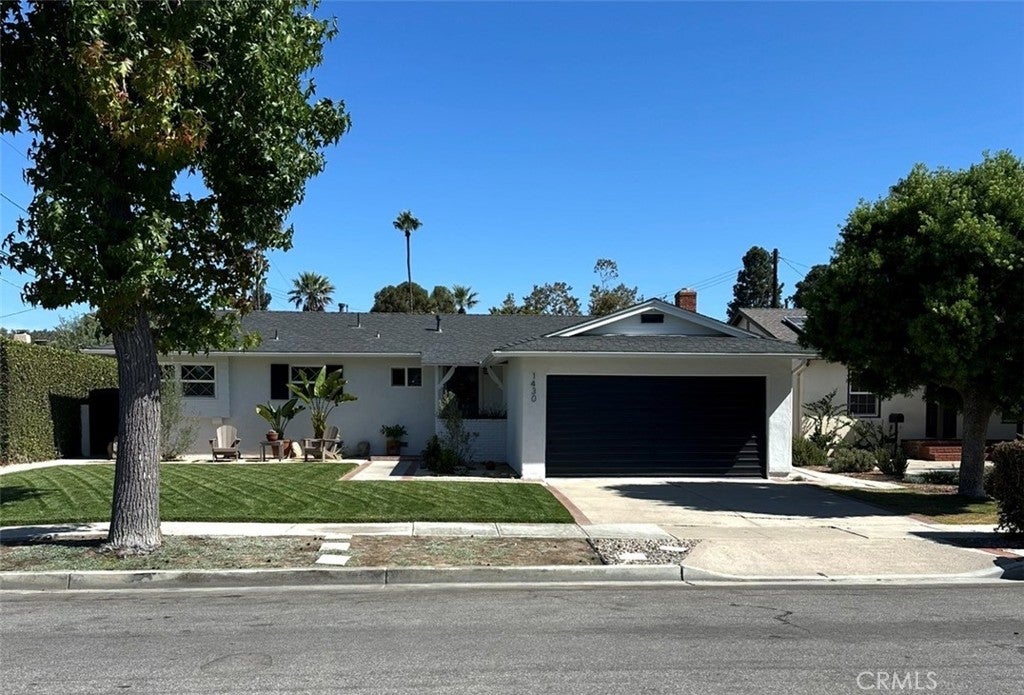
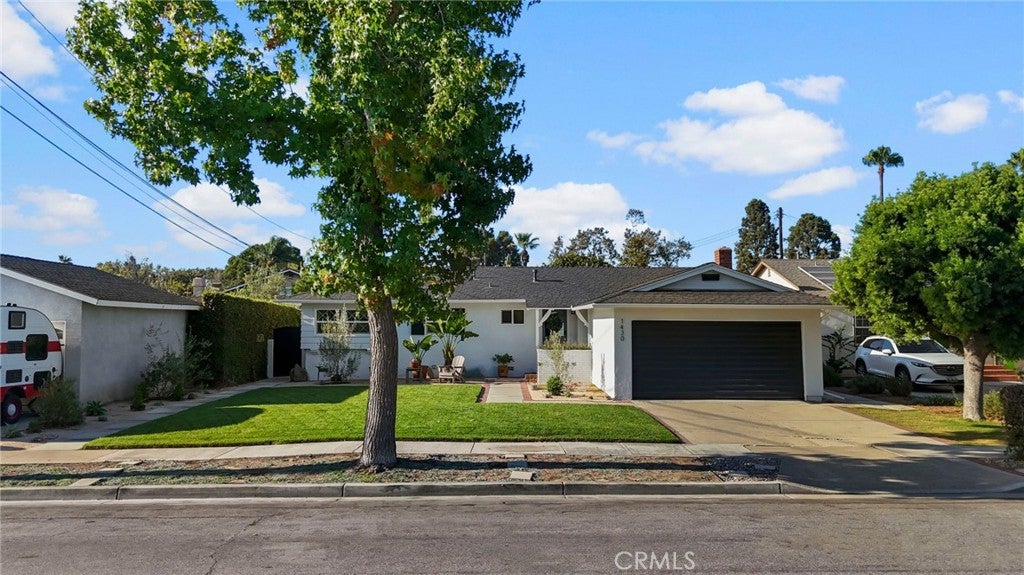
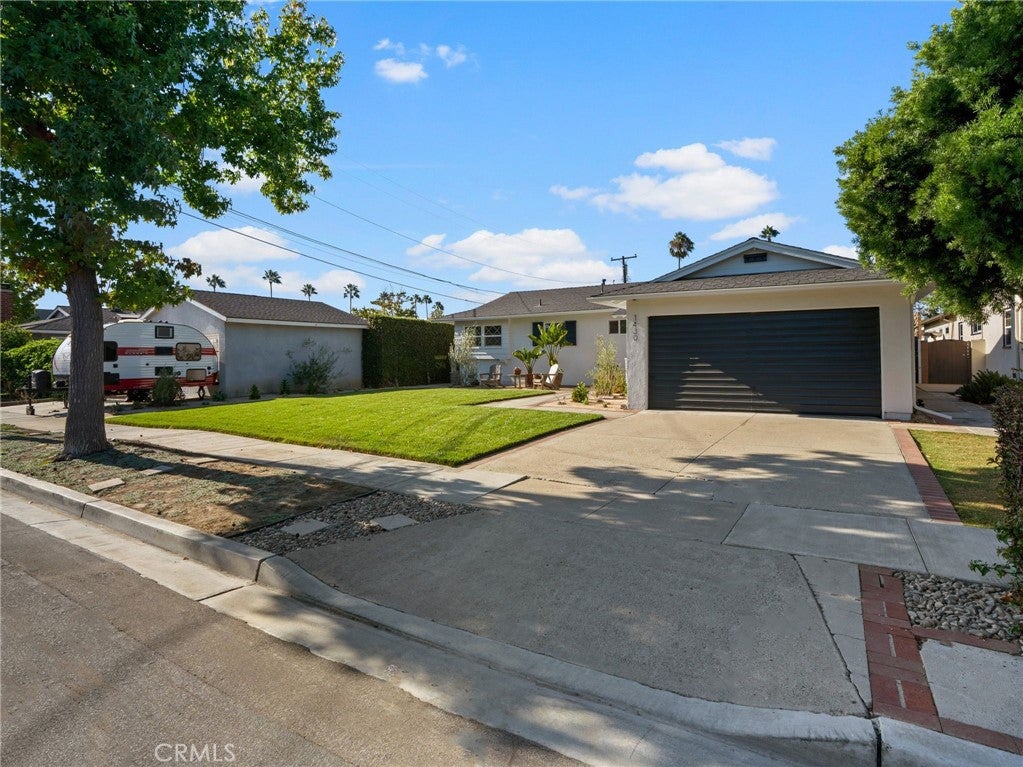
Enter an interest rate to see your estimated monthly payment.The Ultimate Halecrest Haven—a rare gem nestled on one of the largest lots in Costa Mesa’s highly desirable Halecrest neighborhood. Situated on a quiet, low-traffic loop street where only local residents drive by, this exceptional property offers the ultimate blend of tranquility, privacy, and unbeatable convenience. From the moment you walk in, you will feel welcomed and at home. Beauty, function, and durability have guided each design choice, ensuring every surface of this carefully maintained home has been thoughtfully renovated or refurbished in recent years. Just a short walk to the highly coveted Halecrest Swim and Tennis Club, as well as Target, Sprouts, Starbucks, and a wide array of shopping and dining options. Incredible Neighbors. Education & Commuting: Highly walkable to Killybrooke Elementary School, with seamless access to the 405 freeway for effortless commuting. World-Class Proximity: Minutes away from the premier shopping and dining at South Coast Plaza and the sandy shores of Newport Beach. The primary home has been lovingly updated, meticulously modernized, and designed for effortless living: Structural & Systems Upgrades: Features a newer roof, full earthquake retrofitting of the foundation, a new brass main water line from the street , an interior sleeve for the main drain/sewage line, and a smart flow-meter installation with dedicated electrical to protect against leaks Interior Comfort & Style: Experience the timeless warmth of newly refinished 1956 original hardwood floors, fresh interior and exterior paint, new custom ceilings and lighting, gas fireplace with ceramic gas log insert, new energy-conforming windows, and a central AC/furnace system with updated ductwork. All four bedrooms feature abundant storage, complete with customized Elfa organization systems in the closets to maximize space. Gourmet Kitchen: Designed for culinary enthusiasts, the kitchen boasts custom wood cabinetry, an overhead skylight, high-end appliances, and a beast of a 6-burner Thermador gas range that makes cooking and baking an absolute pleasure. Luxurious Bathrooms: Both bathrooms have undergone a full, high-end renovation, complete with modern fixtures, tons of storage, and integrated Bluetooth speakers in the showers. The Detached Guest House / Flex Space, with full kitchen laundry and bathroom. Backyard has a half basketball court. Electric charging ports in garage.
| 2 days ago | Price changed to $1,789,000 | |
| 2 days ago | Listing updated with changes from the MLS | |
| 2 months ago | Listing first seen on site |

This information is for your personal, non-commercial use and may not be used for any purpose other than to identify prospective properties you may be interested in purchasing. The display of MLS data is usually deemed reliable but is NOT guaranteed accurate by the MLS. Buyers are responsible for verifying the accuracy of all information and should investigate the data themselves or retain appropriate professionals. Information from sources other than the Listing Agent may have been included in the MLS data. Unless otherwise specified in writing, the Broker/Agent has not and will not verify any information obtained from other sources. The Broker/Agent providing the information contained herein may or may not have been the Listing and/or Selling Agent.
Did you know? You can invite friends and family to your search. They can join your search, rate and discuss listings with you.