

2528 E MadisonCarson, CA 90810
Mortgage Calculator
Monthly Payment (Est.)
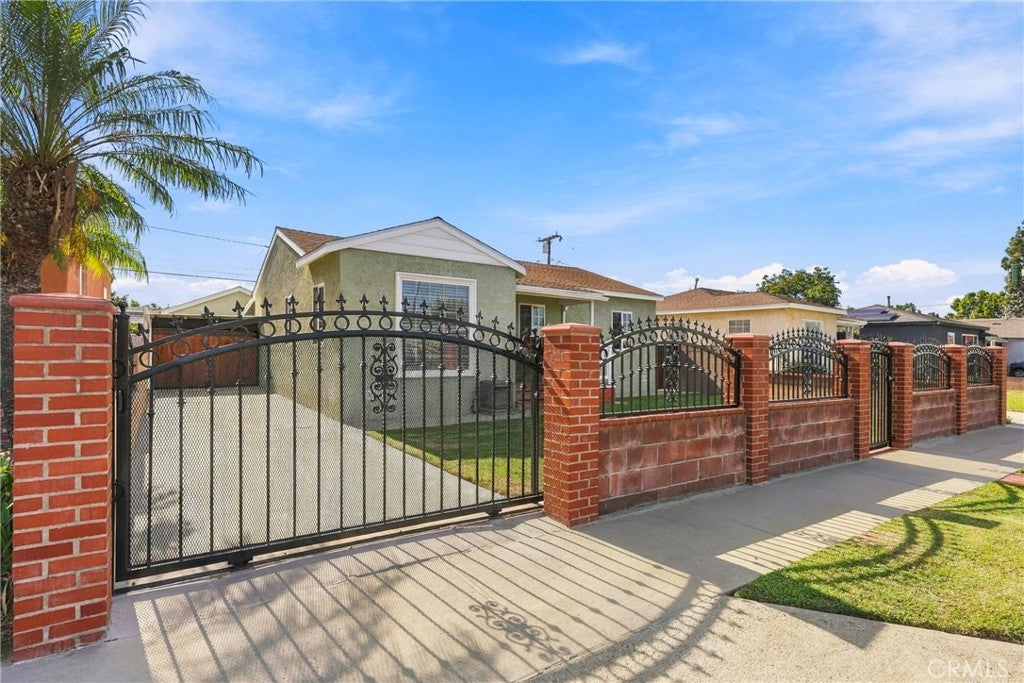
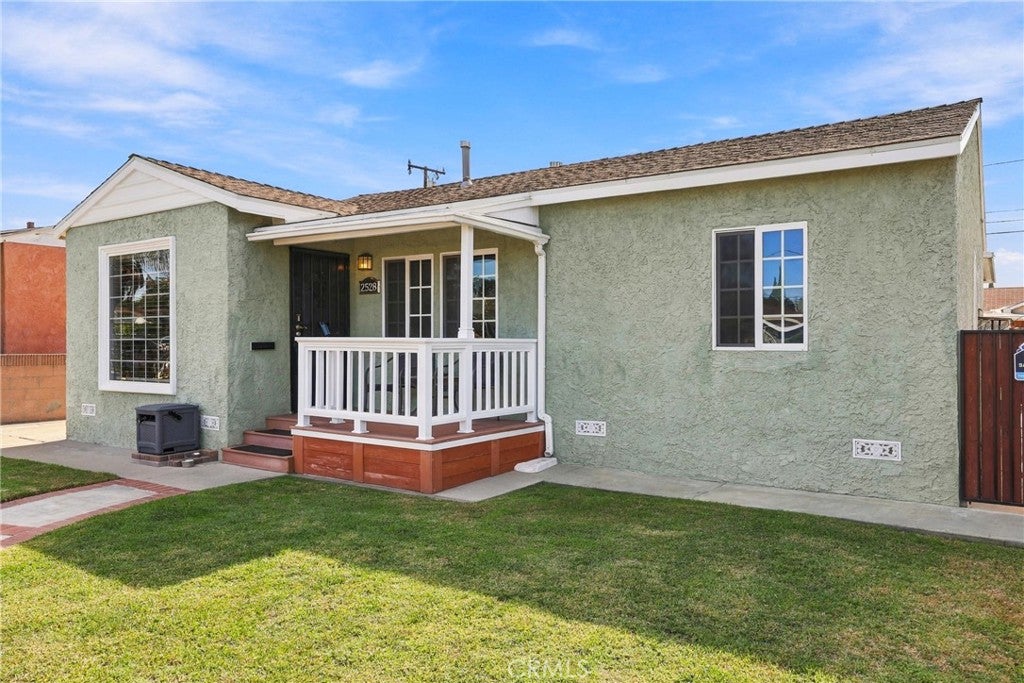
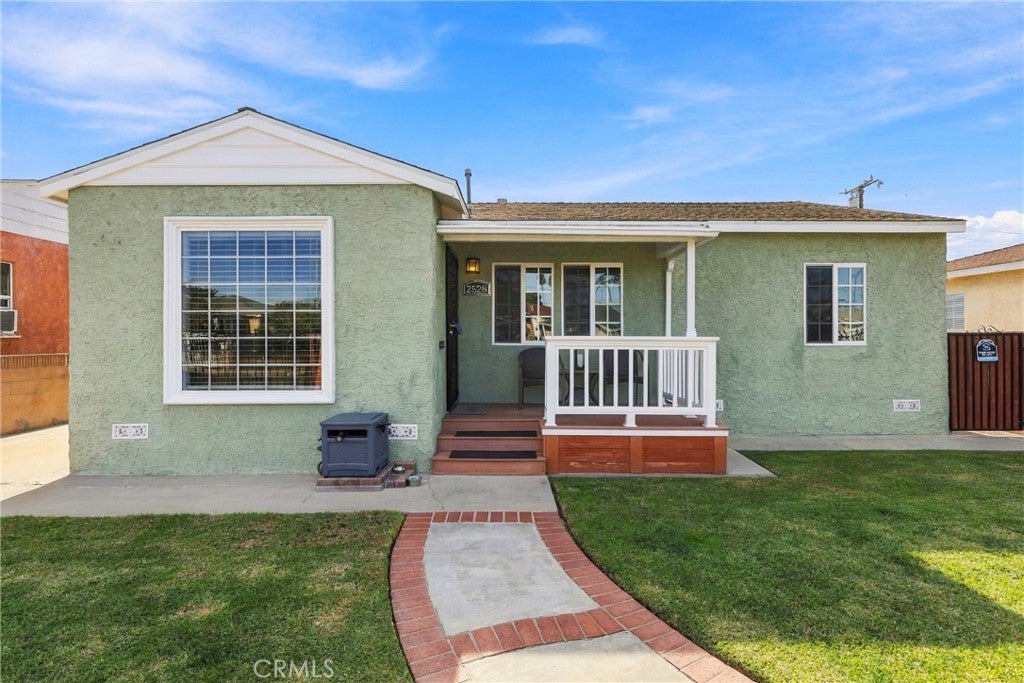
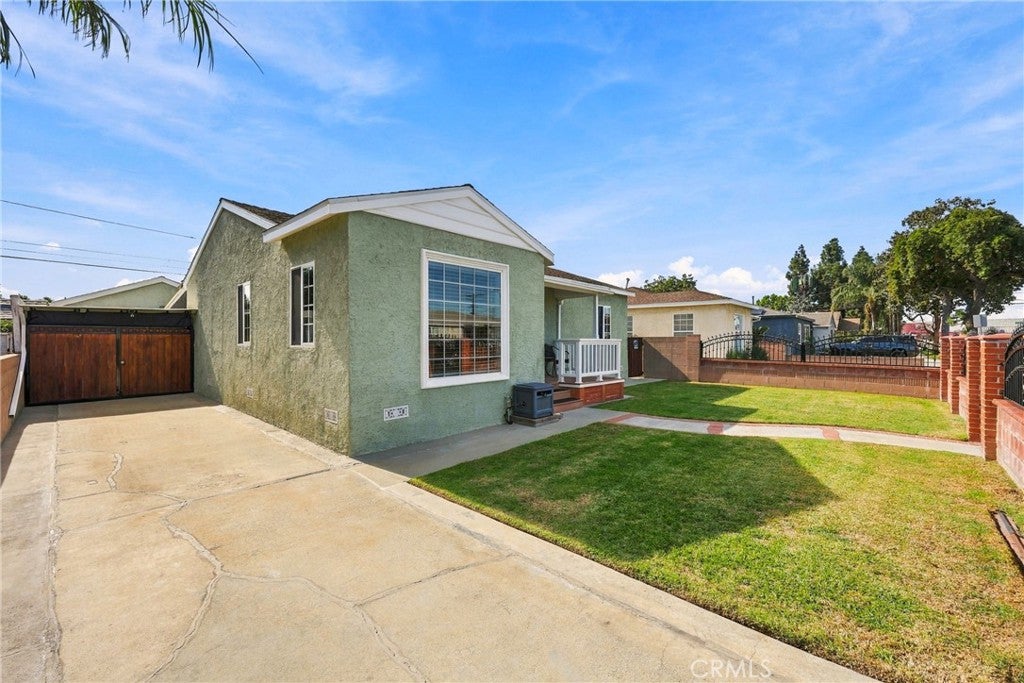
Enter an interest rate to see your estimated monthly payment.Welcome home to 2528 E Madison Street! This beautiful home located in the city of Carson is full of great surprises! Mr. Clean lives here! A wrought iron gate & decorative block fencing beautifully capped open onto a courtyard of lush green grass & a walkway that leads to a front porch constructed with composite decking that is long lasting, low maintenance, durable and is an excellent long term value. Front door is solid wood and has decorative window that gives it really nice character. A bright sunlit family room welcomes you with large dual paned windows, tile flooring for easy care & it opens onto a dining room with updated kitchen & granite counters, extra matching cabinets which are a rich dark wood with decorative pulls & stainless steel appliances including gas range, dishwasher, microwave and refrigerator. This open concept layout is great for entertaining family & friends. The house has 3 bedrooms and 1 bath down a hallway to the right off the family room. Bath features shower over tub combination, wall sconces on above the vanity & continued tile flooring. Off the primary bedroom is a door that leads to a bonus space that is covered and is being used as a sewing room & extended living space. The washer/dryer are in this area as well. This home is perfect for people who have multiple vehicles, with it's long driveway that has multiple gates for privacy, carport and detached 1-car garage complete with work benches but still plenty of room to park in. Beside the carport is another covered space for additional storage or whatever you choose. To the right of the garage is a large grassy back yard with cinderblock fencing and in the rear of the garage are two storage sheds. This property offers a lot of spaces that give you many choices for their use. Located conveniently close to public transportation and freeway access, restaurants, shopping and more.
| a week ago | Status changed to Active | |
| a week ago | Listing updated with changes from the MLS | |
| a week ago | Listing first seen on site |

This information is for your personal, non-commercial use and may not be used for any purpose other than to identify prospective properties you may be interested in purchasing. The display of MLS data is usually deemed reliable but is NOT guaranteed accurate by the MLS. Buyers are responsible for verifying the accuracy of all information and should investigate the data themselves or retain appropriate professionals. Information from sources other than the Listing Agent may have been included in the MLS data. Unless otherwise specified in writing, the Broker/Agent has not and will not verify any information obtained from other sources. The Broker/Agent providing the information contained herein may or may not have been the Listing and/or Selling Agent.
Did you know? You can invite friends and family to your search. They can join your search, rate and discuss listings with you.