Save
Ask
Tour
Hide
Share
$440,000
New Listing

13684 Centola Road
Phelan, CA 92371

For Sale|Single Family Residence|Active
3
Beds
2
Total Baths
2
Full Baths
2,342
SqFt
$188
/SqFt
1991
Built
County:
San Bernardino
Listed by Gonzalo Ortiz of Coldwell Banker Envision [email protected]
13684 Centola Road
Save
Ask
Tour
Hide
Share

Mortgage Calculator

Monthly Payment (Est.)

Enter an interest rate to see your estimated monthly payment.
Calculator powered by Showcase IDX, a Constellation1 Company. Copyright ©2026 Information is deemed reliable but not guaranteed.

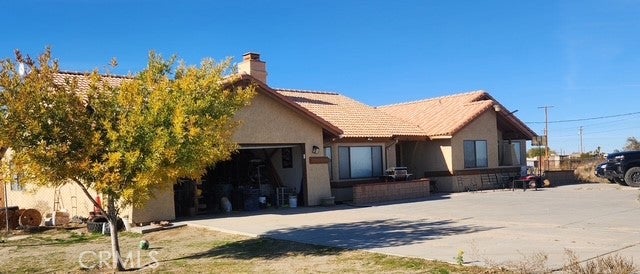
2,342 square foot of living area and space on a 2.03 acre of land. Country horse property for sale. It is a short sale opportunity for the new Buyer. Take advantage of this beautiful breathtaking view It is fully fenced, cross fenced and1/2 mile away from the paved road, then 10 minutes away for shopping!! Inside, the home features open spaces, white cabinets, newer tile floors, black quartz countertops and natural light. Master bedroom offers huge walk in closet and adjacent bathroom with double quartz vanities. Don't shy away from this beautiful home. It also provides a BONUS ROOM. that can be used as a laundry room, game room or office. Attached garage can fit 2 vehicles. Bring your creativity to this lovely home and make it yours. The possibilities are endless. This is a short sale transaction. Contact Agent for any questions or further information.

Save
Ask
Tour
Hide
Share
Listing Snapshot
Price 
$440,000
Days On Site 
0 Days
Bedrooms 
3
Inside Area (SqFt) 
2,342 sqft
Total Baths 
2
Full Baths 
2
Partial Baths 
N/A
Lot Size 
2.03 Acres
Year Built 
1991
MLS Number 
PW26240586
Status 
Active
Property Tax 
N/A
HOA/Condo/Coop Fees 
N/A
Sq Ft Source 
Assessor
Friends & Family
Recent Activity
22 hours agoListing first seen on site
22 hours agoListing updated with changes from the MLS
General Features
Acres 
2.03
Attached Garage 
Yes
Foundation 
Slab
Garage 
Yes
Garage Spaces 
2
Land Lease 
No
Levels 
One
Number Of Stories 
1
Parking 
AttachedCircular DrivewayDirect AccessDrivewayGarageRV Access/Parking
Parking Spaces 
2
Property Sub Type 
Single Family Residence
Security 
Carbon Monoxide Detector(s)
Sewer 
Septic Tank
Special Circumstances 
Short Sale
Style 
TraditionalPatioHome
Water Source 
Other
Interior Features
Appliances 
DishwasherFree-Standing RangeDisposalWater HeaterOven
Cooling 
Central Air
Fireplace Features 
None
Flooring 
Tile
Heating 
CentralPropane
Interior 
Breakfast BarCeiling Fan(s)High CeilingsOpen FloorplanStorageEntrance FoyerWalk-In Closet(s)Master Downstairs
Laundry Features 
Washer HookupInsideLaundry RoomGas Dryer Hookup
Main Level Bedrooms 
3
Bathroom 
Bedroom 
Dining Room 
Foyer 
Kitchen 
Master Bathroom 
Master Bedroom 
Other 
Features - Walk-In Closet(s)
Utility Room 
Save
Ask
Tour
Hide
Share
Exterior Features
Fencing 
Chain LinkCross Fenced
Lot Features 
Back YardCorner LotLandscaped
Patio And Porch 
None
Pool Features 
None
Roof 
Tile
Spa Features 
None
View 
Mountain(s)Neighborhood
Waterview 
Mountain(s)Neighborhood
Community Features
Accessibility Features 
Accessible Doors
MLS Area 
PHEL - Phelan
School District 
Snowline Joint Unified
Financing Terms Available 
CashConventionalFHASubmitVA Loan
Building Access 
Front
Horse Allowed 
Yes
Schools
School District
Snowline Joint Unified
Elementary School
Unknown
Middle School
Unknown
High School
Unknown


This information is for your personal, non-commercial use and may not be used for any purpose other than to identify prospective properties you may be interested in purchasing. The display of MLS data is usually deemed reliable but is NOT guaranteed accurate by the MLS. Buyers are responsible for verifying the accuracy of all information and should investigate the data themselves or retain appropriate professionals. Information from sources other than the Listing Agent may have been included in the MLS data. Unless otherwise specified in writing, the Broker/Agent has not and will not verify any information obtained from other sources. The Broker/Agent providing the information contained herein may or may not have been the Listing and/or Selling Agent.

Neighborhood & Commute
Source: Walkscore
Disclosure: Community information and market data powered by Constellation Data Labs. Information is deemed reliable but not guaranteed.
Save
Ask
Tour
Hide
Share