

16649 Paramount BoulevardParamount, CA 90723
Mortgage Calculator
Monthly Payment (Est.)
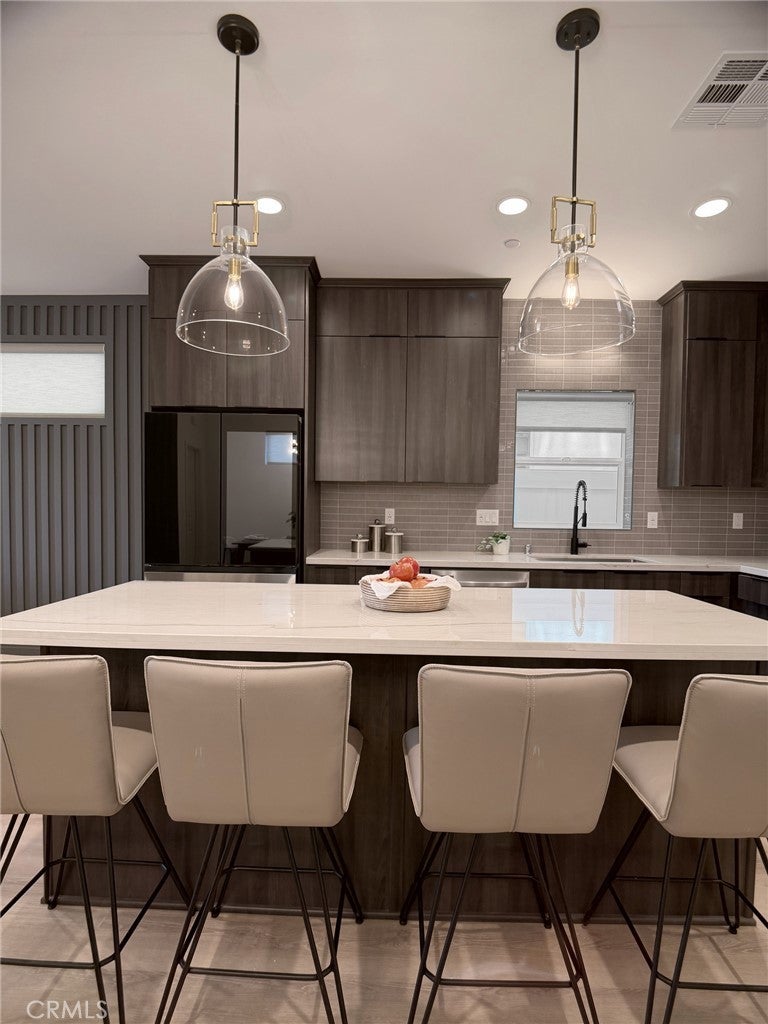
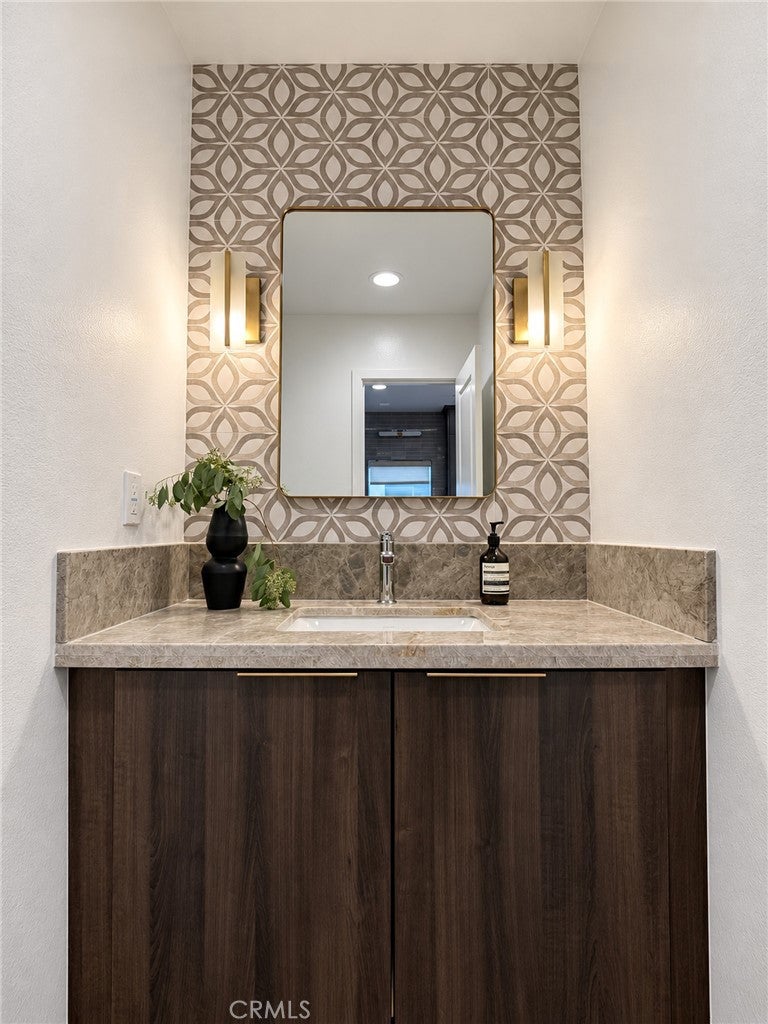
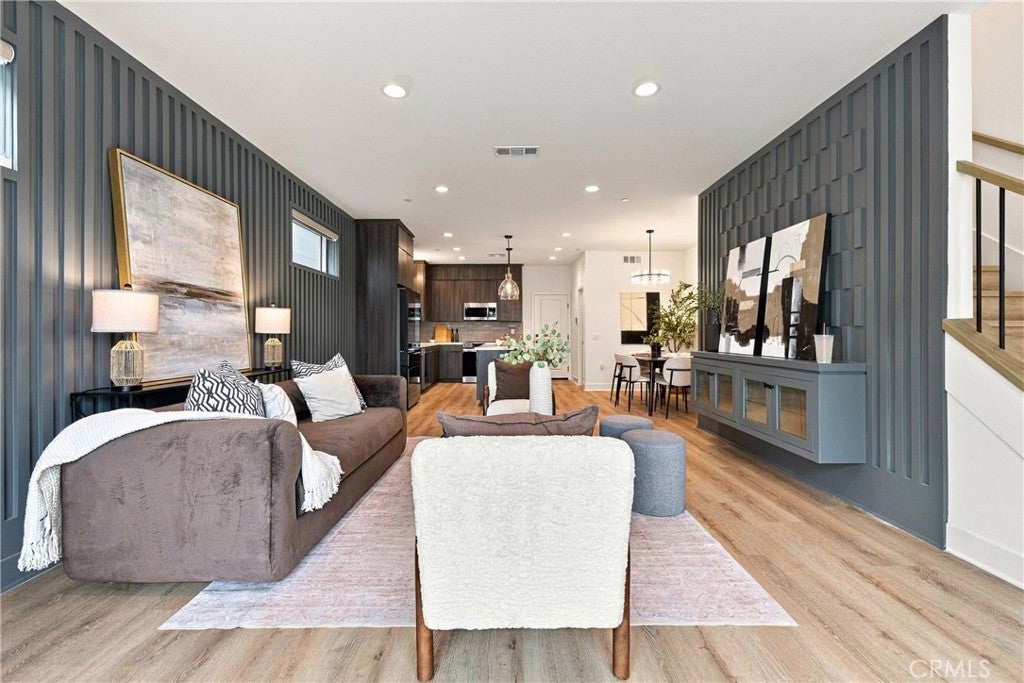
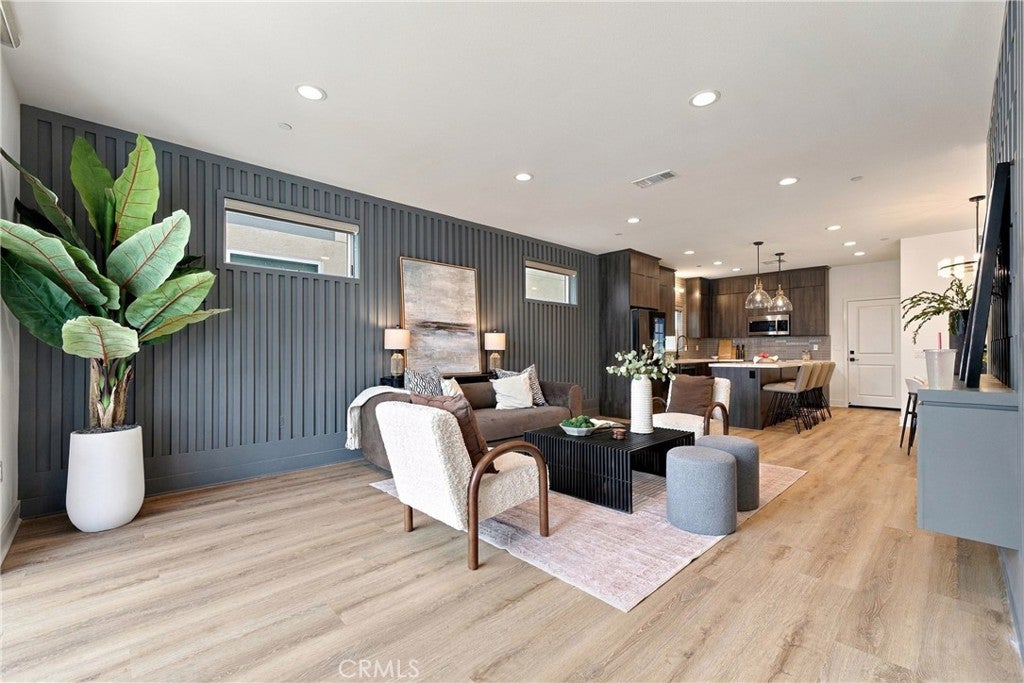
Enter an interest rate to see your estimated monthly payment.Discover a new standard of living at Entrada, a collection of 17 architecturally distinctive, detached homes in Paramount. Thoughtful floor plans, elevated finishes, and modern conveniences come together with the freedom of no shared walls, no HOA, and no Mello-Roos. Meet The Zenith, a thoughtfully designed four-bedroom residence where every square foot has a purpose. Approximately 1,884 square feet of light-filled interiors, 2.5 bathrooms, nine-foot ceilings on both levels, and private outdoor space create a home that feels open, inviting, and effortlessly livable. Inside, luxury vinyl plank flooring and custom woodwork along the living room walls set a refined tone. The kitchen brings together natural quartzite countertops, ceiling-height custom cabinetry with soft-close doors and drawers, a seven-foot island with seating, walk-in pantry, full tile backsplash, touchless faucet, and designer pendant lighting. An induction range is available at no additional cost. Designer lighting adds warmth and character to the adjoining dining area. Upstairs, the primary suite offers a welcoming retreat with a freestanding soaking tub, separate shower, and dual vanities in the primary bath. Thoughtfully selected lighting complements the stairwell and primary bedroom, while Milgard windows welcome natural light. Three additional bedrooms and a dedicated laundry room add comfort and convenience to the second level. Thoughtful features continue outdoors with a private fenced patio, attached two-car garage, and driveway parking for two additional vehicles. Owned solar is included in the purchase price, not leased or added on. All-electric construction and EV-charging-ready infrastructure add convenience for today and tomorrow. Smart-home features include a Ring doorbell and exterior cameras, keyless entry, Echo hubs, an ecobee thermostat, and a smart garage opener, ready to connect to your accounts. Distinctive elevations and metal roof accents complete the home's contemporary character. Conveniently located near Long Beach, Downey, and major freeways, Entrada offers a distinctive approach to new construction, bringing together contemporary architecture, elevated finishes, and the freedom of detached single-family living. Built by Gold Key Development, proudly building in Paramount since 1989. Visit our model homes and discover what makes Entrada different.
| 17 hours ago | Listing first seen on site | |
| 17 hours ago | Listing updated with changes from the MLS |

This information is for your personal, non-commercial use and may not be used for any purpose other than to identify prospective properties you may be interested in purchasing. The display of MLS data is usually deemed reliable but is NOT guaranteed accurate by the MLS. Buyers are responsible for verifying the accuracy of all information and should investigate the data themselves or retain appropriate professionals. Information from sources other than the Listing Agent may have been included in the MLS data. Unless otherwise specified in writing, the Broker/Agent has not and will not verify any information obtained from other sources. The Broker/Agent providing the information contained herein may or may not have been the Listing and/or Selling Agent.
Did you know? You can invite friends and family to your search. They can join your search, rate and discuss listings with you.