
Save
Ask
Tour
Hide
Share
$389,900
New Listing

10215 Variel Avenue 14
Chatsworth, CA 91311

For Sale|Townhouse|Active
2
Beds
3
Total Baths
2
Full Baths
1
Partial Bath
1,348
SqFt
$289
/SqFt
1981
Built
County:
Los Angeles
Listed by Sebastian Stofenmacher of Edgestone Real Estate, Inc. [email protected]
10215 Variel Avenue 1410215 Variel Avenue 1410215 Variel Avenue 1410215 Variel Avenue 14
Save
Ask
Tour
Hide
Share

Mortgage Calculator

Monthly Payment (Est.)

Enter an interest rate to see your estimated monthly payment.
Calculator powered by Showcase IDX, a Constellation1 Company. Copyright ©2026 Information is deemed reliable but not guaranteed.

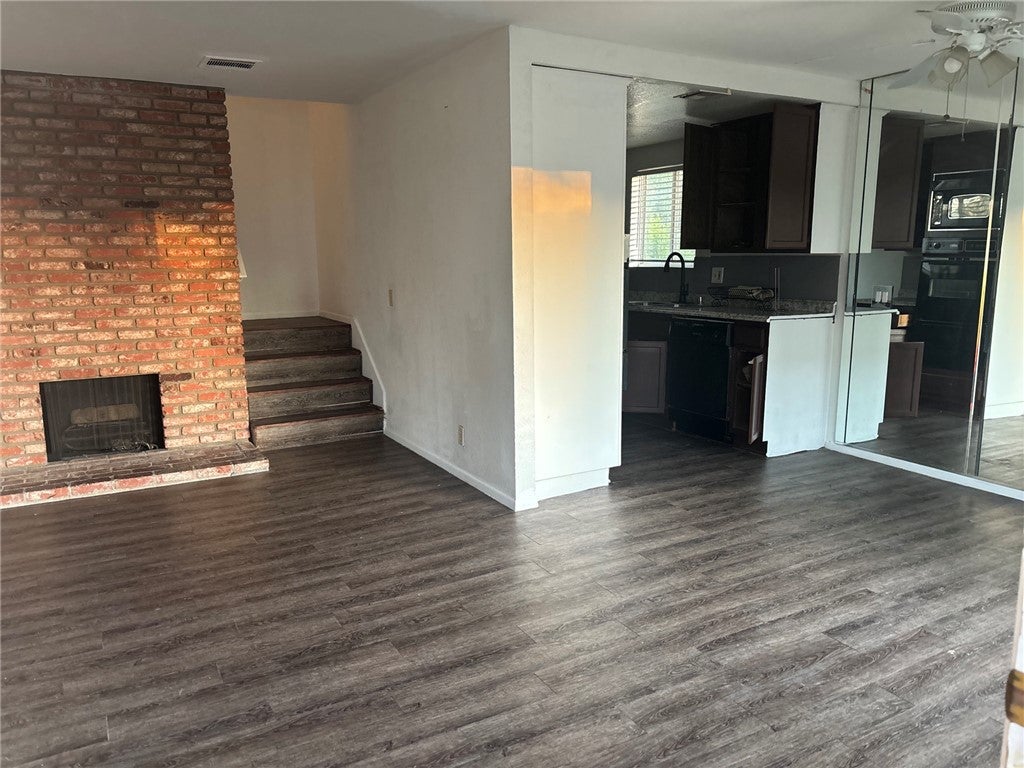
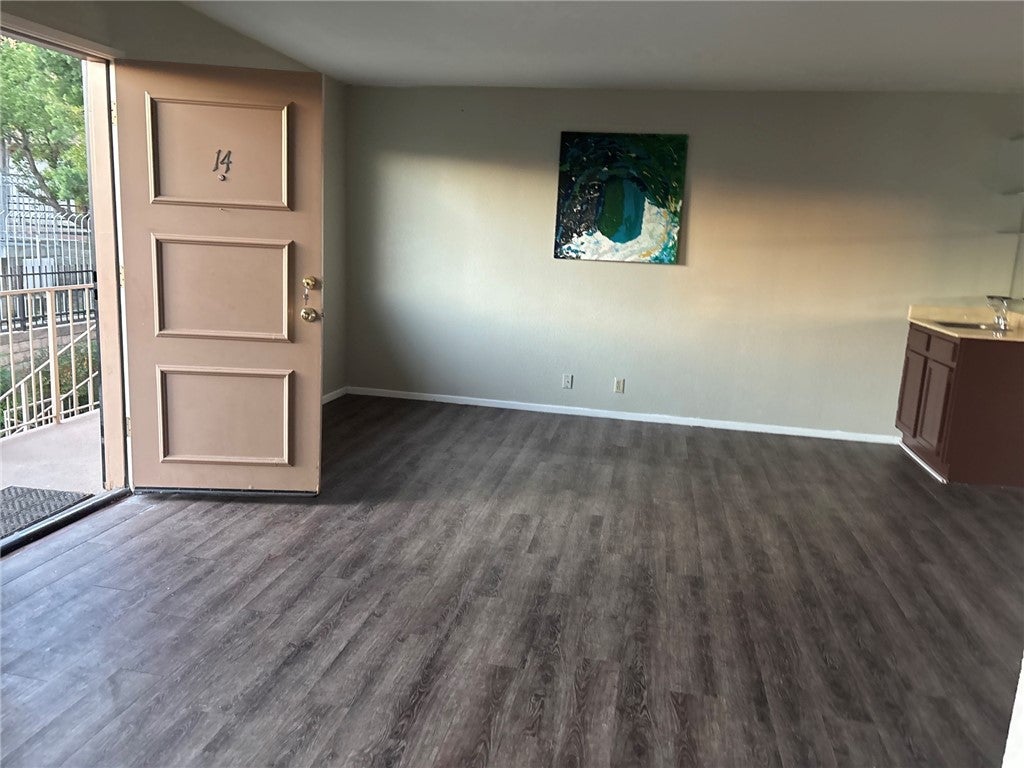
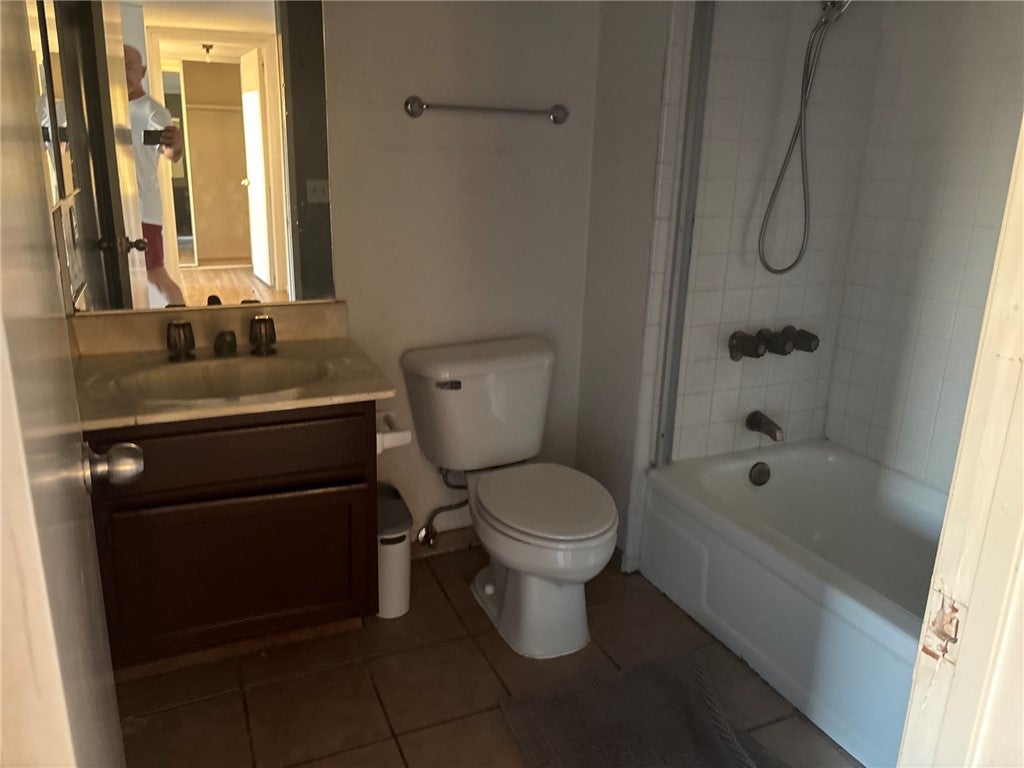
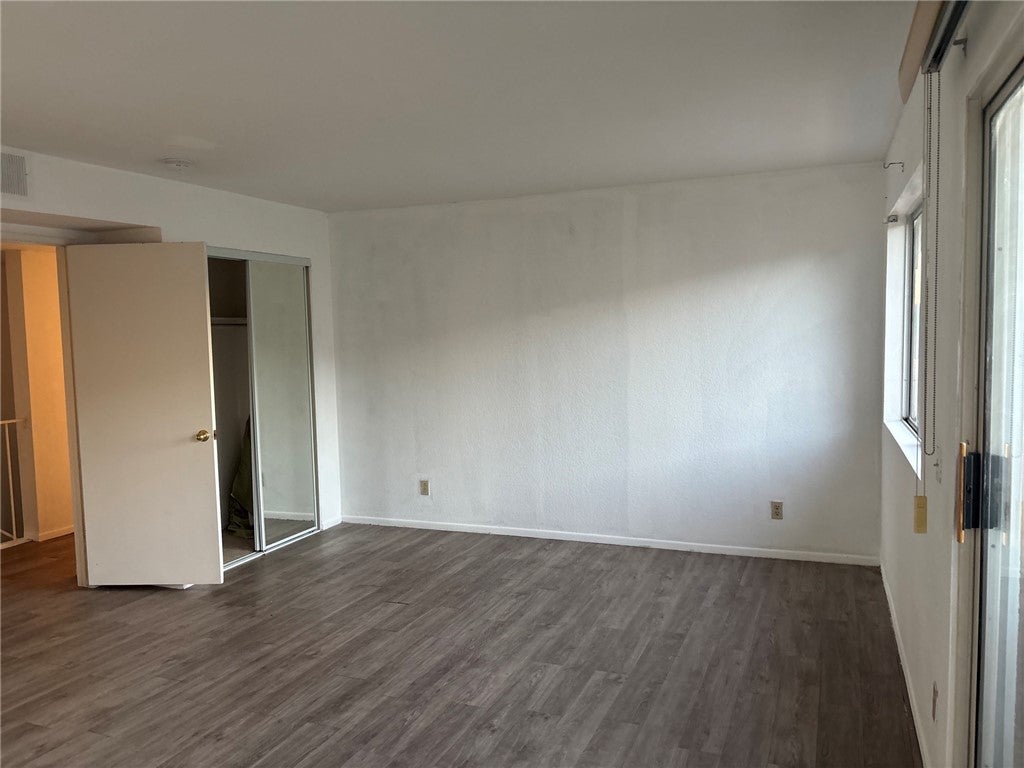
Tucked into the back corner of Angelica Townhomes, this two bedroom, two and a half bath townhome shares just one wall and looks out to the trees. The 1,348 square feet are spread over several levels. A brick fireplace rises from floor to ceiling in the living room, and a wet bar sits in the corner, ready for gatherings. The kitchen has a 6 burner gas cooktop, a wall oven and plenty of cabinets. Upstairs, each bedroom has its own bath and opens through sliding glass doors to an extended balcony with treetop and mountain views. A powder room is on the main level, and the laundry room is inside the home. The garage has two tandem spaces and private storage, shared only with the neighboring unit. HOA dues cover water, sewer, trash, front yard maintenance and the community pool. Vons, Trader Joe's and the 118 Freeway are close by.

Save
Ask
Tour
Hide
Share
Listing Snapshot
Price 
$389,900
Days On Site 
0 Days
Bedrooms 
2
Inside Area (SqFt) 
1,348 sqft
Total Baths 
3
Full Baths 
2
Partial Baths 
1
Lot Size 
1.0282 Acres
Year Built 
1981
MLS Number 
PW26247866
Status 
Active
Property Tax 
N/A
HOA/Condo/Coop Fees 
$550 monthly
Sq Ft Source 
Assessor
Friends & Family
Recent Activity
10 hours agoListing first seen on site
10 hours agoListing updated with changes from the MLS
General Features
Acres 
1.0282
Attached Garage 
Yes
Garage 
Yes
Garage Spaces 
2
Land Lease 
No
Levels 
Two
Number Of Stories 
2
Parking 
AttachedDirect AccessGarageGarage Door OpenerTandem
Parking Spaces 
2
Property Sub Type 
Townhouse
Sewer 
Public Sewer
Special Circumstances 
Real Estate Owned
Water Source 
Public
Zoning 
LARD1.5
Interior Features
Appliances 
Gas Cooktop
Cooling 
Central Air
Fireplace 
Yes
Fireplace Features 
GasLiving Room
Flooring 
Laminate
Heating 
Central
Interior 
Wet Bar
Laundry Features 
Washer HookupInsideLaundry Room
Bathroom 
Bedroom 
Living Room 
Save
Ask
Tour
Hide
Share
Exterior Features
Exterior 
Balcony
Pool Features 
CommunityAssociation
View 
Mountain(s)Trees/Woods
Waterview 
Mountain(s)Trees/Woods
Community Features
Association Amenities 
PoolTrashWater
Association Fee 
$550.0
Association Fee Frequency 
Monthly
Community Features 
CurbsStreet LightsPool
MLS Area 
CHT - Chatsworth
School District 
See Remarks
Financing Terms Available 
CashConventional
Building Access 
1
Schools
School District
See Remarks
Elementary School
Unknown
Middle School
Unknown
High School
Unknown


This information is for your personal, non-commercial use and may not be used for any purpose other than to identify prospective properties you may be interested in purchasing. The display of MLS data is usually deemed reliable but is NOT guaranteed accurate by the MLS. Buyers are responsible for verifying the accuracy of all information and should investigate the data themselves or retain appropriate professionals. Information from sources other than the Listing Agent may have been included in the MLS data. Unless otherwise specified in writing, the Broker/Agent has not and will not verify any information obtained from other sources. The Broker/Agent providing the information contained herein may or may not have been the Listing and/or Selling Agent.

Neighborhood & Commute
Source: Walkscore
Disclosure: Community information and market data powered by Constellation Data Labs. Information is deemed reliable but not guaranteed.
Save
Ask
Tour
Hide
Share