

6461 Morningside DriveHuntington Beach, CA 92648
Mortgage Calculator
Monthly Payment (Est.)
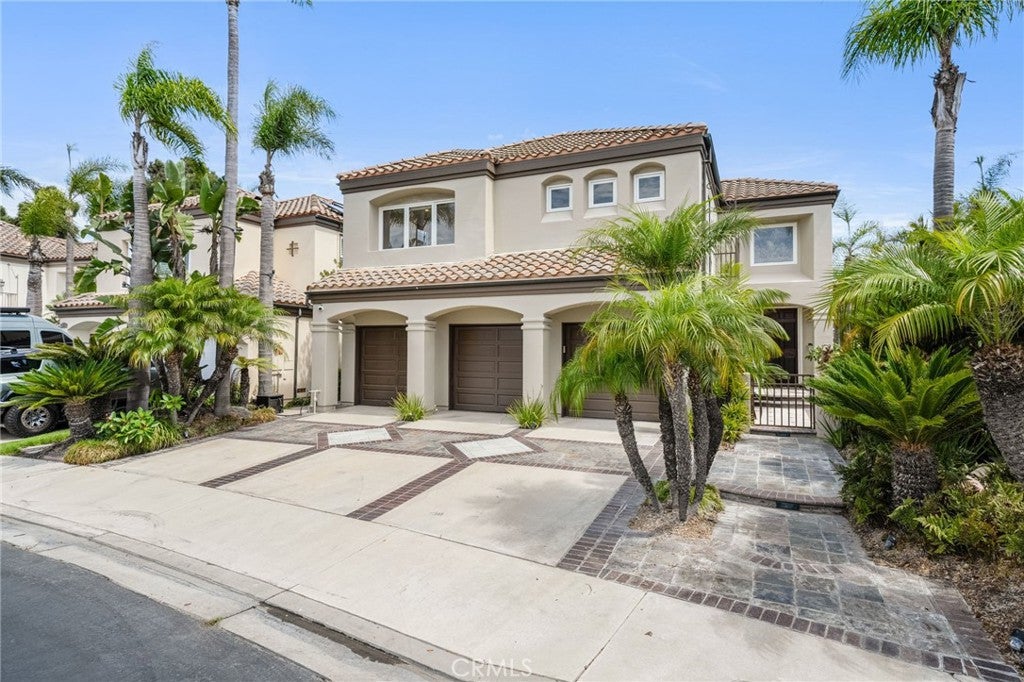
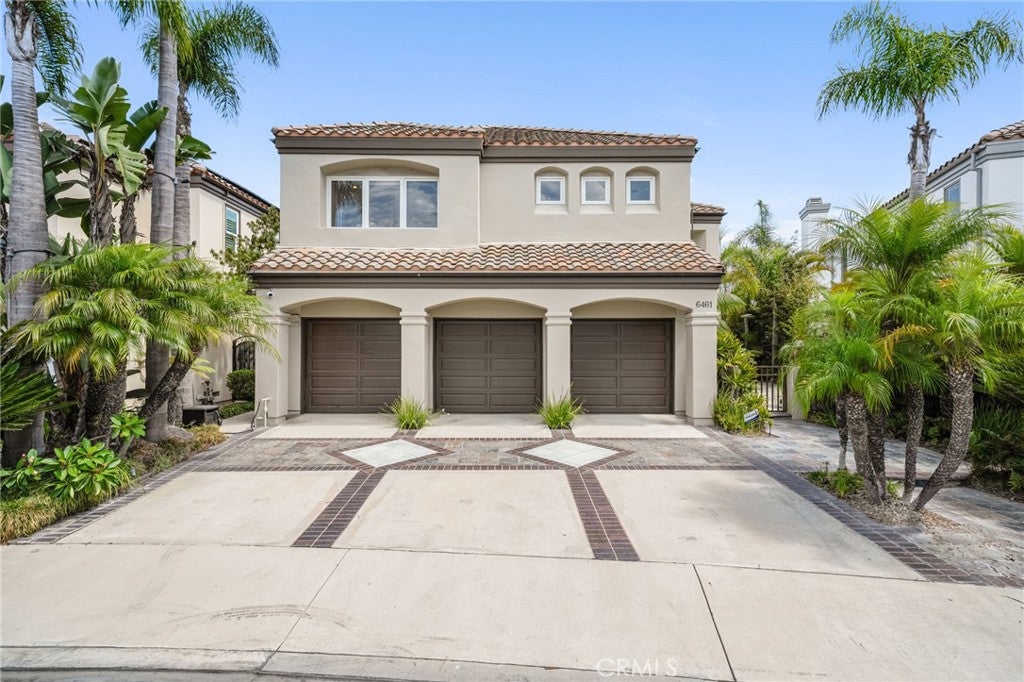
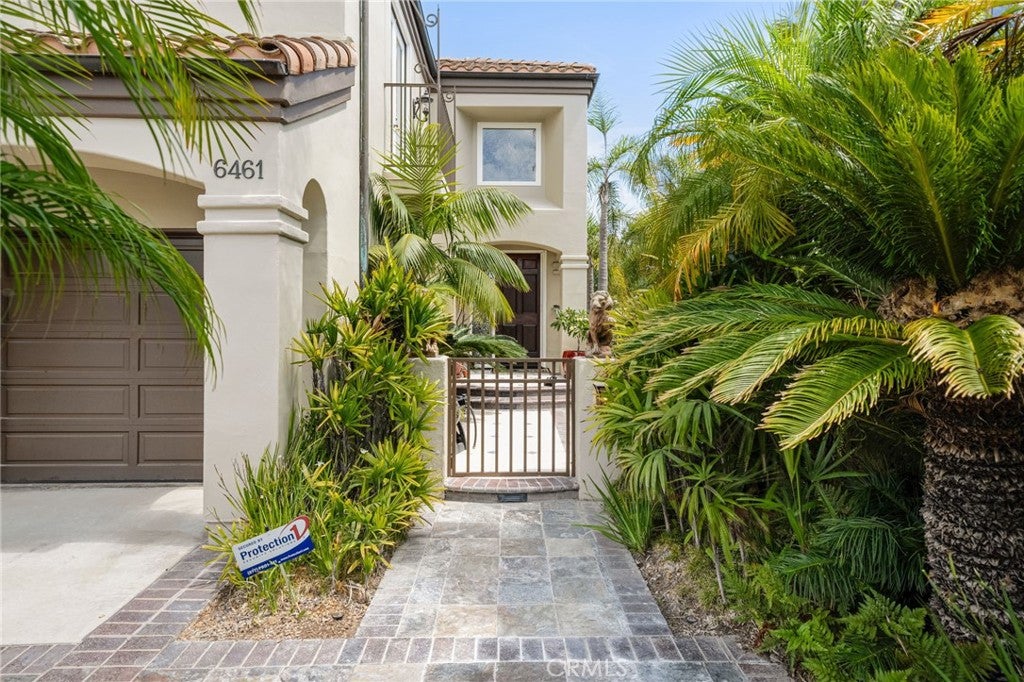
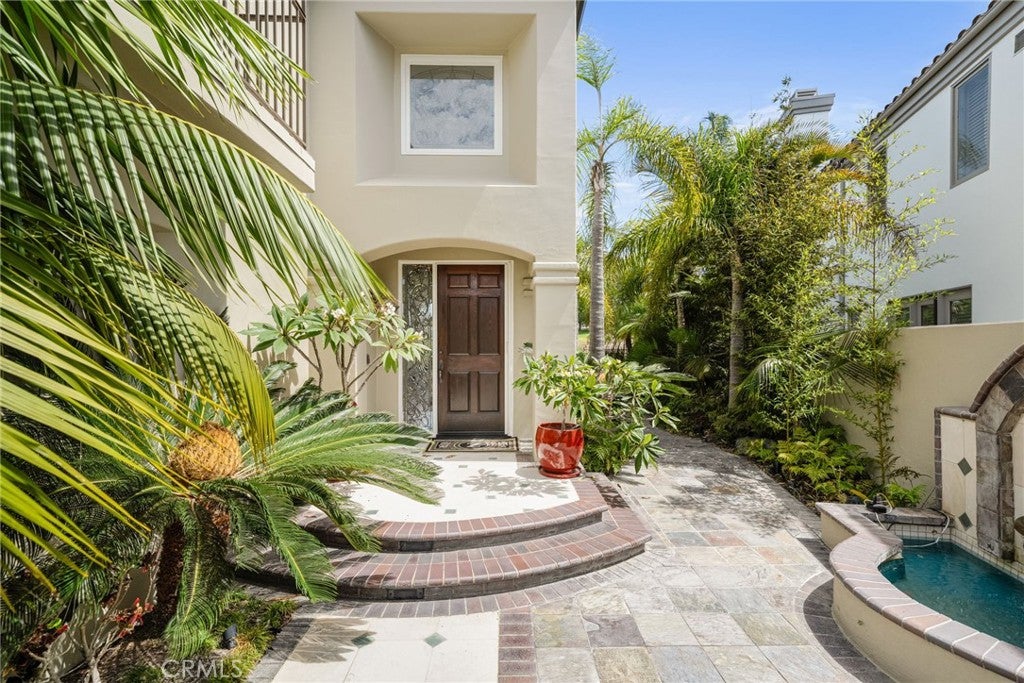
Enter an interest rate to see your estimated monthly payment.There is something inherently special about living on the golf course, where open views, lush fairways and a sense of space become part of everyday life. Behind the guard gates of The Estates at Seacliff, this beautifully appointed residence embraces that lifestyle with an elegant yet inviting approach to luxury. From the moment you enter, soaring cathedral ceilings and walls of glass create an immediate sense of volume and light, drawing the eye beyond the formal living room and its striking fireplace to the tropical backyard and fairways beyond. The formal dining room, accented by custom mahogany built-ins, sets the stage for memorable evenings, while the heart of the home unfolds into spaces designed for gathering. The family room offers a fireplace and wet bar and flows effortlessly into the generous kitchen with center island, granite countertops, abundant cabinetry and a sunlit breakfast nook with banquette seating. Upstairs, the primary suite feels like a private retreat above the fairways, where golf course views provide a serene backdrop to a sitting area with fireplace, custom built-ins, generous walk-in closet and luxurious bath with jetted soaking tub, dual vanities and oversized walk-in shower. Two secondary bedrooms share a bath, while a fourth bedroom with its own en-suite offers privacy for guests or family. An upstairs laundry room with plentiful storage, recessed lighting, dual-zone heating and air conditioning, and a three-car garage with extensive built-in cabinetry and a dedicated storage room add thoughtful functionality. Outdoors, the setting becomes something entirely its own. Lush tropical landscaping surrounds three tranquil water features, while a built-in BBQ with bar seating and an inviting fire pit create spaces to gather, dine and linger well into the evening. Beyond it all, uninterrupted golf course views lend a sense of openness and tranquility that simply cannot be replicated. Just minutes from the sand, exceptional dining and shopping, this distinctive home brings together the privacy and prestige of a guard-gated community, the beauty of golf course living and a relaxed coastal lifestyle in one of Huntington Beach's most desirable settings.
| 3 weeks ago | Price changed to $2,775,000 | |
| 3 weeks ago | Listing updated with changes from the MLS | |
| 2 months ago | Listing first seen on site |

This information is for your personal, non-commercial use and may not be used for any purpose other than to identify prospective properties you may be interested in purchasing. The display of MLS data is usually deemed reliable but is NOT guaranteed accurate by the MLS. Buyers are responsible for verifying the accuracy of all information and should investigate the data themselves or retain appropriate professionals. Information from sources other than the Listing Agent may have been included in the MLS data. Unless otherwise specified in writing, the Broker/Agent has not and will not verify any information obtained from other sources. The Broker/Agent providing the information contained herein may or may not have been the Listing and/or Selling Agent.
Did you know? You can invite friends and family to your search. They can join your search, rate and discuss listings with you.