

4707 W 135thHawthorne, CA 90250
Mortgage Calculator
Monthly Payment (Est.)
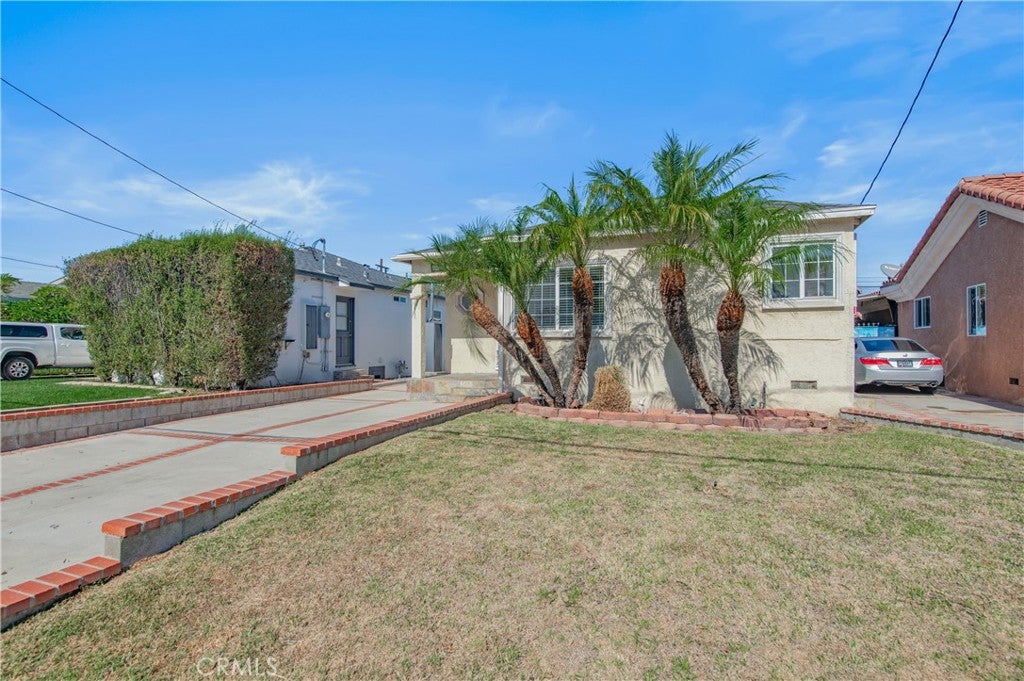
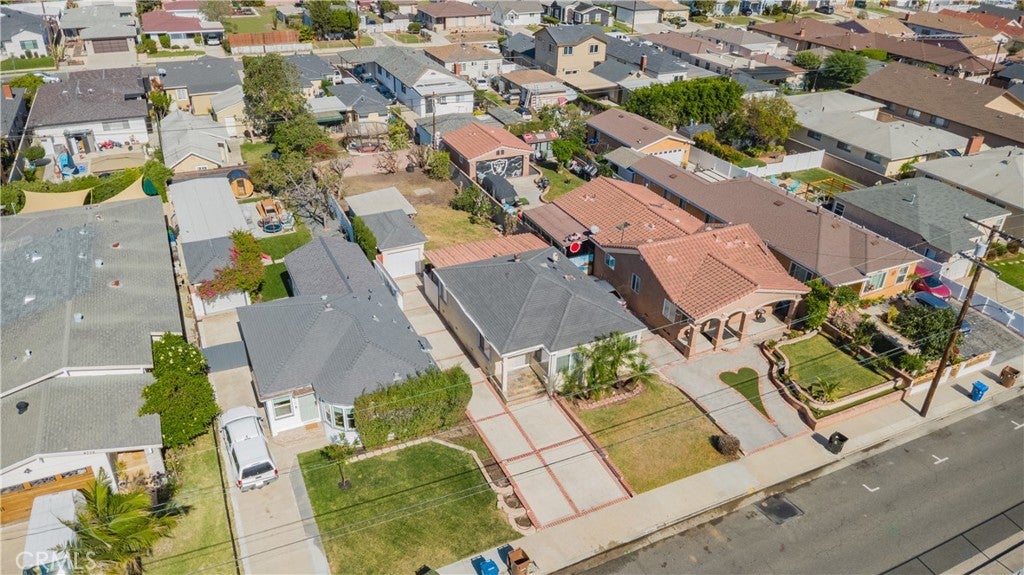
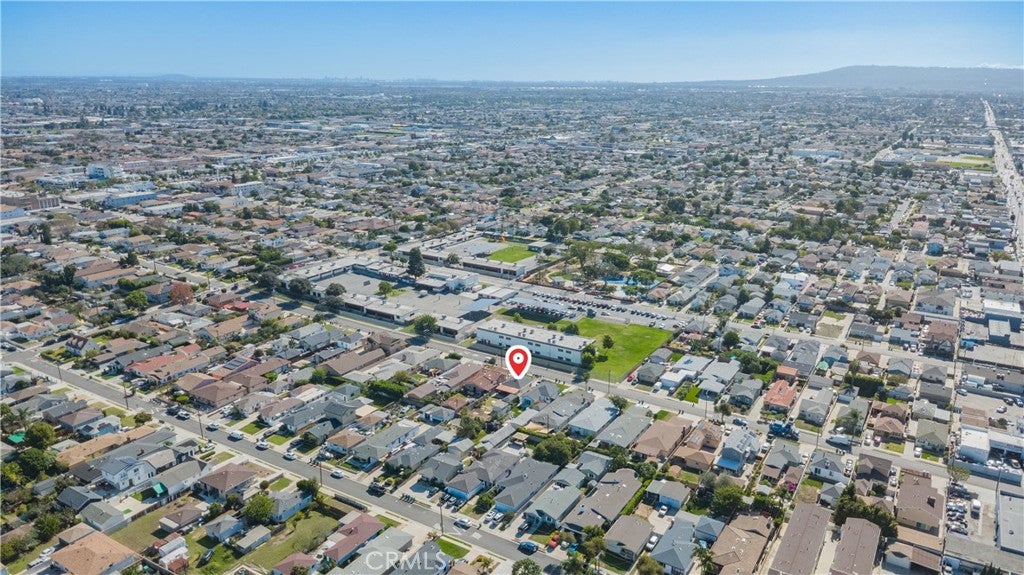
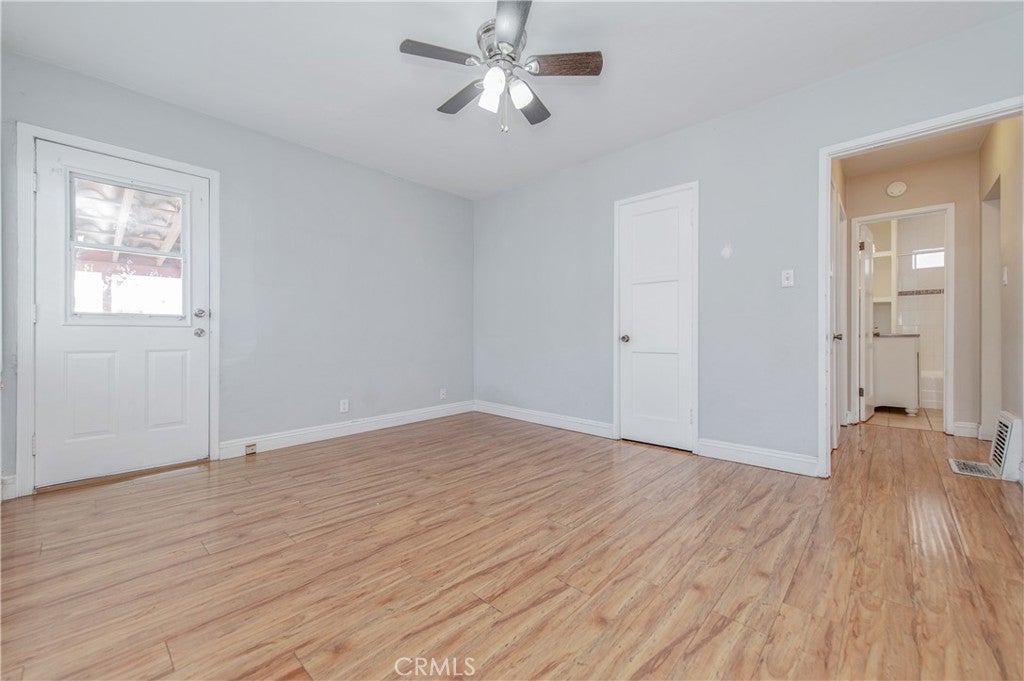
Enter an interest rate to see your estimated monthly payment.Charming 2BR/1BA Single-Family Home in Hawthorne – Spacious Lot, Endless Potential! Nestled in the heart of Hawthorne. This cozy 2-bedroom, 1-bathroom single-family home sits on an expansive 5,202 sq ft lot — offering plenty of room for expansion, outdoor living, or a garden lover with mature fruit trees. The home features a welcoming layout with one car garage and a extra bonus room, making it ideal for first-time buyers, investors, or those looking to customize a space of their own. Whether you're dreaming of a backyard retreat or planning to build up an ADU, this property is full of potential. Located in a quiet, well-established neighborhood, with easy access to local shops, dining, schools, library and just minutes from the freeways for commuters, malls, beaches. Don’t miss this rare opportunity to own a piece of Hawthorne.
| 7 days ago | Status changed to Active Under Contract | |
| 7 days ago | Listing updated with changes from the MLS | |
| 3 weeks ago | Listing first seen on site |

This information is for your personal, non-commercial use and may not be used for any purpose other than to identify prospective properties you may be interested in purchasing. The display of MLS data is usually deemed reliable but is NOT guaranteed accurate by the MLS. Buyers are responsible for verifying the accuracy of all information and should investigate the data themselves or retain appropriate professionals. Information from sources other than the Listing Agent may have been included in the MLS data. Unless otherwise specified in writing, the Broker/Agent has not and will not verify any information obtained from other sources. The Broker/Agent providing the information contained herein may or may not have been the Listing and/or Selling Agent.
Did you know? You can invite friends and family to your search. They can join your search, rate and discuss listings with you.