

211 N WesternSan Pedro, CA 90732
Mortgage Calculator
Monthly Payment (Est.)
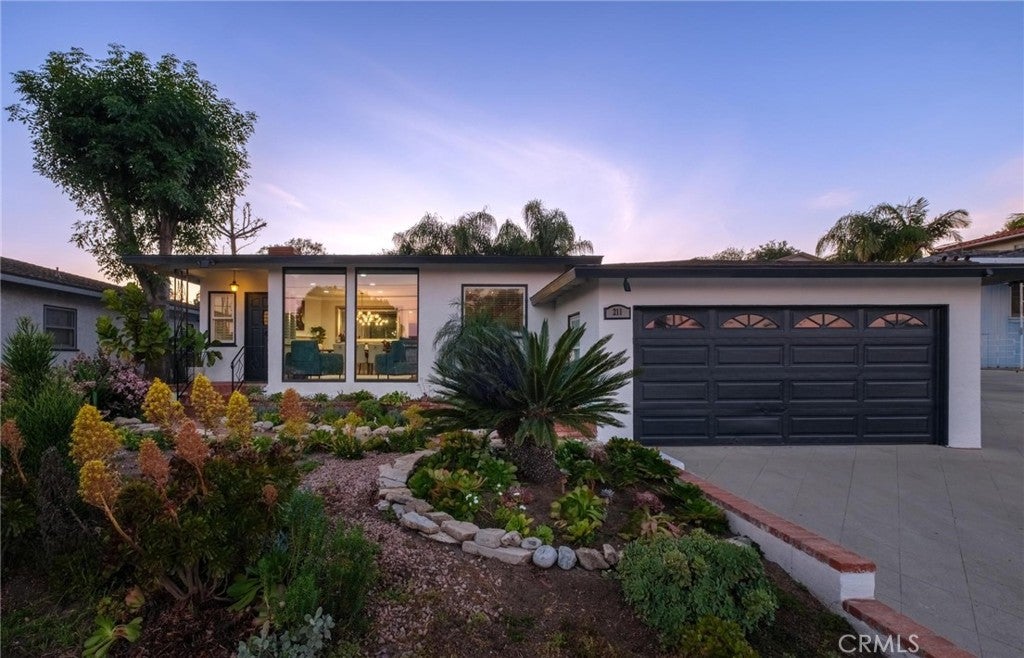
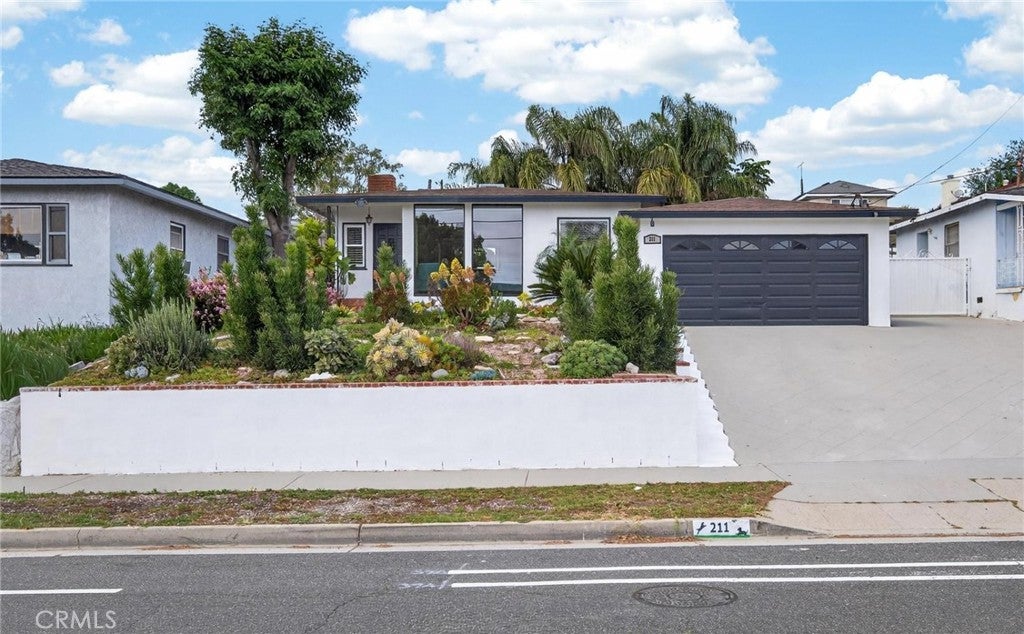
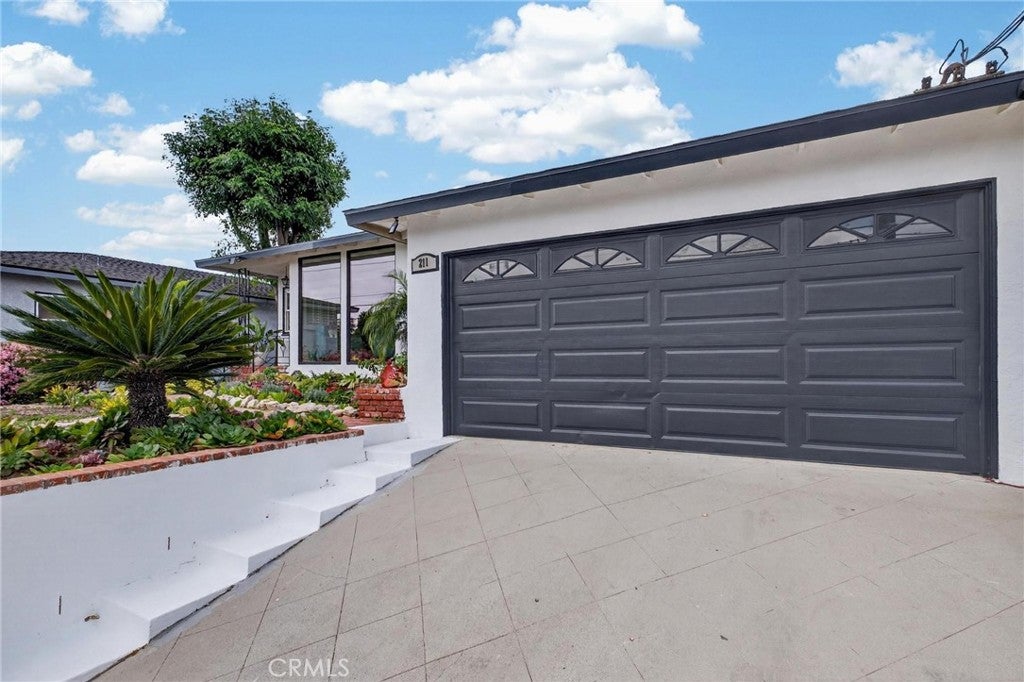
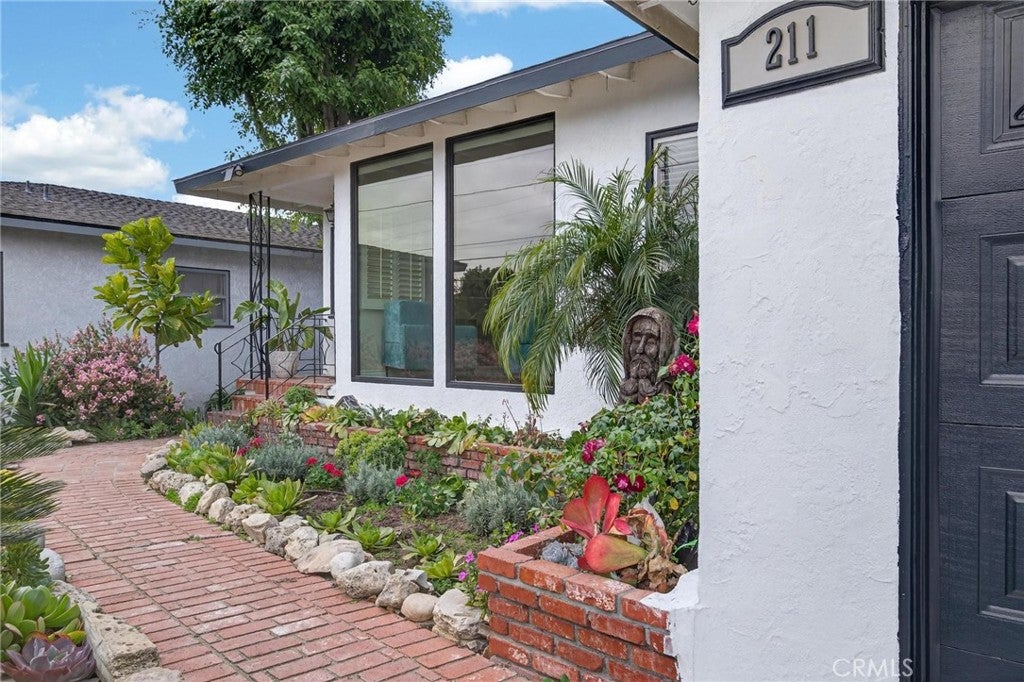
$5,247Do you want your aging parents or adult children to live with you… but separately? To be close enough to share life together, while everyone still enjoys their own privacy and independence?This exceptional property offers exactly that lifestyle — a home designed for family connection, flexibility, and financial opportunity.This beautiful 4-bedroom, 3-bath home features a completely SELF-CONTAINED IN-LAW SUITE that is registered with the LA Home-Sharing Ordinance. The private 1-bedroom, 1-bath suite has its own separate entrance and provides the perfect solution for aging parents, adult children, extended family, guests, or additional income. This property is NOT in the rent control area of Los Angeles so it is allowed to rent a part of the property for short term rentals and the suite is generating over $2,100 per month average being rented two to three weeks per month.The main living quarters has 3 bedrooms, 2 baths beautiful open-concept living, kitchen, and dining combination with a wood-burning fireplace, recessed lighting, hardwood flooring, central air and heat, and natural light from floor-to-ceiling commercial-grade front windows with custom remote-controlled blackout blinds. The remodeled kitchen has a 90 x 42 quartz island with built-in outlets, custom drawers, granite sink, travertine flooring, new five-burner stove, an Instaview refrigerator, microwave, garbage disposal, and dishwasher. The separate laundry room includes a new LG washer and dryer. All appliances in the property will stay for the buyer. All of the bedrooms in the main living quarters have hardwood flooring and ceiling fans. The family bathroom features a custom mirror, recessed lighting, travertine floors and shower walls, bathtub, and new fixtures. The primary suite includes a private bathroom with a custom mirror, travertine shower, and updated fixtures.The separate suite offers a large bedroom, spacious closet, living, dining, and kitchen, gas fireplace, quartz countertops, oversized granite sink, dishwasher, gas range, microwave, garbage disposal, Bosch refrigerator, and high-end stackable washer and dryer. The bathroom features a modern tile shower, vanity and mirror, new faucet, and ample storage.This property is legally registered with the city of LA for short-term rentals using Airbnb, VRBO, and similar platforms. The inviting backyard features custom stonework, paver patio, fire pit seating area, landscaped gardens, mature palm trees, and of space for a future pool.
| yesterday | Price changed to $1,150,000 | |
| yesterday | Listing updated with changes from the MLS® | |
| 2 months ago | Status changed to Active | |
| 5 months ago | Listing first seen on site |

This information is for your personal, non-commercial use and may not be used for any purpose other than to identify prospective properties you may be interested in purchasing. The display of MLS data is usually deemed reliable but is NOT guaranteed accurate by the MLS. Buyers are responsible for verifying the accuracy of all information and should investigate the data themselves or retain appropriate professionals. Information from sources other than the Listing Agent may have been included in the MLS data. Unless otherwise specified in writing, the Broker/Agent has not and will not verify any information obtained from other sources. The Broker/Agent providing the information contained herein may or may not have been the Listing and/or Selling Agent.
Did you know? You can invite friends and family to your search. They can join your search, rate and discuss listings with you.