

647 1st PlaceHermosa Beach, CA 90254
Mortgage Calculator
Monthly Payment (Est.)
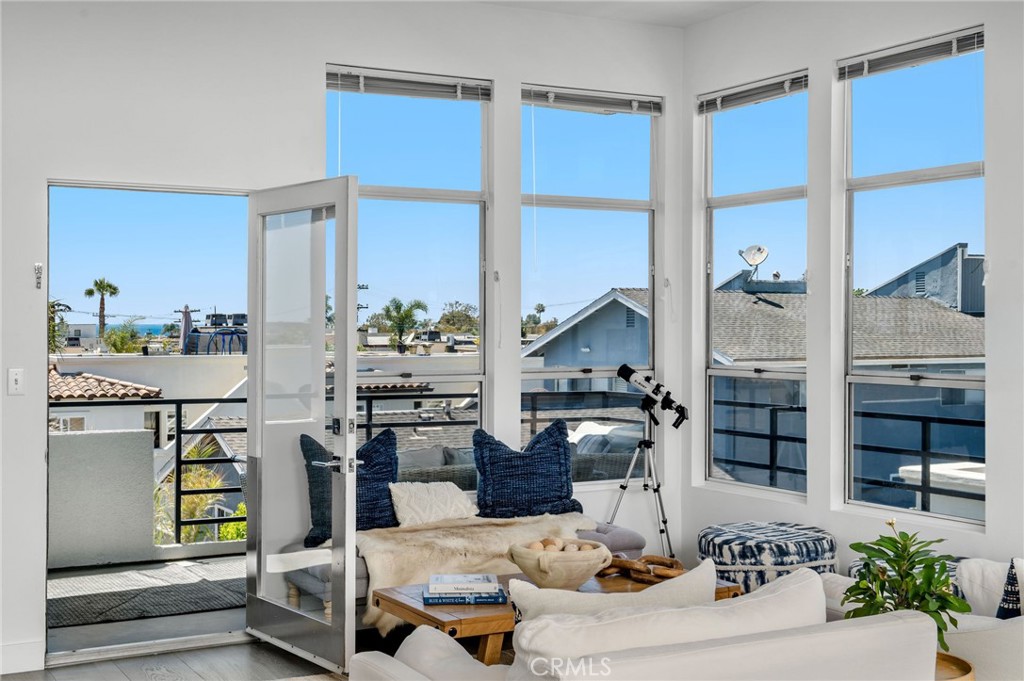
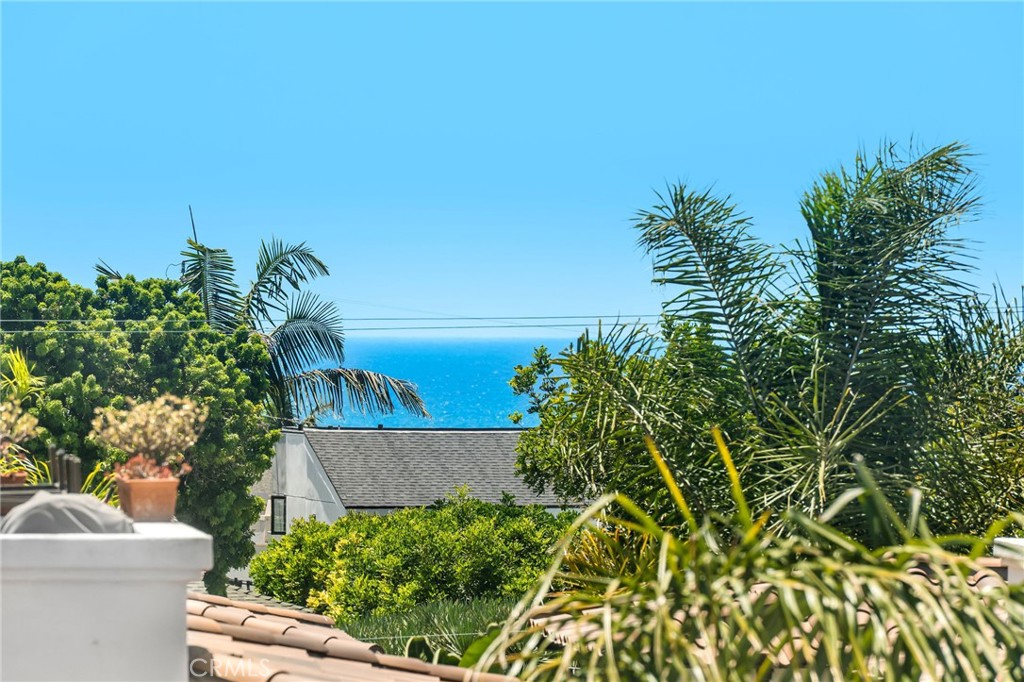
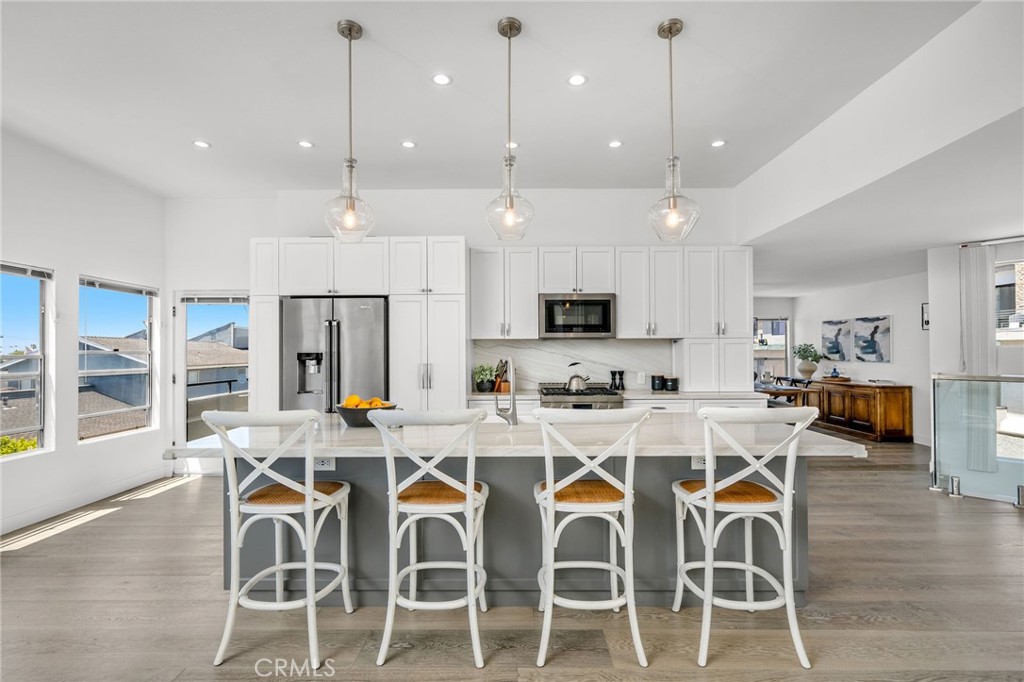
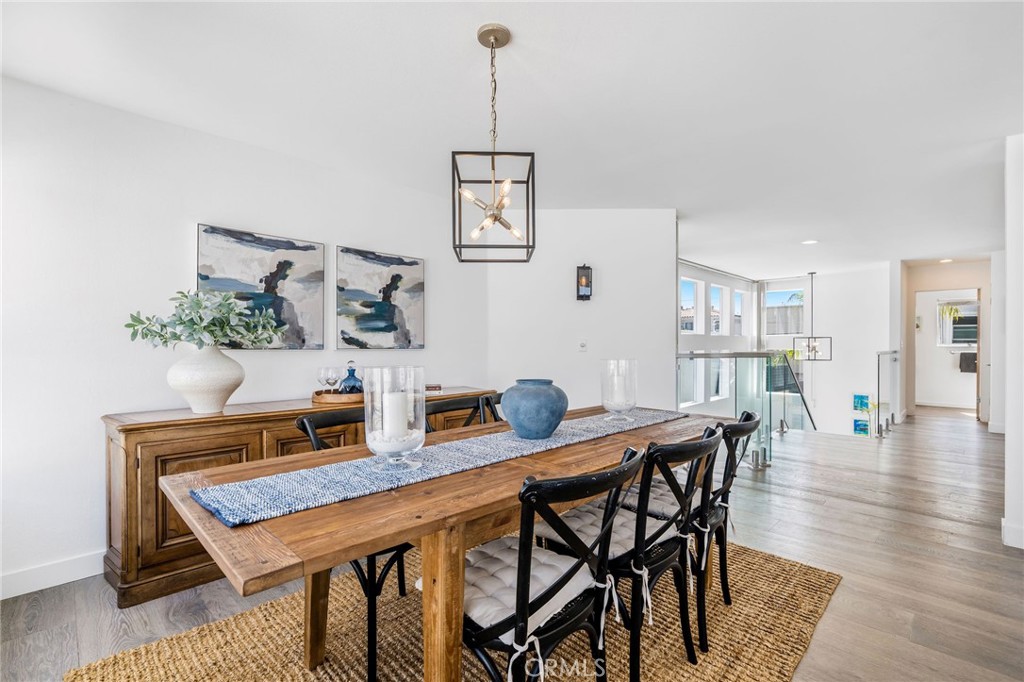
$10,722Panoramic ocean views, abundant natural light, proximity to the beach, and a rare four-car garage come together in this thoughtfully updated South Hermosa home. Positioned west of PCH, just a few blocks from the beach, the Greenbelt, and South Park, the property offers a balance of coastal setting, everyday functionality, and low-maintenance living that is rarely found in Hermosa Beach. Spanning approximately 2,160 square feet, the floor plan places the main living spaces on the upper level, where expansive windows capture panoramic ocean views stretching from Palos Verdes to Manhattan Beach. Throughout the day, sailboats move across the horizon while natural light fills the living room, dining area, and kitchen, creating bright, comfortable spaces for both everyday living and entertaining. The kitchen has been thoughtfully remodeled with JennAir appliances, a Bosch dishwasher, quartzite stone countertops, a 10-foot island, custom cabinetry, and generous pantry storage. It opens seamlessly to the dining and living areas, where hardwood flooring, glass railings, custom lighting, and a Crystallo stone fireplace create a clean, timeless aesthetic. All three bedrooms are located on the main level, each with direct access to a balcony. Separated from the entertaining spaces above, they provide a quiet retreat with ocean breezes and the sound of the surf often carrying in from nearby. The lower level is designed with practicality in mind, offering a mudroom, laundry room, dedicated storage, and a rare four-car garage. Whether used for vehicles, surfboards, bikes, a golf cart, a home gym, or additional storage, the space offers a level of flexibility that is difficult to find this close to the beach. A shared guest parking space in the driveway and a small backyard area suitable for pets or young children complete the property. Additional owner improvements include hardwood flooring throughout, designer lighting, glass railings, a coffee bar, an EV charger, a new water heater, and a fully remodeled kitchen with carefully selected finishes. Located within the Hermosa Beach School District, the home has no HOA and no attached walls, offering the privacy and feel of a single-family residence with minimal exterior maintenance. The property may also be offered partially furnished. In Hermosa Beach, the combination of ocean views, west-of-PCH location, no HOA, no attached walls, and a four-car garage is what sets this property apart.
| yesterday | Price changed to $2,350,000 | |
| yesterday | Listing updated with changes from the MLS® | |
| a month ago | Status changed to Active | |
| 3 months ago | Listing first seen on site |

This information is for your personal, non-commercial use and may not be used for any purpose other than to identify prospective properties you may be interested in purchasing. The display of MLS data is usually deemed reliable but is NOT guaranteed accurate by the MLS. Buyers are responsible for verifying the accuracy of all information and should investigate the data themselves or retain appropriate professionals. Information from sources other than the Listing Agent may have been included in the MLS data. Unless otherwise specified in writing, the Broker/Agent has not and will not verify any information obtained from other sources. The Broker/Agent providing the information contained herein may or may not have been the Listing and/or Selling Agent.
Did you know? You can invite friends and family to your search. They can join your search, rate and discuss listings with you.