Save
Ask
Tour
Hide
Share
$2,125,000
109 Days On Site

130 S Prospect A
Redondo Beach, CA 90277

For Sale|Townhouse|Active
4
Beds
4
Total Baths
3
Full Baths
1
Partial Bath
2,674
SqFt
$795
/SqFt
2019
Built
County:
Los Angeles
Listed by Lynn Peters of Compass [email protected]
130 S Prospect A130 S Prospect A130 S Prospect A130 S Prospect A
Save
Ask
Tour
Hide
Share

Mortgage Calculator

Monthly Payment (Est.)

$9,695
Calculator powered by Showcase IDX, a Constellation1 Company. Copyright ©2026 Information is deemed reliable but not guaranteed.

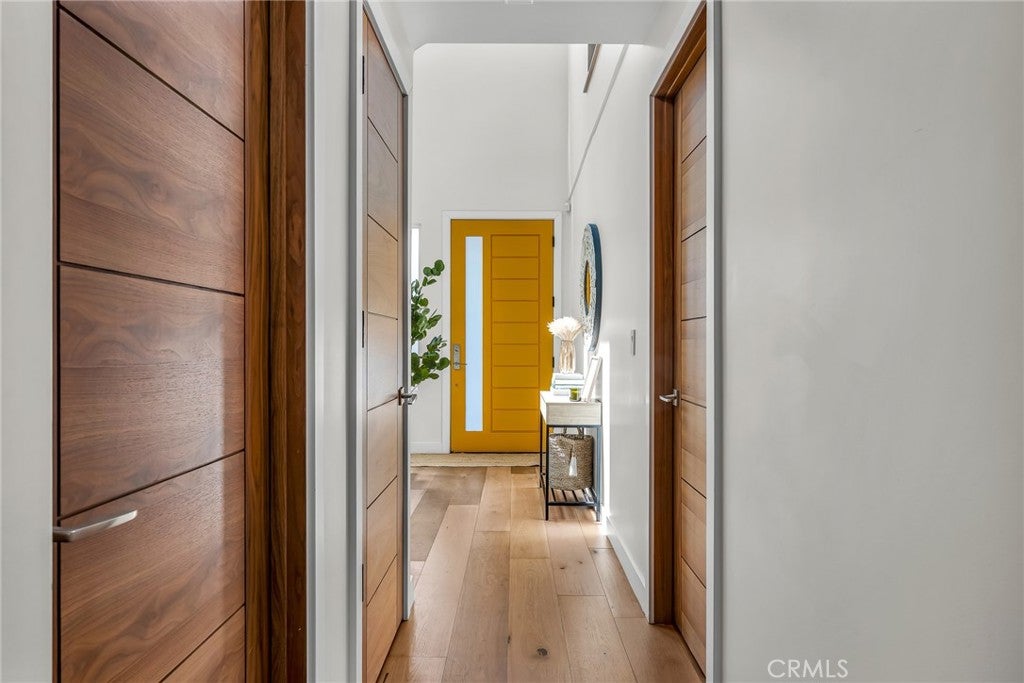
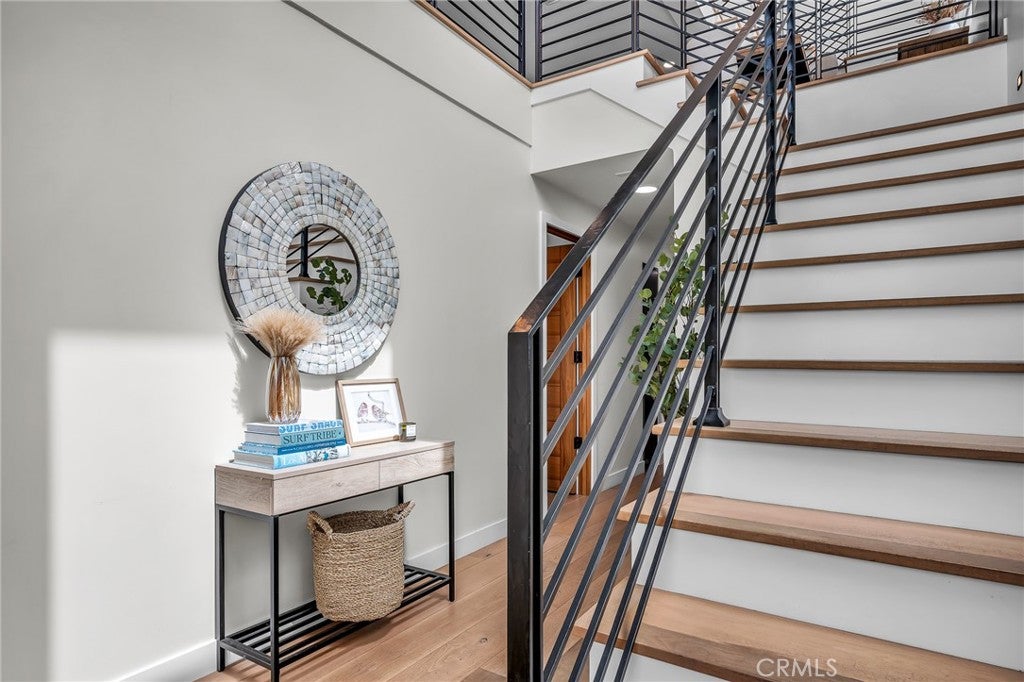
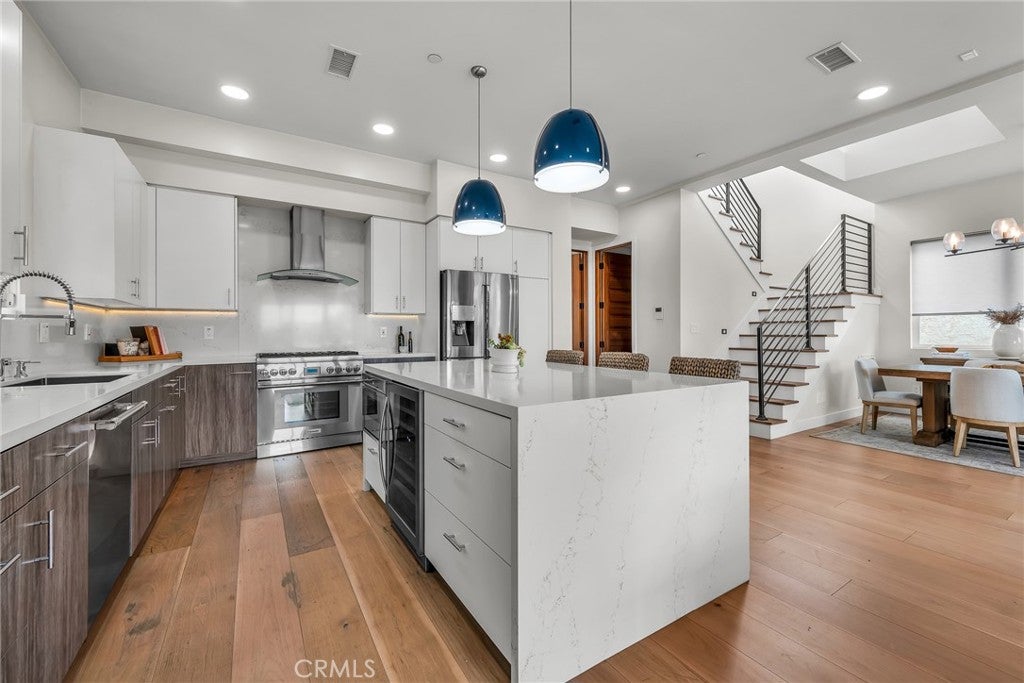
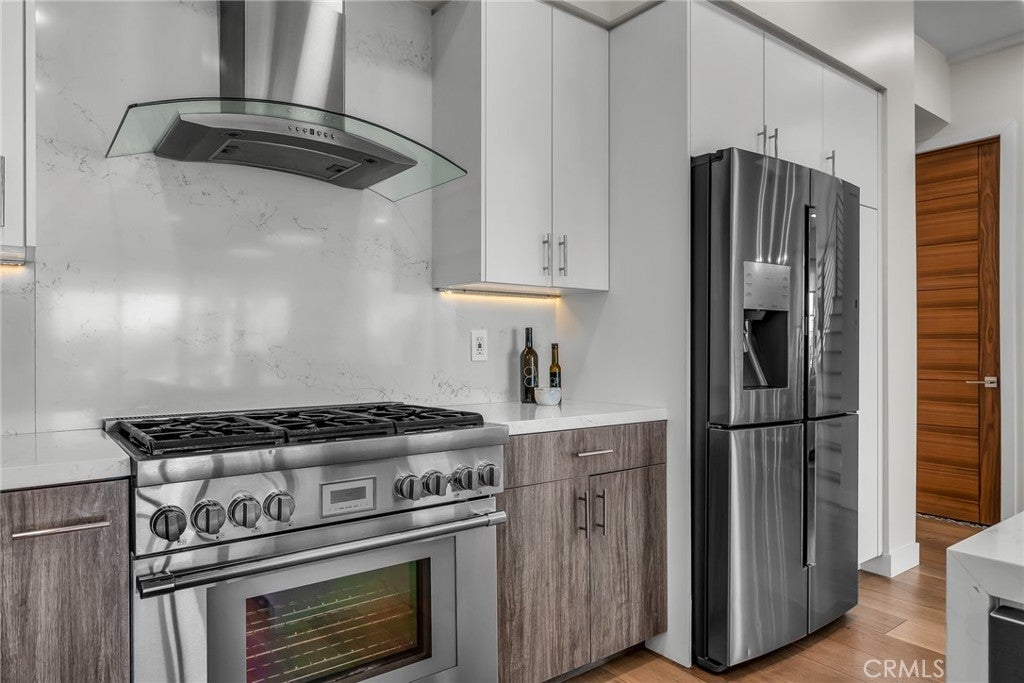
Experience elevated South Bay living in this contemporary 4-bedroom plus loft, 3.5-bath residence featuring panoramic city and mountain views complemented by a desirable ocean peek. Filled with natural light, the open-concept floor plan showcases a west-facing living room with a fireplace and private balcony—an ideal spot to enjoy colorful sunsets—while the rear of the home welcomes peaceful morning sunrises. The beautifully appointed kitchen is designed for both everyday living and entertaining, offering quartz countertops, a center island, Thermador range, a wine refrigerator, and abundant workspace. Upstairs, the versatile loft captures sweeping city views along with an ocean peek, creating the perfect space for a home office, media room, or retreat. The spacious primary suite serves as a private sanctuary, complete with a custom walk-in closet and a spa-inspired bath featuring a soaking tub and steam shower. Hardwood flooring, custom closets throughout, surround sound, designer window coverings, air conditioning, a dedicated laundry room, and a home security system enhance the home's comfort and functionality. Four private balconies provide multiple outdoor spaces to relax and take in the surrounding scenery. Ideally located just moments from the beach, parks, shopping, dining, award-winning schools, and the Redondo Beach Pier, this exceptional home offers a coveted coastal lifestyle in the heart of the South Bay. HOA is currently inactive.

Save
Ask
Tour
Hide
Share
Listing Snapshot
Price 
$2,125,000
Days On Site 
109 Days
Bedrooms 
4
Inside Area (SqFt) 
2,674 sqft
Total Baths 
4
Full Baths 
3
Partial Baths 
1
Lot Size 
0.146 Acres
Year Built 
2019
MLS® Number 
SB26065323
Status 
Active
Property Tax 
N/A
HOA/Condo/Coop Fees 
N/A
Sq Ft Source 
N/A
Friends & Family
Recent Activity
3 weeks agoPrice changed to $2,125,000
3 weeks agoListing updated with changes from the MLS®
4 months agoListing first seen on site
General Features
Acres 
0.146
Attached Garage 
Yes
Direction Faces 
West
Disclosures 
CovenantsRestrictionsDisclosureHoaDisclosure
Garage 
Yes
Garage Spaces 
2
Land Lease 
No
Levels 
Three Or More
Number Of Stories 
3
Parking 
AttachedDirect AccessGarageGarage Door OpenerPrivateGarage Faces Rear
Parking Spaces 
2
Property Sub Type 
Townhouse
Security 
PrewiredCarbon Monoxide Detector(s)Fire Sprinkler SystemSmoke Detector(s)
Sewer 
Public Sewer
Special Circumstances 
Standard
Style 
Contemporary
Utilities 
Cable AvailableElectricity ConnectedNatural Gas ConnectedSewer ConnectedWater Connected
Water Source 
Public
Interior Features
Appliances 
DishwasherElectric RangeDisposalGas RangeMicrowaveRefrigeratorRange HoodDryerWasher
Cooling 
Central Air
Fireplace 
Yes
Fireplace Features 
GasLiving Room
Flooring 
Wood
Heating 
Central
Interior 
Breakfast BarBuilt-in FeaturesCeiling Fan(s)High CeilingsOpen FloorplanRecessed LightingWired for SoundEntrance FoyerWalk-In Closet(s)
Laundry Features 
Washer HookupGas Dryer HookupInsideLaundry Room
Main Level Bedrooms 
3
Window Features 
Double Pane Windows
Bathroom 
Features - Low Flow Plumbing Fixtures, Soaking Tub
Bedroom 
Dining Room 
Foyer 
Great Room 
Kitchen 
Features - Kitchen Island
Laundry 
Loft 
Master Bedroom 
Other 
Features - Walk-In Closet(s)
Retreat 
Save
Ask
Tour
Hide
Share
Exterior Features
Exterior 
BalconyRain Gutters
Fencing 
Wrought Iron
Lot Features 
Sprinklers In Front
Pool Features 
None
Road Frontage 
City Street
Roof 
Flat
Spa Features 
None
View 
City LightsMountain(s)NeighborhoodOcean
Waterview 
City LightsMountain(s)NeighborhoodOcean
Windows/Doors 
Double Pane Windows
Community Features
Association Amenities 
InsuranceOther
Building Access 
1st floor
Community Features 
Street LightsSidewalks
Financing Terms Available 
Conventional
MLS Area 
155 - S Redondo Bch N of Torrance Bl
Roads 
Paved
School District 
Redondo Unified
Schools
School District
Redondo Unified
Elementary School
Unknown
Middle School
Unknown
High School
Unknown


This information is for your personal, non-commercial use and may not be used for any purpose other than to identify prospective properties you may be interested in purchasing. The display of MLS data is usually deemed reliable but is NOT guaranteed accurate by the MLS. Buyers are responsible for verifying the accuracy of all information and should investigate the data themselves or retain appropriate professionals. Information from sources other than the Listing Agent may have been included in the MLS data. Unless otherwise specified in writing, the Broker/Agent has not and will not verify any information obtained from other sources. The Broker/Agent providing the information contained herein may or may not have been the Listing and/or Selling Agent.

Neighborhood & Commute
Source: Walkscore
Disclosure: Community information and market data powered by Constellation Data Labs. Information is deemed reliable but not guaranteed.
Save
Ask
Tour
Hide
Share