

112 HilltopRancho Palos Verdes, CA 90275
Mortgage Calculator
Monthly Payment (Est.)
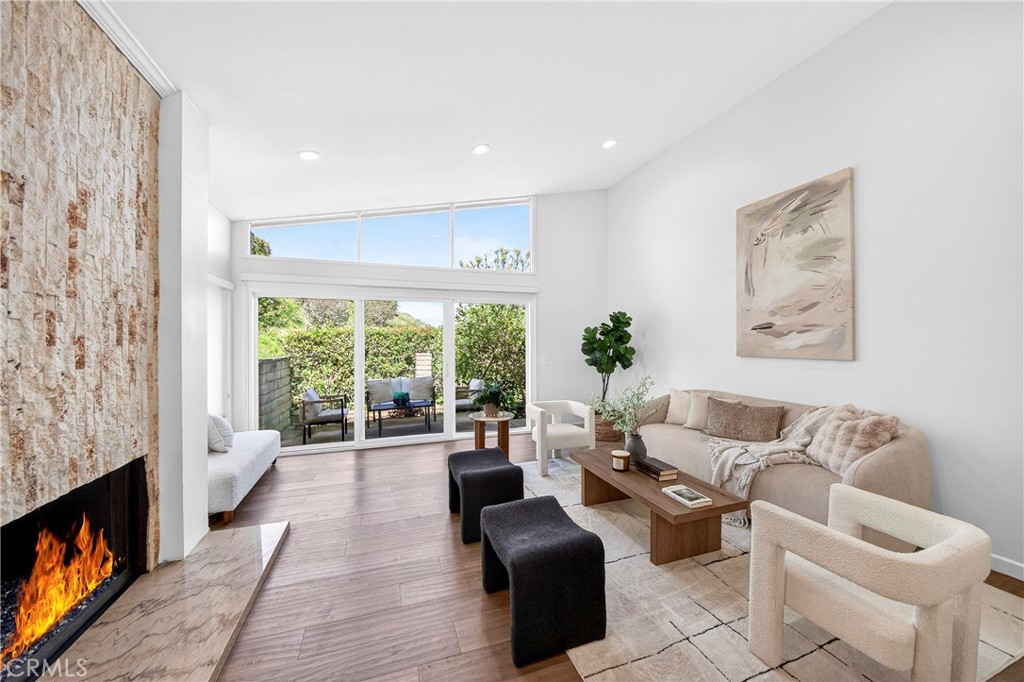
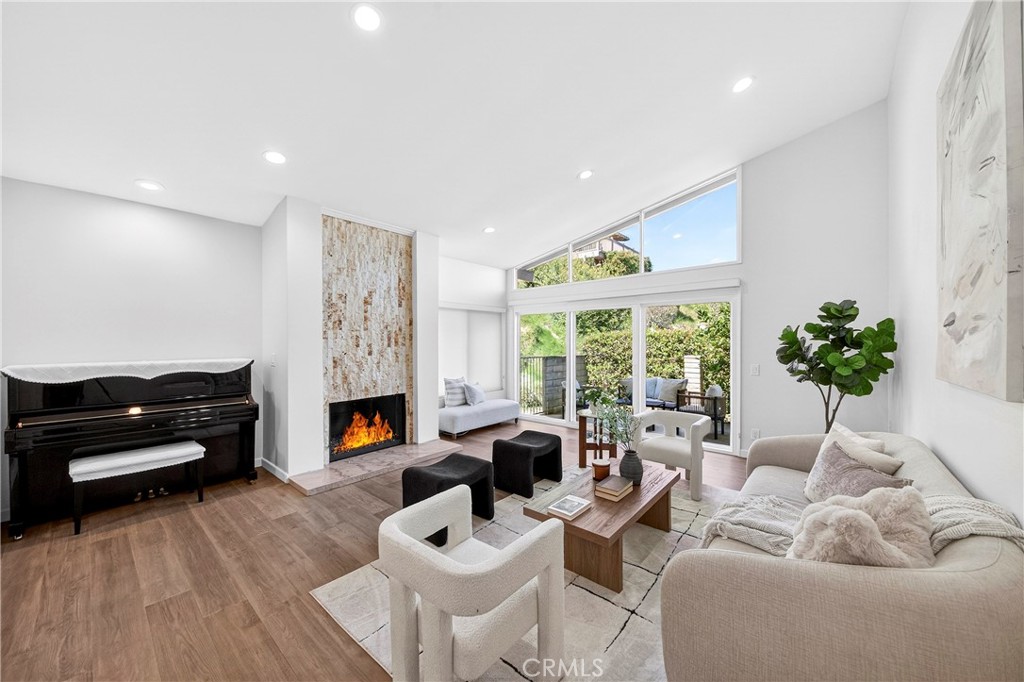
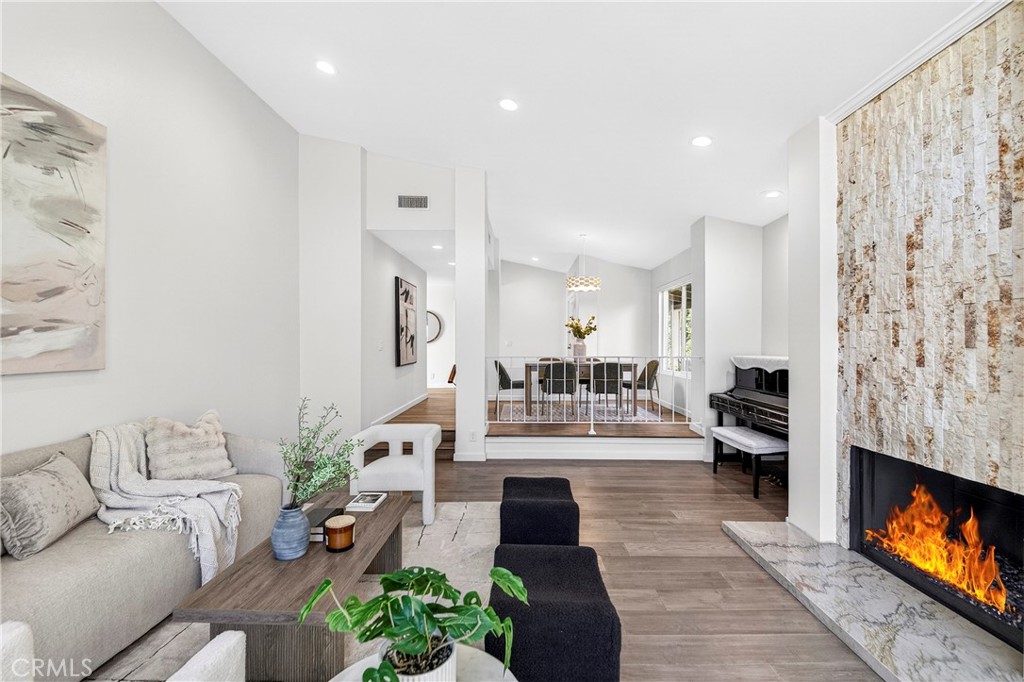
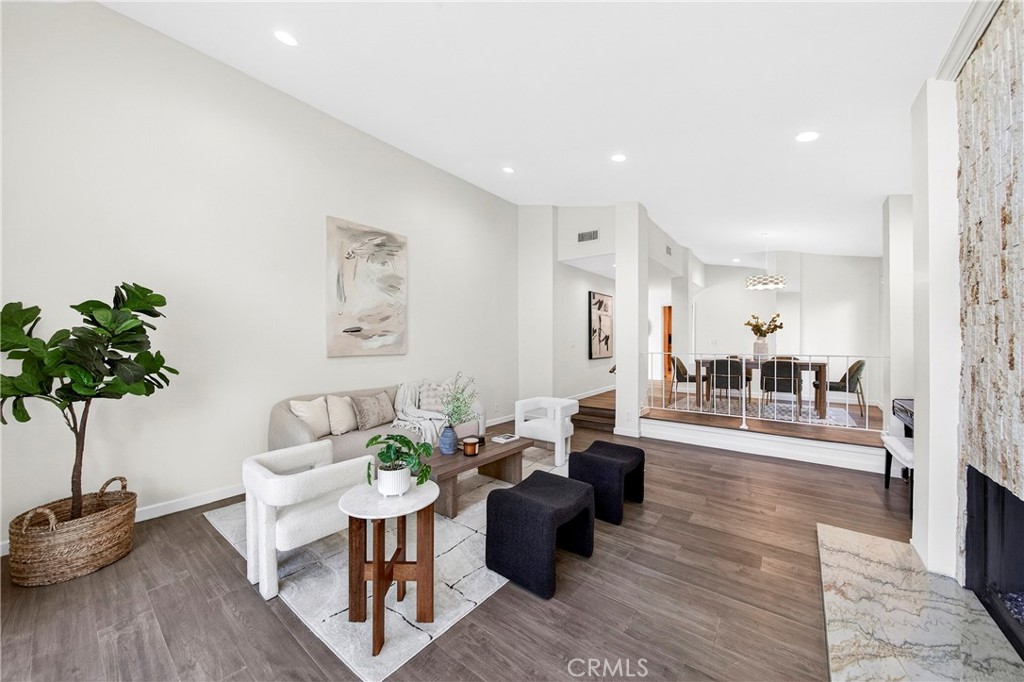
$6,251Beautiful, very private and turnkey, this rare single-level home is located in the gated community of "The Hill" in desirable Rancho Palos Verdes! This charming home features 3 bedrooms and 2 bathrooms with 1,834 sq. ft. of living space. Recently updated for a contemporary look, it boasts wood flooring, a vaulted ceiling, and a custom travertine marble fireplace. Adjacent to the living room is a formal dining area that leads to a sunny atrium with French door entry. The kitchen includes Silestone counters, tile flooring, recessed lighting, and stainless steel appliances. The very spacious master bedroom, also featuring a vaulted ceiling, includes a large walk-in closet and hardwood flooring, as well as a remodeled bathroom with dual vanity marble countertops and floors. EV charger in the garage for your car. Enjoy a private patio with a greenbelt view, just a short distance to the sparkling association pool, Jacuzzi, and tennis courts. The second bedroom has an adjacent remodeled bath, and there is a spacious third bedroom as well. Direct entry from the 2-car attached garage enhances convenience, with only one neighboring unit adjacent. This fabulous home is within close distance of the Peninsula Shopping Center, which offers theaters, shops, and dining. It also provides easy access to Hawthorne and Crenshaw.
| 3 weeks ago | Status changed to Active Under Contract | |
| 3 weeks ago | Listing updated with changes from the MLS® | |
| 3 weeks ago | Listing first seen on site |

This information is for your personal, non-commercial use and may not be used for any purpose other than to identify prospective properties you may be interested in purchasing. The display of MLS data is usually deemed reliable but is NOT guaranteed accurate by the MLS. Buyers are responsible for verifying the accuracy of all information and should investigate the data themselves or retain appropriate professionals. Information from sources other than the Listing Agent may have been included in the MLS data. Unless otherwise specified in writing, the Broker/Agent has not and will not verify any information obtained from other sources. The Broker/Agent providing the information contained herein may or may not have been the Listing and/or Selling Agent.
Did you know? You can invite friends and family to your search. They can join your search, rate and discuss listings with you.