Save
Ask
Tour
Hide
Share
$559,900
3 Days On Site

21728 Grace Avenue 107
Carson, CA 90745

For Sale|Townhouse|Active
2
Beds
2
Total Baths
1
Full Bath
1
Partial Bath
1,166
SqFt
$480
/SqFt
1979
Built
County:
Los Angeles
Listed by Tina Choi of Keller Williams Realty [email protected]
Upcoming Open Houses
Sun, May 31, 1:00 PM - 4:00 PM
21728 Grace Avenue 10721728 Grace Avenue 10721728 Grace Avenue 10721728 Grace Avenue 107
Save
Ask
Tour
Hide
Share

Mortgage Calculator

Monthly Payment (Est.)

$2,554
Calculator powered by Showcase IDX, a Constellation1 Company. Copyright ©2026 Information is deemed reliable but not guaranteed.

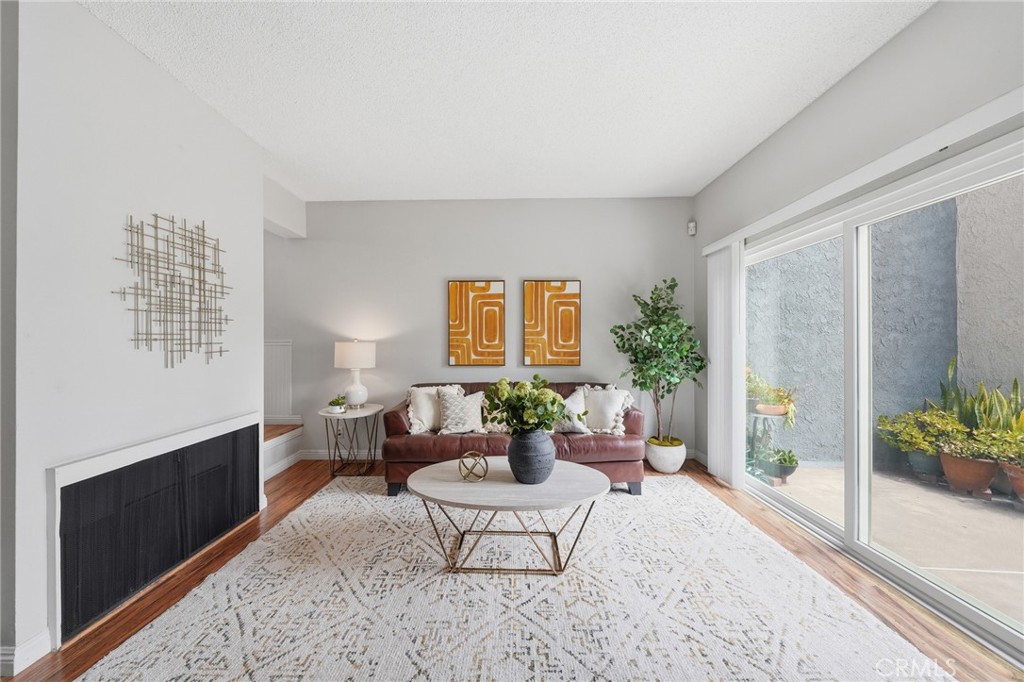
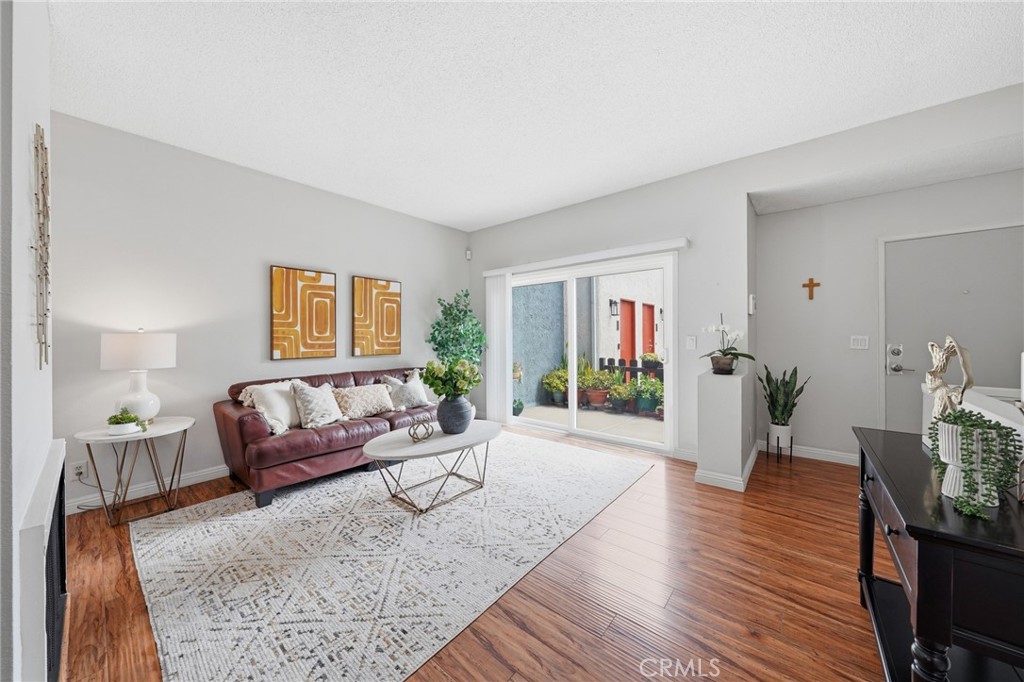
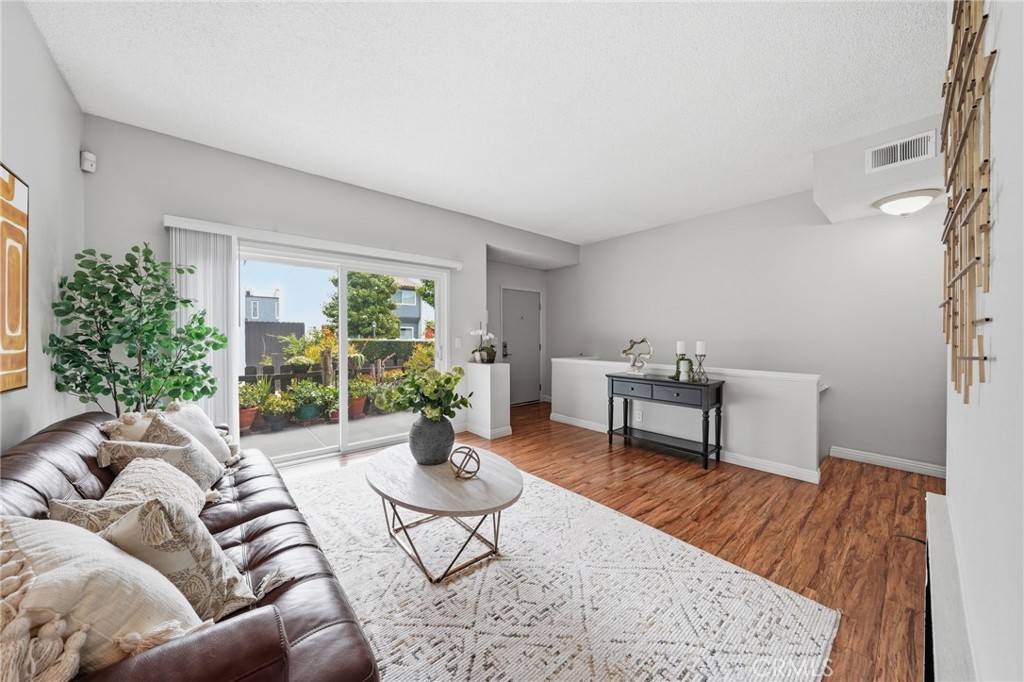
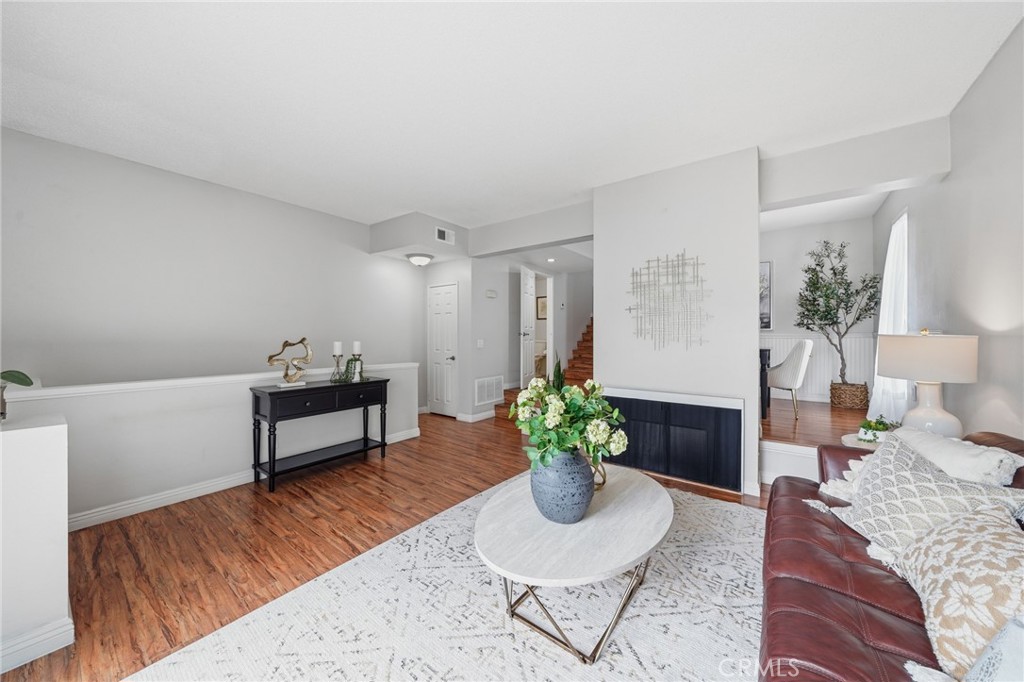
Meticulously maintained corner-unit townhouse located within a tastefully updated gated community in the heart of Central Carson. This inviting home offers 1,166 sq ft of living space with an open floor plan filled with natural light, creating comfortable spaces for both everyday living and entertaining. Featuring 2 generously sized bedrooms with vaulted ceilings, including a spacious primary suite with a large walk-in closet with built-in shelving and peaceful views of the community pool and landscaped grounds. Upgrades throughout include laminate flooring, dual-pane windows, remodeled bathrooms, and an updated kitchen with quartz countertops and stainless-steel appliances. The home also features a formal dining area and a spacious living room centered around a cozy gas fireplace with sliding glass doors leading to the patio, perfect for outdoor dining or weekend BBQs. Additional highlights include a large separate laundry/utility room downstairs with extra storage space and direct access to a spacious 2-car garage. Conveniently located near popular restaurants and grocery stores, South Bay Pavilion Mall-IKEA, Target etc., City Hall, Carson Park, Schools, public transportation, and with easy access to the 110 and 405 freeways. Make this your first or forever home.

Save
Ask
Tour
Hide
Share
Listing Snapshot
Price 
$559,900
Days On Site 
3 Days
Bedrooms 
2
Inside Area (SqFt) 
1,166 sqft
Total Baths 
2
Full Baths 
1
Partial Baths 
1
Lot Size 
0.8393 Acres
Year Built 
1979
MLS® Number 
SB26097634
Status 
Active
Property Tax 
N/A
HOA/Condo/Coop Fees 
$290 monthly
Sq Ft Source 
Assessor
Friends & Family
Recent Activity
4 days agoListing first seen on site
4 days agoListing updated with changes from the MLS®
General Features
Acres 
0.8393
Attached Garage 
Yes
Direction Faces 
East
Disclosures 
CovenantsRestrictionsDisclosureHoaDisclosure
Foundation 
Slab
Garage 
Yes
Garage Spaces 
2
Land Lease 
No
Levels 
Three Or More
Number Of Stories 
3
Parking 
AttachedGarageGuestGatedPrivate
Parking Spaces 
2
Pets 
Yes
Property Sub Type 
Townhouse
Security 
Security SystemCarbon Monoxide Detector(s)Gated CommunitySmoke Detector(s)
Sewer 
Public Sewer
Special Circumstances 
Standard
Style 
Traditional
Utilities 
Electricity ConnectedNatural Gas ConnectedSewer ConnectedWater Connected
Water Source 
Public
Interior Features
Appliances 
DishwasherGas OvenGas RangeRefrigeratorDryerWasherInstant Hot Water
Fireplace 
Yes
Fireplace Features 
GasLiving Room
Flooring 
LaminateTile
Heating 
Central
Interior 
Ceiling Fan(s)Granite CountersHigh CeilingsRecessed Lighting
Laundry Features 
InsideLaundry Room
Spa 
Yes
Window Features 
Double Pane WindowsScreens
Bathroom 
Features - Granite Counters
Bedroom 
Dining Room 
Kitchen 
Laundry 
Living Room 
Master Bedroom 
Save
Ask
Tour
Hide
Share
Exterior Features
Exterior 
LightingRain Gutters
Fencing 
Security
Lot Features 
Landscaped
Patio And Porch 
Patio
Pool Features 
CommunityAssociation
Roof 
MixedTile
Spa 
Yes
Spa Features 
Community
View 
Neighborhood
Waterview 
Neighborhood
Windows/Doors 
Double Pane WindowsScreens
Community Features
Association Amenities 
Maintenance GroundsManagementPoolSecurityTrashWaterSpa/Hot Tub
Association Dues 
290
Building Access 
Front Door
Community Features 
Street LightsGatedPool
Financing Terms Available 
CashConventional
HOA Fee Frequency 
Monthly
MLS Area 
136 - Central Carson
School District 
Los Angeles Unified
Schools
School District
Los Angeles Unified
Elementary School
Bonita
Middle School
Carnegie
High School
Carson


This information is for your personal, non-commercial use and may not be used for any purpose other than to identify prospective properties you may be interested in purchasing. The display of MLS data is usually deemed reliable but is NOT guaranteed accurate by the MLS. Buyers are responsible for verifying the accuracy of all information and should investigate the data themselves or retain appropriate professionals. Information from sources other than the Listing Agent may have been included in the MLS data. Unless otherwise specified in writing, the Broker/Agent has not and will not verify any information obtained from other sources. The Broker/Agent providing the information contained herein may or may not have been the Listing and/or Selling Agent.

Neighborhood & Commute
Source: Walkscore
Disclosure: Community information and market data powered by Constellation Data Labs. Information is deemed reliable but not guaranteed.
Save
Ask
Tour
Hide
Share