Save
Ask
Tour
Hide
Share
$549,999
5 Days On Site

26127 Frampton Avenue E
Harbor City, CA 90710

For Sale|Townhouse|Active
2
Beds
3
Total Baths
2
Full Baths
1
Partial Bath
1,008
SqFt
$546
/SqFt
1987
Built
County:
Los Angeles
Listed by Aubrey Myers of Redfin Corporation [email protected]
Upcoming Open Houses
Mon, May 25, 10:00 AM - 1:00 PM
26127 Frampton Avenue E26127 Frampton Avenue E26127 Frampton Avenue E26127 Frampton Avenue E
Save
Ask
Tour
Hide
Share

Mortgage Calculator

Monthly Payment (Est.)

$2,509
Calculator powered by Showcase IDX, a Constellation1 Company. Copyright ©2026 Information is deemed reliable but not guaranteed.

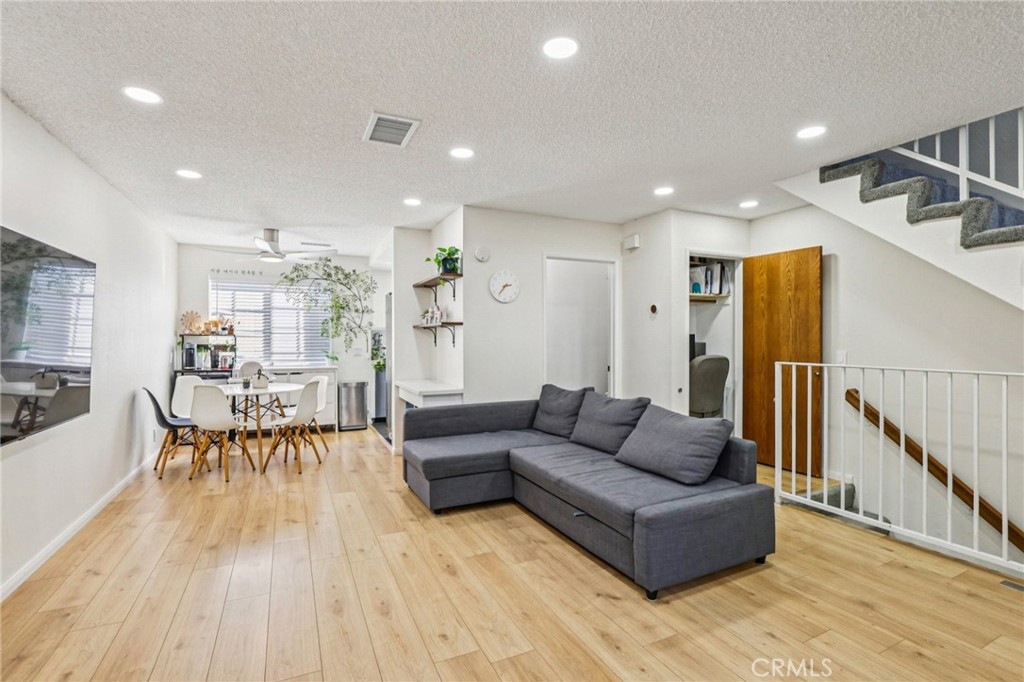
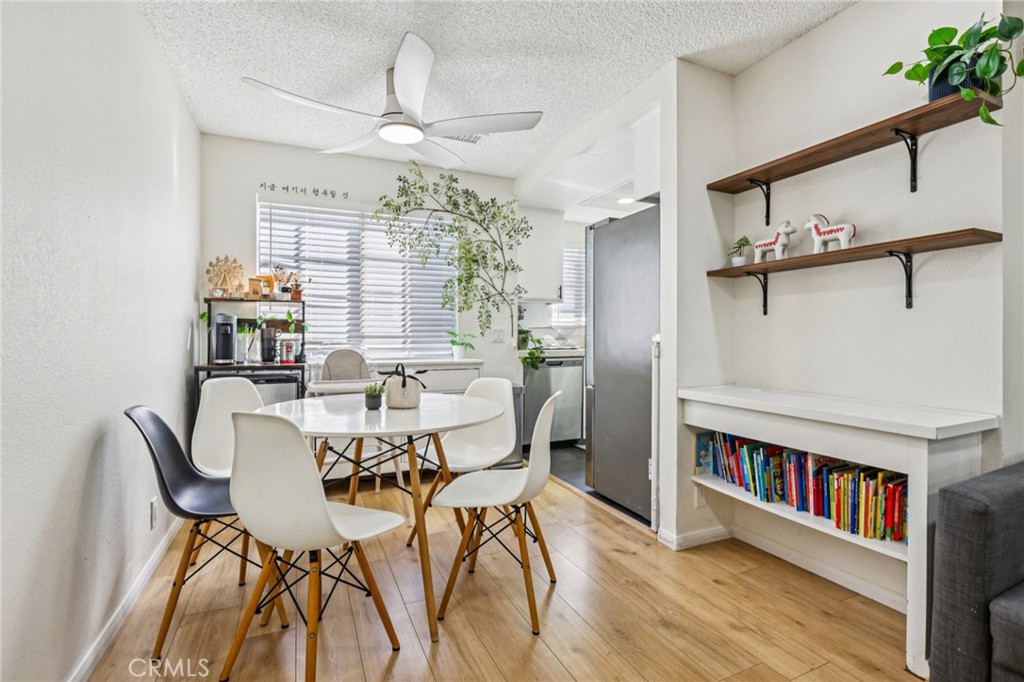
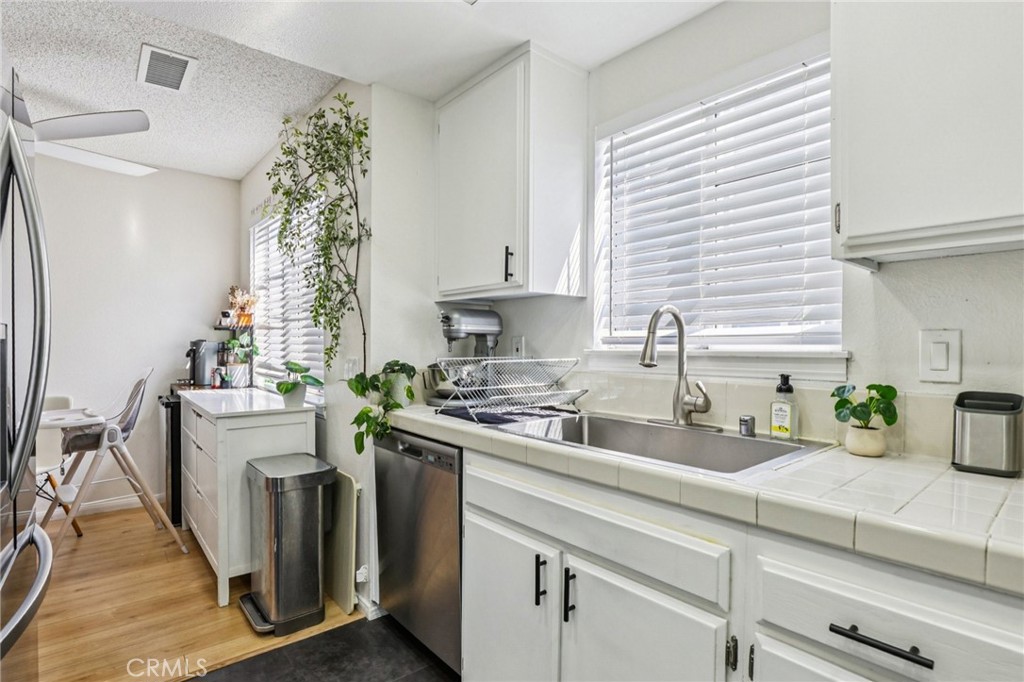
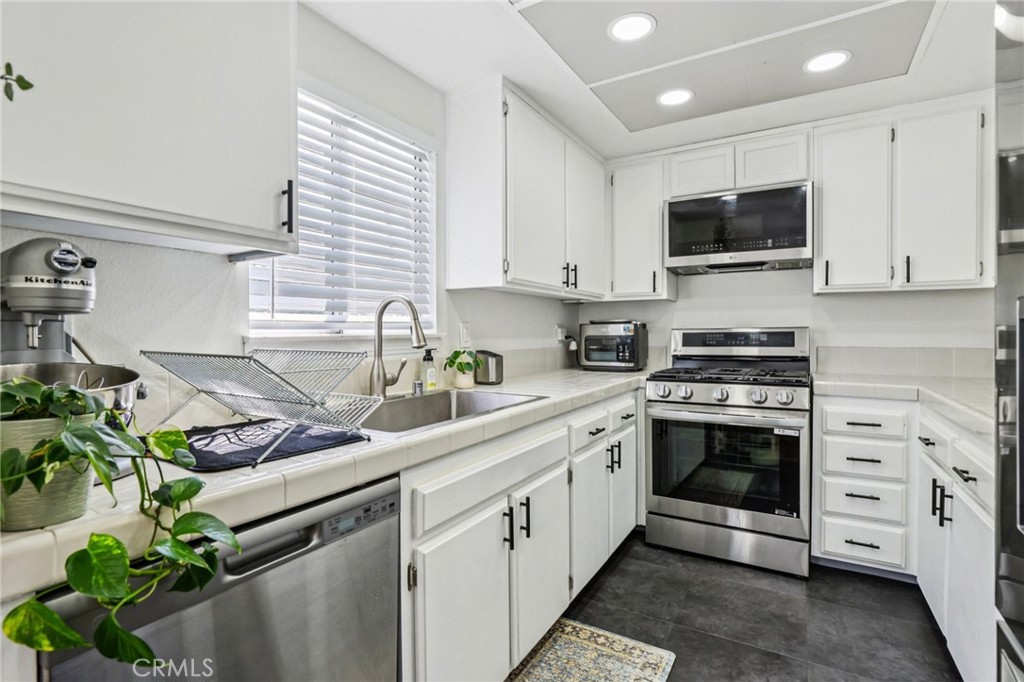
This beautifully reimagined, move-in-ready townhome tucked away in the peaceful, gated community of Cambridge Court. Every room feels inviting with brand-new carpeting underfoot and the total peace of mind that comes with a newly installed AC and heating system. Your daily routine is made easy with a private two-car garage that offers direct access right into your home, leading you into a bright, open living space perfect for hosting friends. This main level serves as the heart of the home, featuring a sun-drenched living room, a formal dining area, and a cozy family room where you can unwind by the wood-burning fireplace. When the weather is nice, enjoy your private fenced patio—it’s a wonderful, secluded spot for morning coffee or weekend BBQs. Retreat upstairs to find two impressive primary-style bedrooms with soaring vaulted ceilings that create a brilliant sense of space and light. The primary ensuite feels like a true sanctuary, while the second large bedroom offers incredible storage with its wall-to-wall closet space. Beyond your front door, you’ll enjoy a quiet, tree-lined neighborhood featuring resort-style amenities like a sparkling pool and spa, all with low HOA dues and easy access to local favorites.

Save
Ask
Tour
Hide
Share
Listing Snapshot
Price 
$549,999
Days On Site 
5 Days
Bedrooms 
2
Inside Area (SqFt) 
1,008 sqft
Total Baths 
3
Full Baths 
2
Partial Baths 
1
Lot Size 
1.5278 Acres
Year Built 
1987
MLS® Number 
SB26109034
Status 
Active
Property Tax 
N/A
HOA/Condo/Coop Fees 
$395 monthly
Sq Ft Source 
Assessor
Friends & Family
Recent Activity
5 days agoListing first seen on site
5 days agoListing updated with changes from the MLS®
General Features
Acres 
1.5278
Attached Garage 
Yes
Garage 
Yes
Garage Spaces 
2
Land Lease 
No
Levels 
Three Or More
Number Of Stories 
3
Parking 
AttachedGarageGarage Door OpenerGuest
Parking Spaces 
3
Pets 
Yes
Property Sub Type 
Townhouse
Sewer 
Public Sewer
Special Circumstances 
Standard
Water Source 
Public
Interior Features
Appliances 
Convection OvenDishwasherGas OvenGas RangeGas Water HeaterMicrowave
Cooling 
Central AirElectric
Fireplace 
Yes
Fireplace Features 
Living Room
Flooring 
Laminate
Heating 
CentralFireplace(s)Natural Gas
Interior 
Ceiling Fan(s)High CeilingsRecessed LightingTile CountersWired for Data
Laundry Features 
Washer HookupElectric Dryer HookupGas Dryer HookupIn Garage
Spa 
Yes
Attic 
Bathroom 
Features - Bidet
Bedroom 
Kitchen 
Living Room 
Save
Ask
Tour
Hide
Share
Exterior Features
Fencing 
Wood
Pool Features 
CommunityFencedFilteredHeatedTileAssociation
Spa 
Yes
Spa Features 
CommunityIn Ground
View 
Trees/Woods
Waterview 
Trees/Woods
Community Features
Association Amenities 
Maintenance GroundsHot WaterInsurancePoolSpa/Hot TubTrashWater
Association Dues 
395
Building Access 
1
Community Features 
SidewalksPool
Financing Terms Available 
CashConventionalFHAVA Loan
HOA Fee Frequency 
Monthly
MLS Area 
124 - Harbor City
School District 
Los Angeles Unified
Schools
School District
Los Angeles Unified
Elementary School
Unknown
Middle School
Unknown
High School
Unknown


This information is for your personal, non-commercial use and may not be used for any purpose other than to identify prospective properties you may be interested in purchasing. The display of MLS data is usually deemed reliable but is NOT guaranteed accurate by the MLS. Buyers are responsible for verifying the accuracy of all information and should investigate the data themselves or retain appropriate professionals. Information from sources other than the Listing Agent may have been included in the MLS data. Unless otherwise specified in writing, the Broker/Agent has not and will not verify any information obtained from other sources. The Broker/Agent providing the information contained herein may or may not have been the Listing and/or Selling Agent.

Neighborhood & Commute
Source: Walkscore
Disclosure: Community information and market data powered by Constellation Data Labs. Information is deemed reliable but not guaranteed.
Save
Ask
Tour
Hide
Share