

11937 S La CienegaHawthorne, CA 90250
Mortgage Calculator
Monthly Payment (Est.)
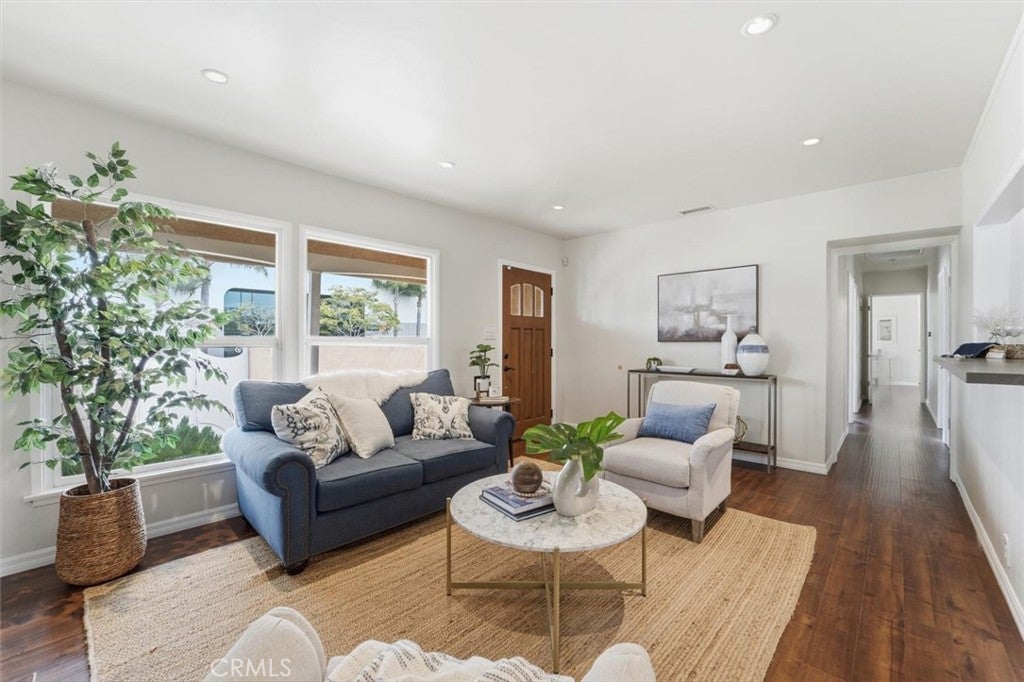
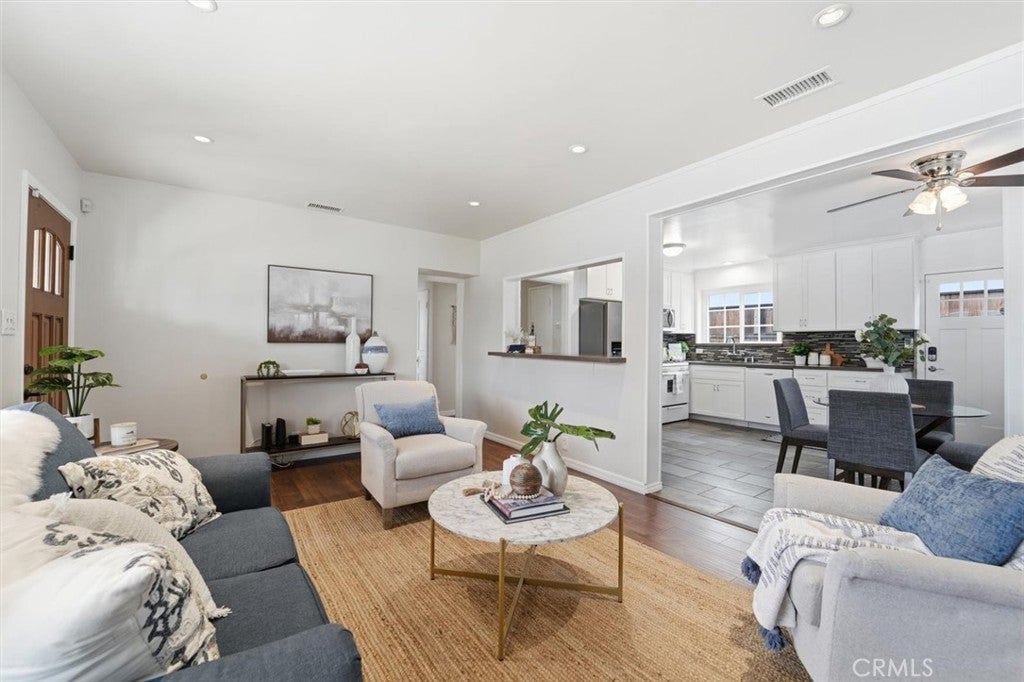
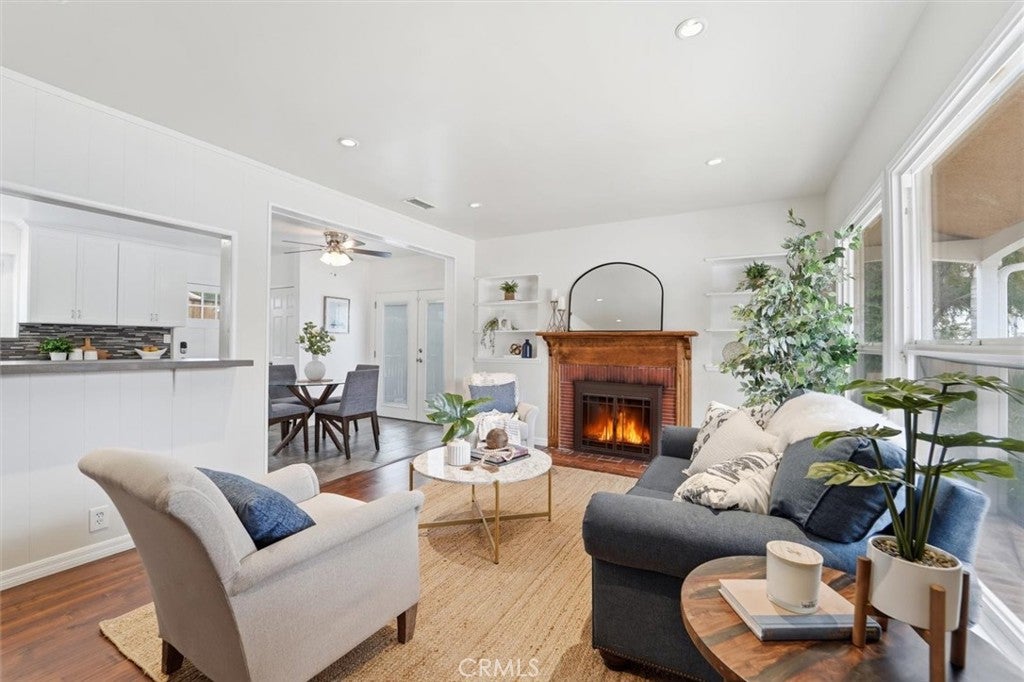
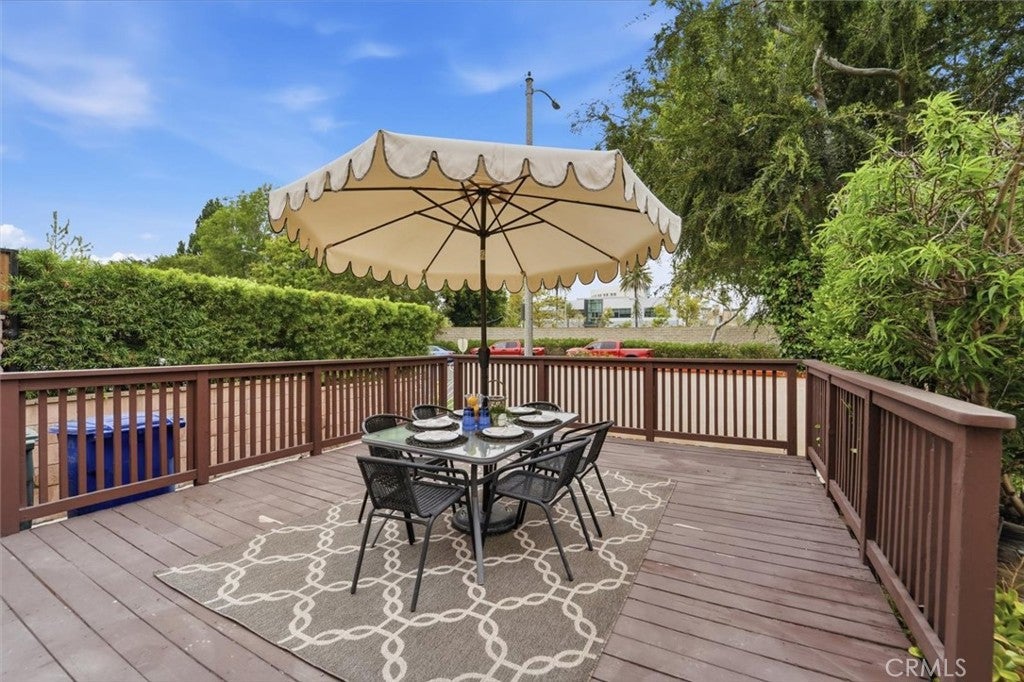
Enter an interest rate to see your estimated monthly payment.Back on the market! Buyer couldn’t perform, now ready for its next buyer!! Four bedrooms, a generous backyard and ADU potential in Del Aire—newly priced to offer exceptional value. This move-in-ready single-level home features a welcoming living room with fireplace, shaker-style kitchen cabinetry, an updated primary bathroom, a two-car garage, deck and spacious 6,729-square-foot lot. Convenient to LAX, Metro, SpaceX, SoFi Stadium, shopping and dining. Eligible buyers may qualify for up to $15,000 in forgivable financing assistance and 100% financing with no mortgage insurance; buyer to verify eligibility with the participating lender. ADU potential to be verified with the appropriate authorities. The property has two access points: one from La Cienega Boulevard and another through a backyard gate off the cul-de-sac on 119th Place.
| 3 weeks ago | Status changed to Active | |
| 3 weeks ago | Listing updated with changes from the MLS® | |
| 3 months ago | Price changed to $1,190,000 | |
| 4 months ago | Listing first seen on site |

This information is for your personal, non-commercial use and may not be used for any purpose other than to identify prospective properties you may be interested in purchasing. The display of MLS data is usually deemed reliable but is NOT guaranteed accurate by the MLS. Buyers are responsible for verifying the accuracy of all information and should investigate the data themselves or retain appropriate professionals. Information from sources other than the Listing Agent may have been included in the MLS data. Unless otherwise specified in writing, the Broker/Agent has not and will not verify any information obtained from other sources. The Broker/Agent providing the information contained herein may or may not have been the Listing and/or Selling Agent.
Did you know? You can invite friends and family to your search. They can join your search, rate and discuss listings with you.