

21903 NewkirkCarson, CA 90745
Mortgage Calculator
Monthly Payment (Est.)
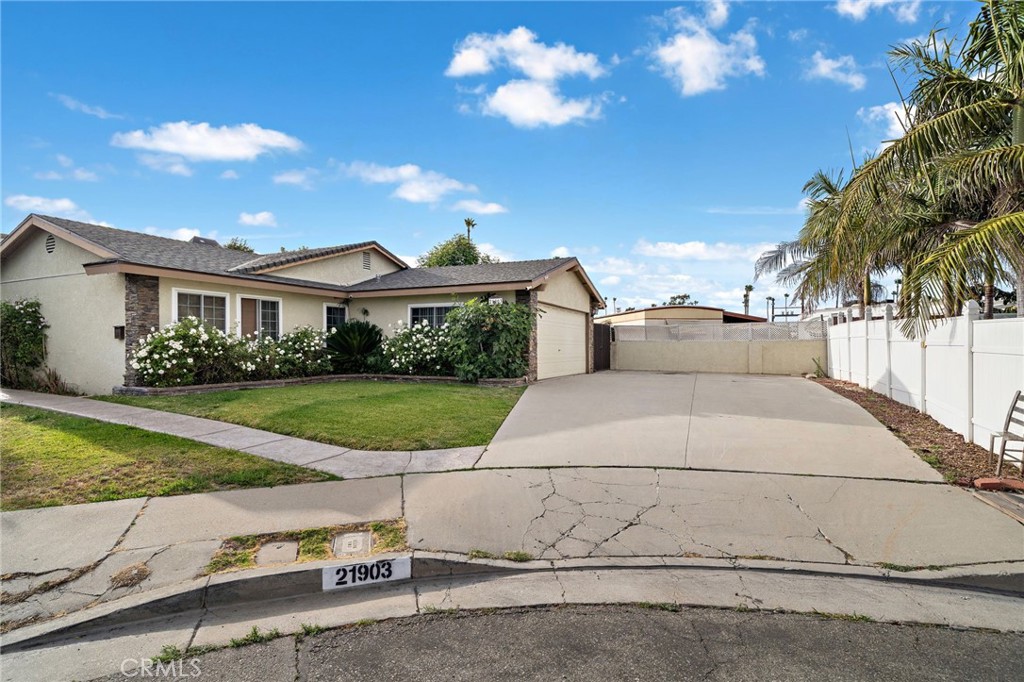
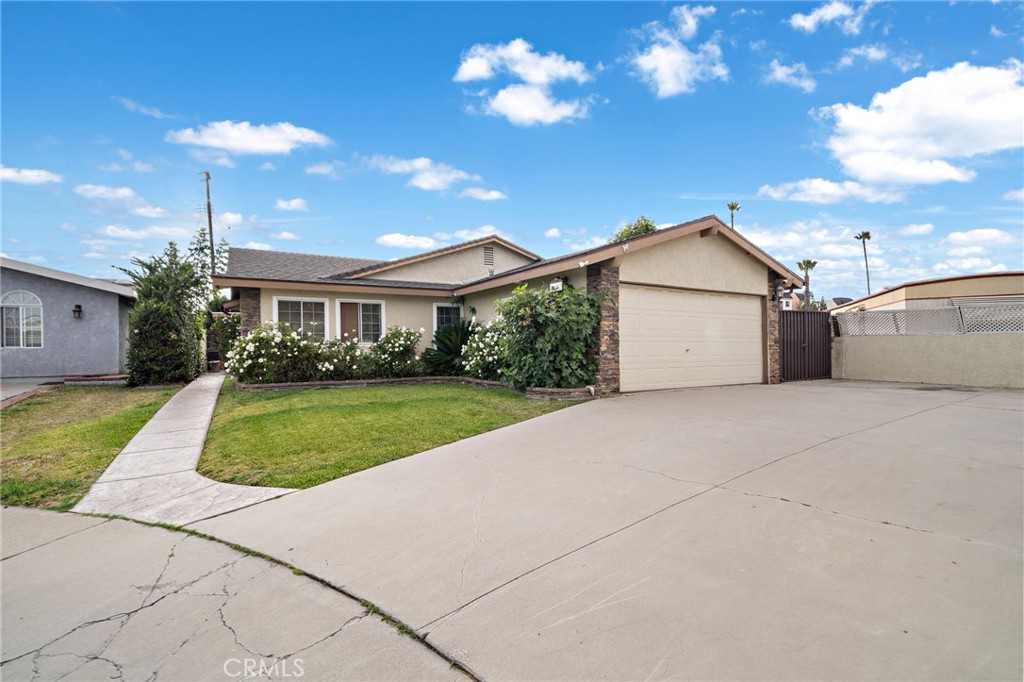
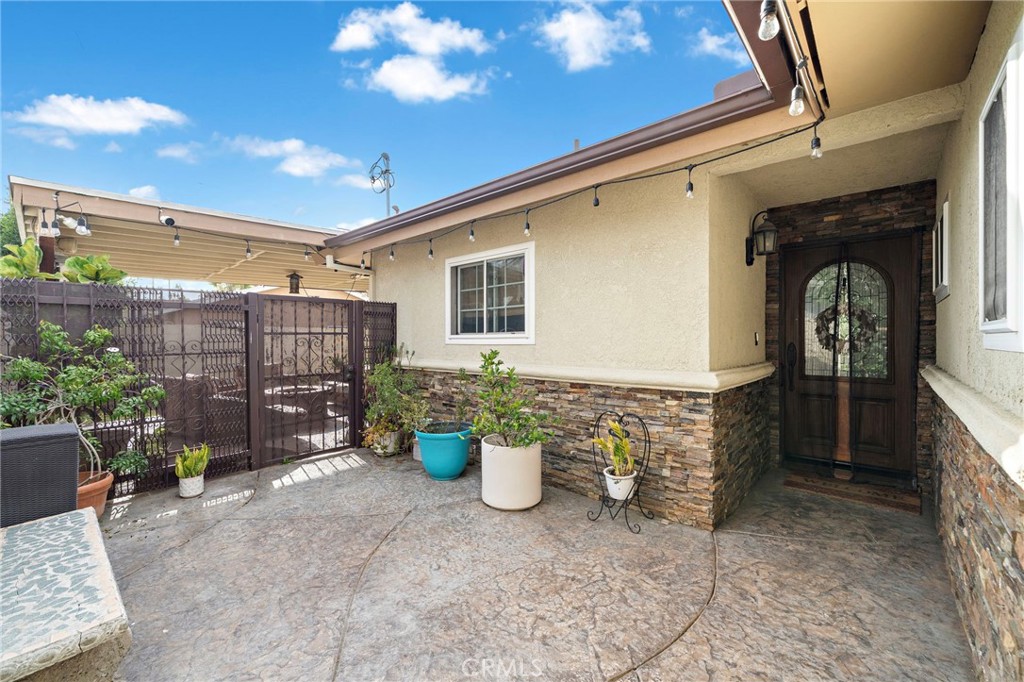
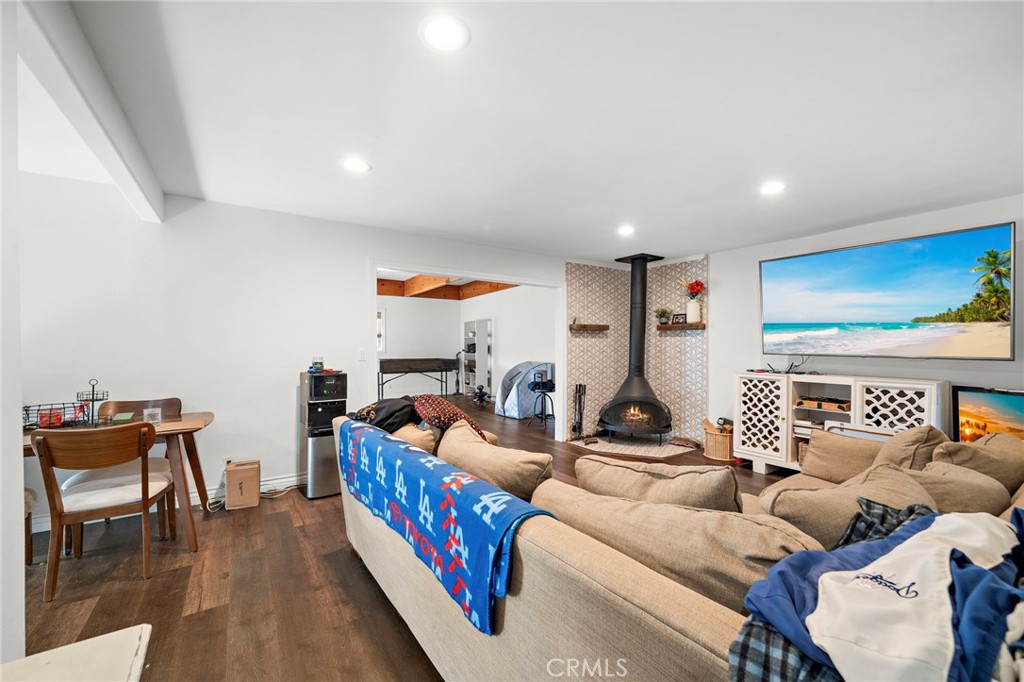
$4,106This is the property you've been searching for! An amazing updated and turn-key home located at the end of a cul-de-sac street, in a great location of Carson! This home has been fully remodeled and features an open floorplan with a spacious family room that is great for entertaining. Some upgrades include beautiful and durable wide-plank engineered wood flooring, central heating, spacious kitchen with granite counter tops, new stainless-steel appliances such as GE gas stove, built in LG microwave & dishwasher, and much more. The nice private courtyard area has a covered patio (including a mounted projector and screen for family BBQ's) and great size yard for your enjoyment. Don't forget one of the best features is the huge driveway, with potential RV access! Other important features include a fireplace in the living room, vinyl fencing, “silencer” garage door, and new dog run. Easy access to the freeways & close proximity to restaurants, the ports, ocean recreation areas & nearby SouthBay Pavilion Mall & Ikea. Don't miss this great opportunity!
| a week ago | Status changed to Pending | |
| a week ago | Listing updated with changes from the MLS® | |
| 2 months ago | Listing first seen on site |

This information is for your personal, non-commercial use and may not be used for any purpose other than to identify prospective properties you may be interested in purchasing. The display of MLS data is usually deemed reliable but is NOT guaranteed accurate by the MLS. Buyers are responsible for verifying the accuracy of all information and should investigate the data themselves or retain appropriate professionals. Information from sources other than the Listing Agent may have been included in the MLS data. Unless otherwise specified in writing, the Broker/Agent has not and will not verify any information obtained from other sources. The Broker/Agent providing the information contained herein may or may not have been the Listing and/or Selling Agent.
Did you know? You can invite friends and family to your search. They can join your search, rate and discuss listings with you.