

923 S DodsonSan Pedro, CA 90732
Mortgage Calculator
Monthly Payment (Est.)
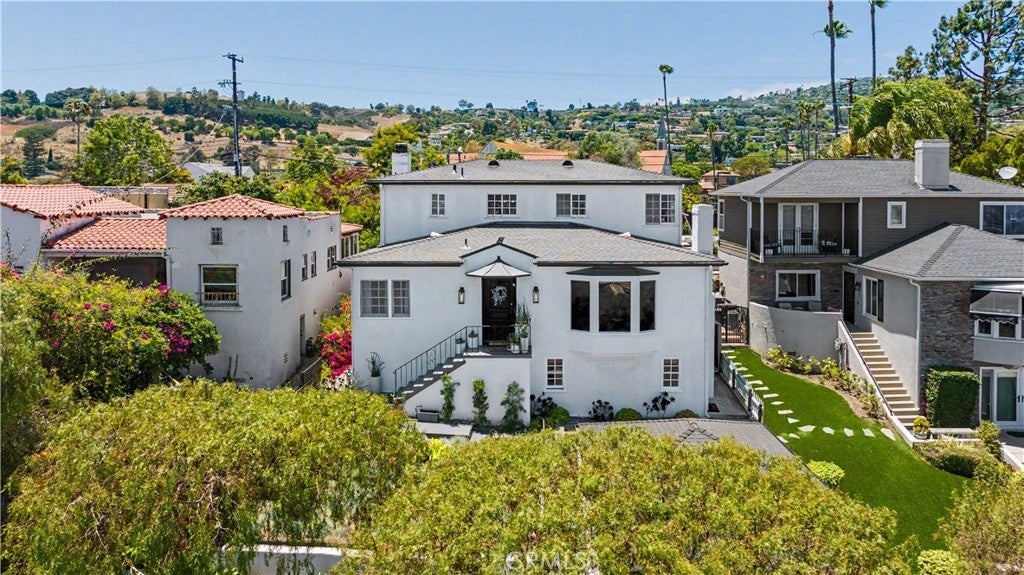
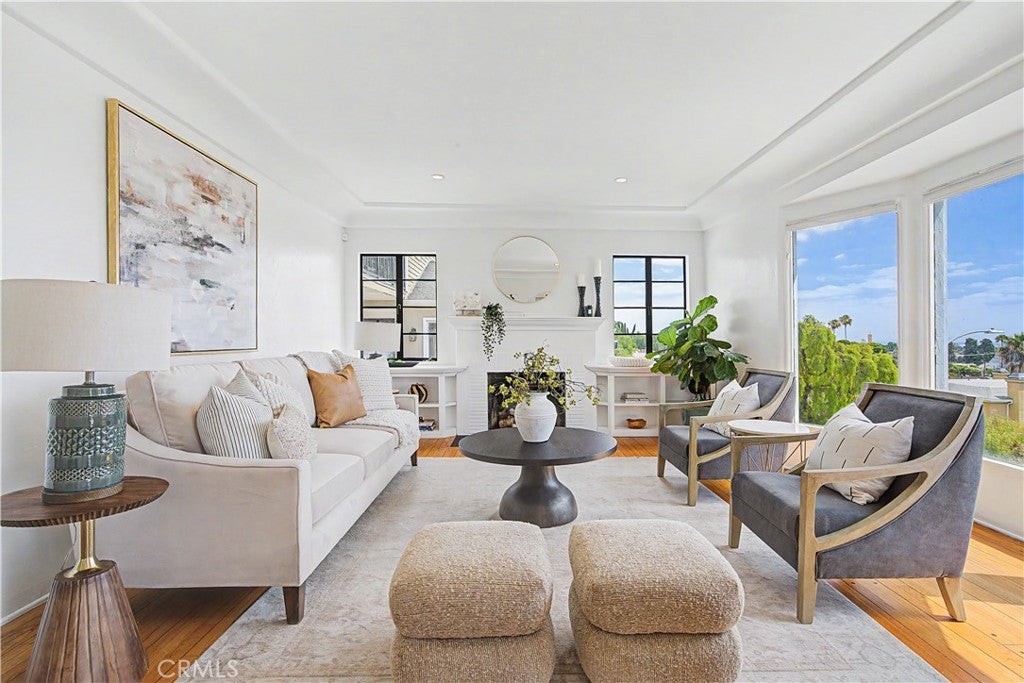
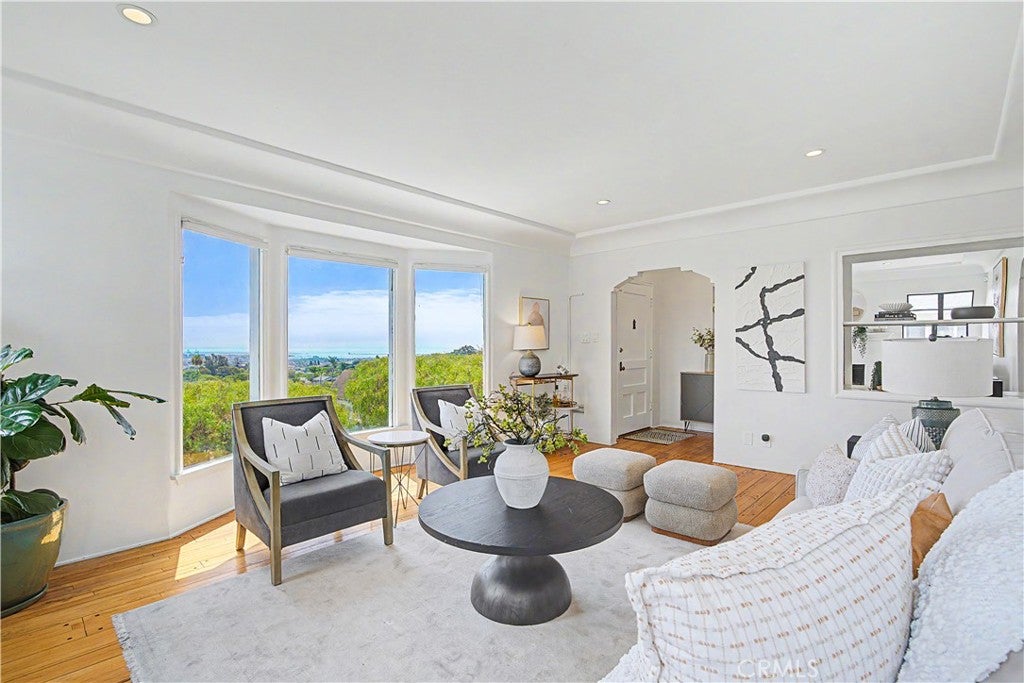
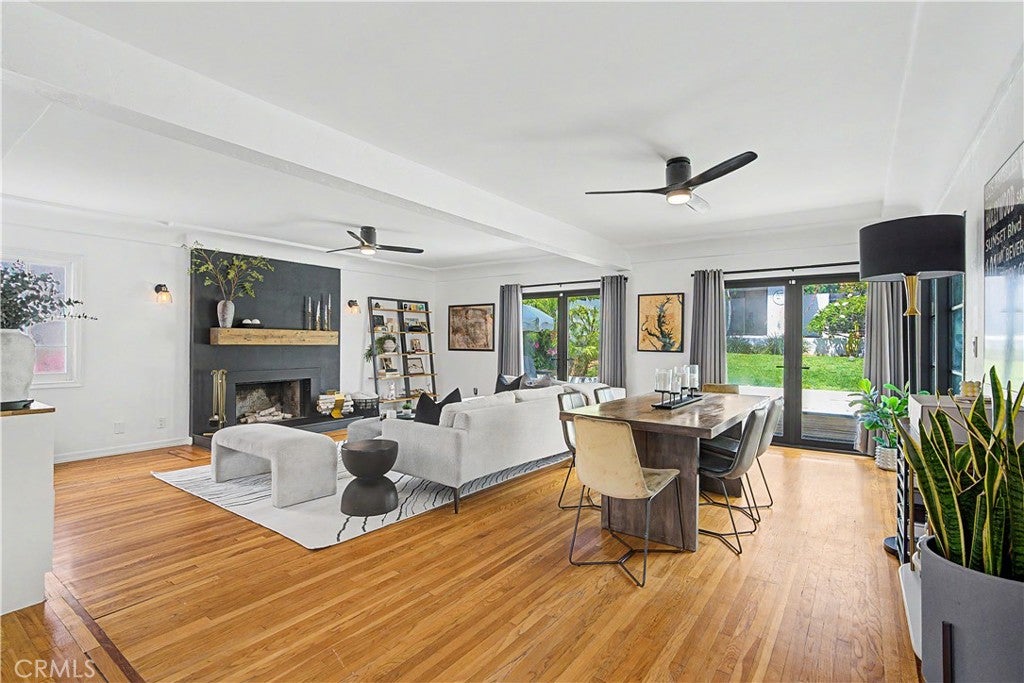
$7,181Timeless character meets modern versatility in this charming home, ideally situated on a picturesque tree-lined street just moments from Averill Park. Rich in historical charm, this inviting residence offers the warmth and craftsmanship of a bygone era while providing the space and flexibility today’s buyers are looking for. Enjoy sweeping ocean and harbor views that create a stunning backdrop from the home’s main living area, while generously sized bedrooms offer comfort and room to grow. On the lower level of the home, a spacious bonus area with separate entrance is perfect for extended family, visiting guests, rental income, or a private work-from-home setup, complete with it's own bathroom. Adding even more value is a secondary, detached ADU in the backyard— great for use as a media room, playroom, home gym or office. *Both of these bonus spaces are IN ADDITION to the stated square footage. Located in a highly desirable, family-friendly neighborhood, you’ll love the easy access to nearby schools, local shops, and coastal amenities. With its unique architectural character, spacious floor plan, breathtaking views, and exceptional location, this is a rare opportunity to own a truly special home that blends historic charm with everyday livability.
| 2 weeks ago | Price changed to $1,574,000 | |
| 2 weeks ago | Listing updated with changes from the MLS® | |
| 2 months ago | Listing first seen on site |

This information is for your personal, non-commercial use and may not be used for any purpose other than to identify prospective properties you may be interested in purchasing. The display of MLS data is usually deemed reliable but is NOT guaranteed accurate by the MLS. Buyers are responsible for verifying the accuracy of all information and should investigate the data themselves or retain appropriate professionals. Information from sources other than the Listing Agent may have been included in the MLS data. Unless otherwise specified in writing, the Broker/Agent has not and will not verify any information obtained from other sources. The Broker/Agent providing the information contained herein may or may not have been the Listing and/or Selling Agent.
Did you know? You can invite friends and family to your search. They can join your search, rate and discuss listings with you.