

119 W 225th StreetCarson, CA 90745
Mortgage Calculator
Monthly Payment (Est.)
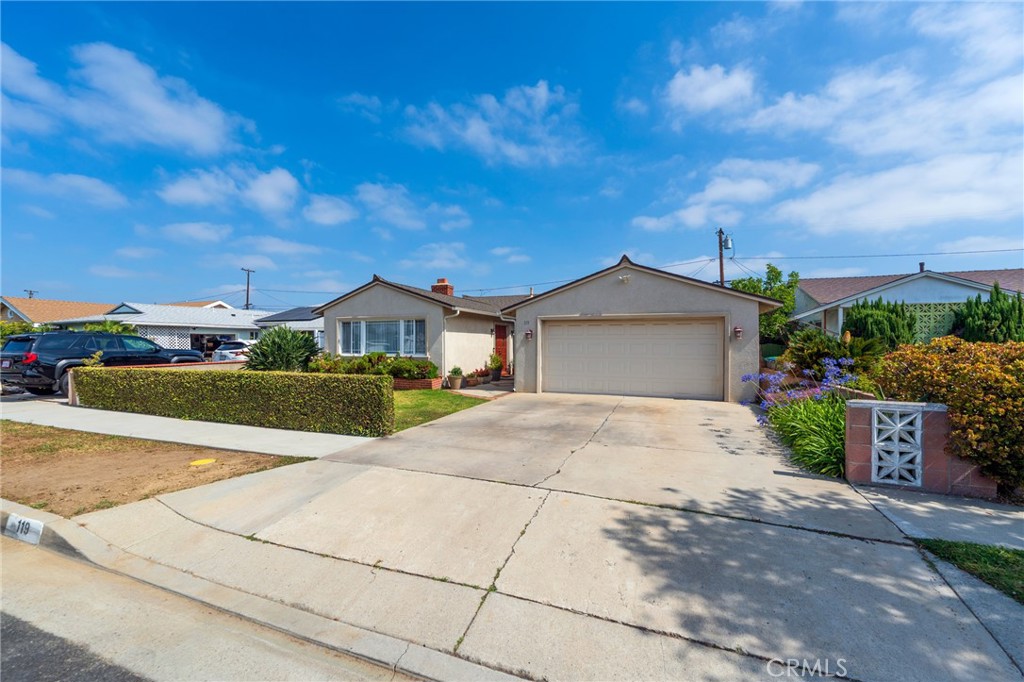
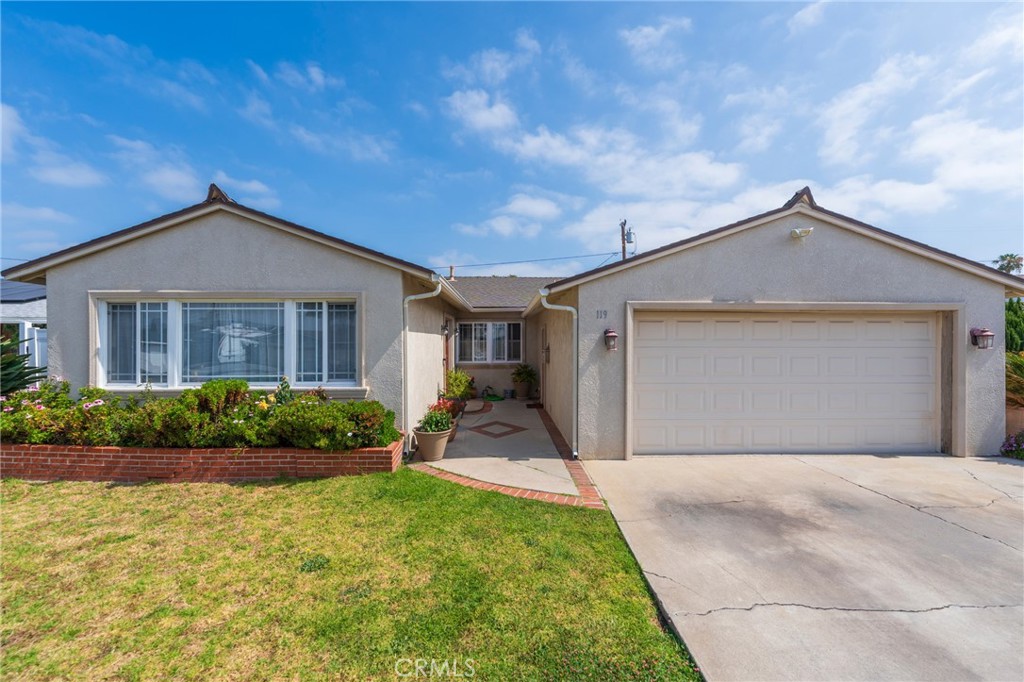
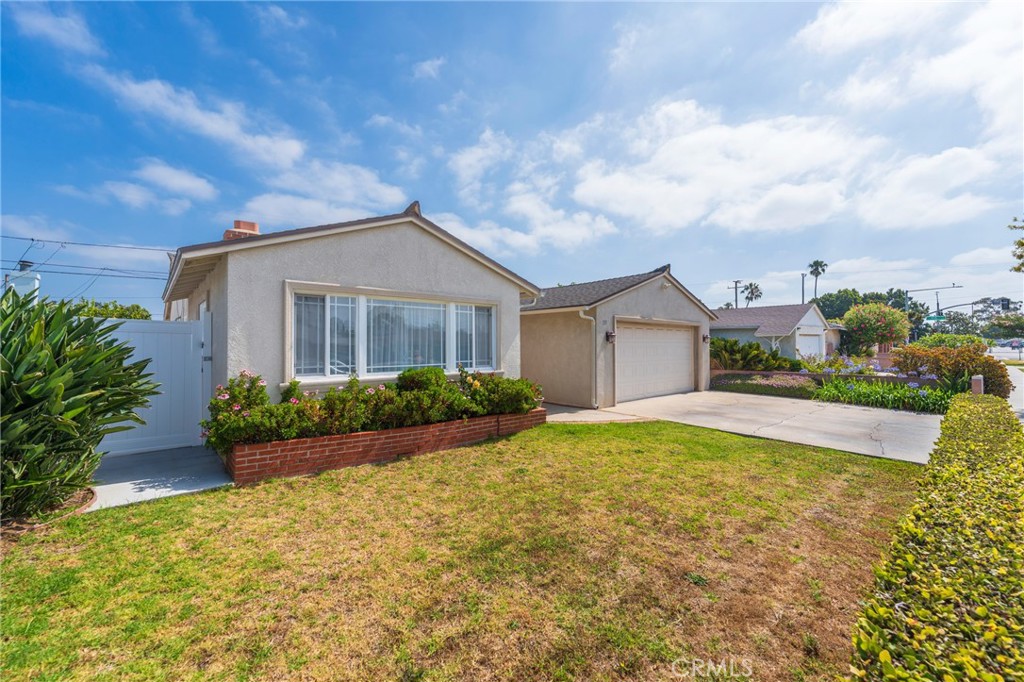
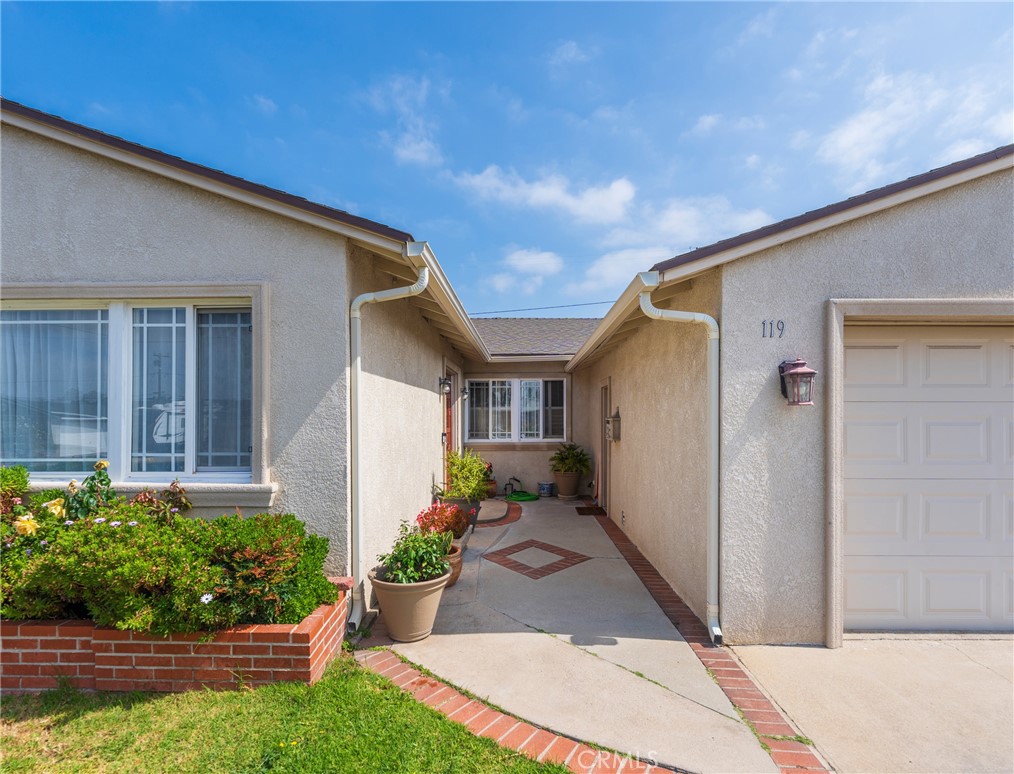
$3,490Welcome to this beautifully maintained home in the heart of Carson, offering approximately 1,360 sq. ft. of living space on a generous 5,115 sq. ft. lot. From the moment you step inside, you'll be greeted by a spacious formal living room featuring gorgeous wood laminate flooring that flows seamlessly into the family room and kitchen. Large windows throughout the home fill every space with abundant natural light, creating a bright and airy atmosphere. A charming stone fireplace serves as a focal point between the formal living room and family room, providing warmth and character. The family room also features custom plantation shutters and a split-unit A/C system for added comfort. The well-appointed kitchen is designed for both everyday living and entertaining, boasting beautiful granite countertops, a center island, white cabinetry, a cooktop, double sink, double oven, and stainless steel appliances. The spacious primary bedroom includes its own private ¾ bathroom, while all additional bedrooms offer comfortable proportions and ample closet space. Throughout the home, you'll find plenty of storage and a layout that has been lovingly cared for over the years. Step outside to enjoy the private backyard, complete with a dedicated area for a gazebo—perfect for entertaining guests, weekend barbecues, or simply relaxing outdoors. The spacious front yard adds to the home's curb appeal and outdoor enjoyment. Conveniently located near schools, churches, shopping centers, grocery stores, and major freeway access, this home combines comfort, functionality, and an ideal central location. Don't miss the opportunity to make this bright and inviting home your own—schedule your private showing today!
| 3 weeks ago | Status changed to Pending | |
| 3 weeks ago | Listing updated with changes from the MLS® | |
| 3 weeks ago | Listing first seen on site |

This information is for your personal, non-commercial use and may not be used for any purpose other than to identify prospective properties you may be interested in purchasing. The display of MLS data is usually deemed reliable but is NOT guaranteed accurate by the MLS. Buyers are responsible for verifying the accuracy of all information and should investigate the data themselves or retain appropriate professionals. Information from sources other than the Listing Agent may have been included in the MLS data. Unless otherwise specified in writing, the Broker/Agent has not and will not verify any information obtained from other sources. The Broker/Agent providing the information contained herein may or may not have been the Listing and/or Selling Agent.
Did you know? You can invite friends and family to your search. They can join your search, rate and discuss listings with you.