

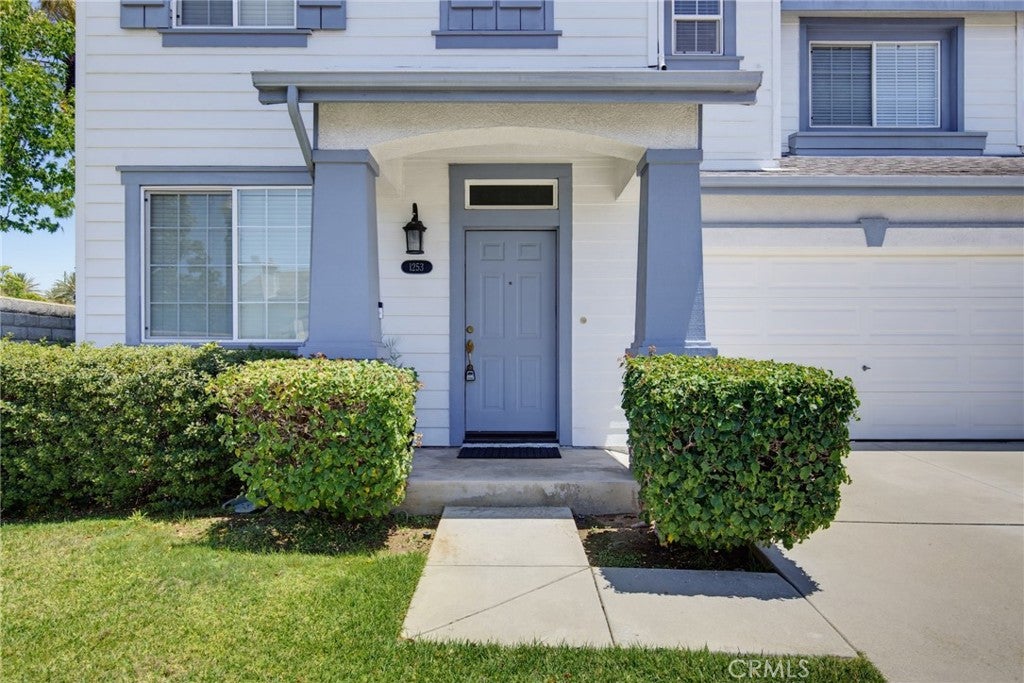
1253 Cypress CircleCarson, CA 90746

Mortgage Calculator
Monthly Payment (Est.)
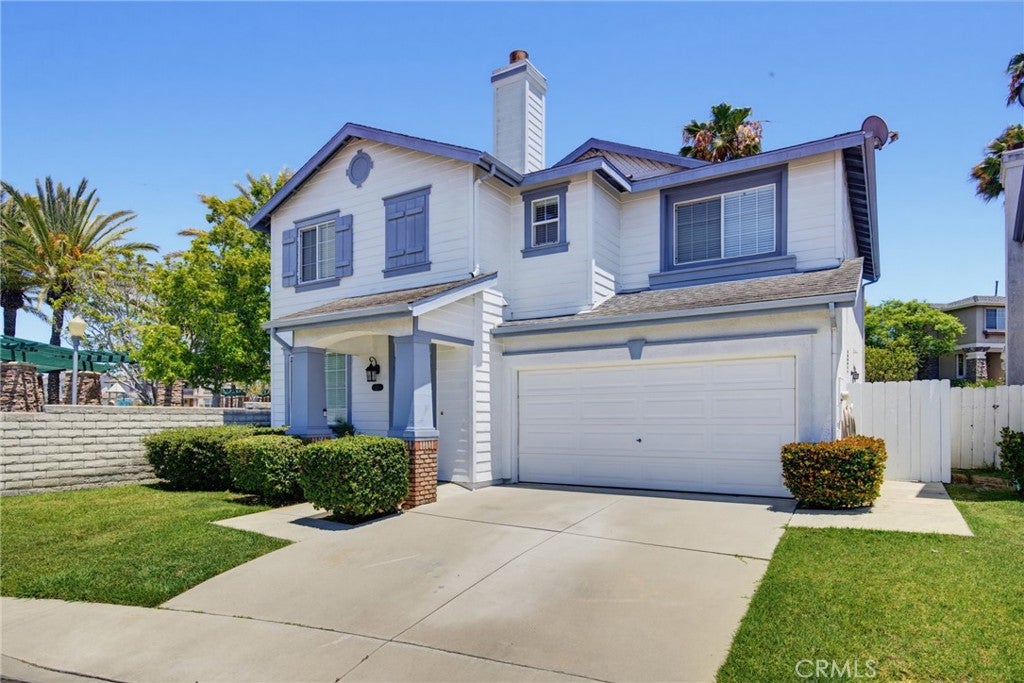
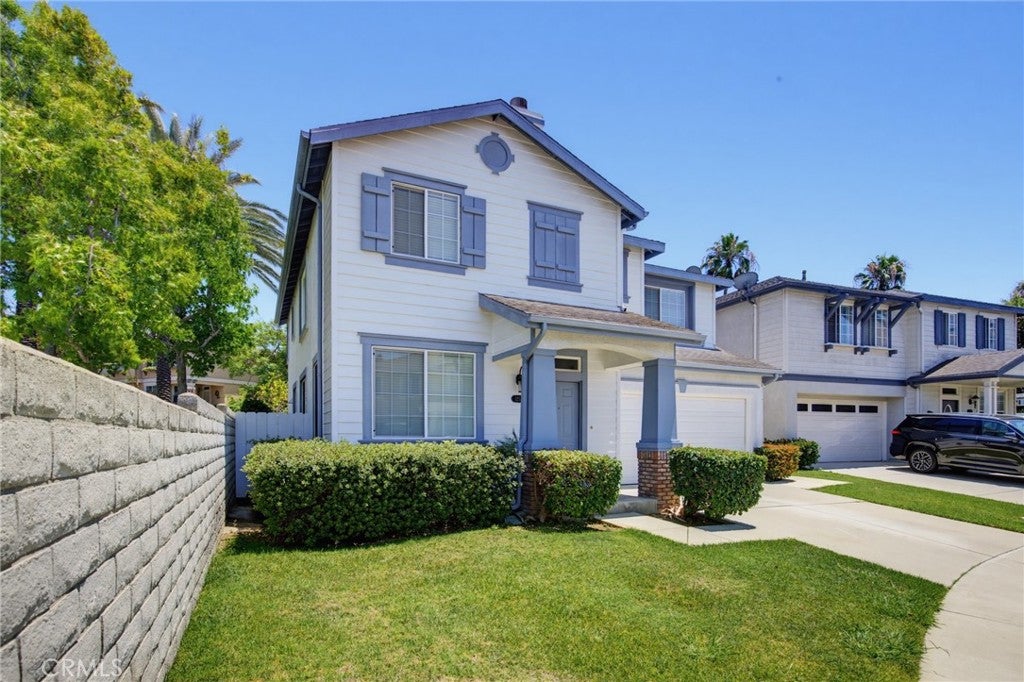
$4,558You will not want to miss this exceptional Single Family Residence located in the highly coveted Dominguez Hills Village—a rare opportunity to own in one of the area’s most beloved and tightly held communities. Nestled within a beautifully maintained 24/7 guard-gated neighborhood, this home offers the perfect blend of security, lifestyle, and connection. From the moment you enter, you’ll appreciate the lush landscaping, pocket parks, and welcoming atmosphere that make this community so special. Residents enjoy resort-style amenities including a sparkling pool, recreation room, tennis courts, basketball courts, playgrounds, and endless opportunities to enjoy an active, walkable lifestyle. Ideally located across from CSUDH and just minutes to the Beach Cities, major freeways, restaurants, and local coffee spots. Perfectly positioned as one of the few desirable end homes on a quiet street adjacent to a lovely park, this light-filled residence offers a traditional yet functional floor plan. A full bedroom and bathroom on the main level create ideal flexibility for multi-generational living, guests, or a home office. Direct access from the attached two-car garage adds everyday convenience. Inside, soaring cathedral ceilings welcome you into formal living and dining spaces, while the spacious family room flows seamlessly into the generously sized kitchen featuring a center island and abundant cabinetry. Sliding doors open to an expansive private patio designed for effortless indoor-outdoor living with room to dine, entertain, and play among mature lemon trees and blooming hibiscus. Upstairs, retreat to the grand primary suite featuring a custom walk-in closet, dual vanities, walk-in shower, and soaking tub. A versatile loft with an existing closet offers easy potential for a fifth bedroom, guest retreat, office, gym, or reading lounge. Upstairs laundry adds everyday ease. Lovingly maintained by its original owners and upgraded with full copper repiping, this home reflects exceptional pride of ownership and shows beautifully.
| 3 weeks ago | Status changed to Active Under Contract | |
| 3 weeks ago | Listing updated with changes from the MLS® | |
| a month ago | Listing first seen on site |

This information is for your personal, non-commercial use and may not be used for any purpose other than to identify prospective properties you may be interested in purchasing. The display of MLS data is usually deemed reliable but is NOT guaranteed accurate by the MLS. Buyers are responsible for verifying the accuracy of all information and should investigate the data themselves or retain appropriate professionals. Information from sources other than the Listing Agent may have been included in the MLS data. Unless otherwise specified in writing, the Broker/Agent has not and will not verify any information obtained from other sources. The Broker/Agent providing the information contained herein may or may not have been the Listing and/or Selling Agent.
Did you know? You can invite friends and family to your search. They can join your search, rate and discuss listings with you.