Save
Ask
Tour
Hide
Share
$875,000
33 Days On Site

1874 E Kramer Drive
Carson, CA 90746

Single Family Residence|Pending
3
Beds
2
Total Baths
1
Full Bath
1
Partial Bath
1,392
SqFt
$629
/SqFt
1963
Built
County:
Los Angeles
Listed by Rachel Adkins of Redfin Corporation [email protected]
1874 E Kramer Drive1874 E Kramer Drive1874 E Kramer Drive1874 E Kramer Drive
Save
Ask
Tour
Hide
Share

Mortgage Calculator

Monthly Payment (Est.)

$3,992
Calculator powered by Showcase IDX, a Constellation1 Company. Copyright ©2026 Information is deemed reliable but not guaranteed.

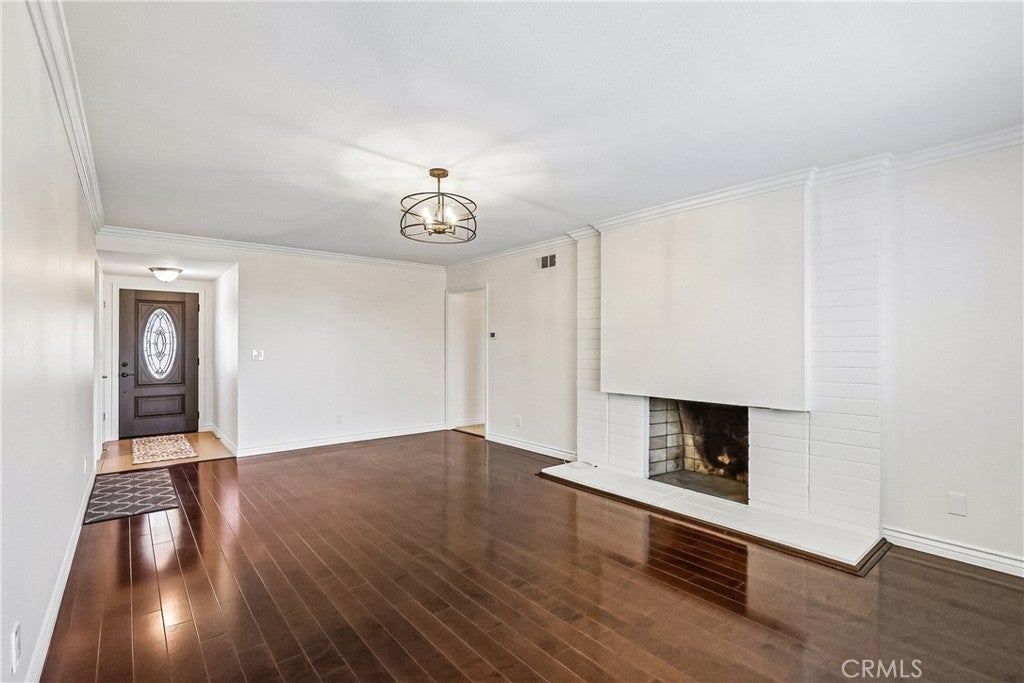
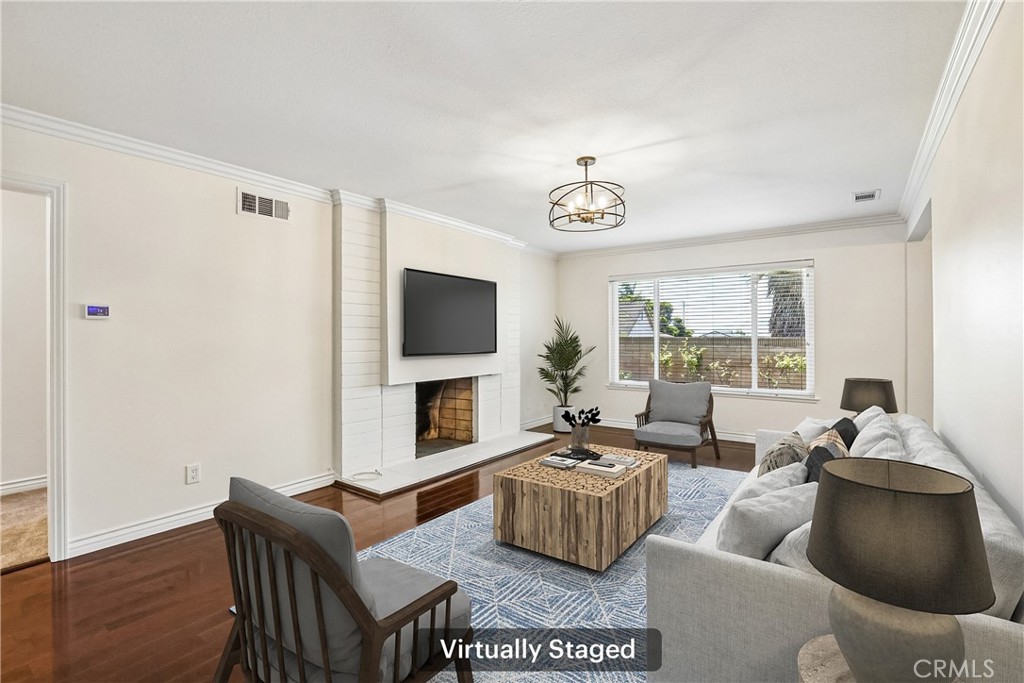
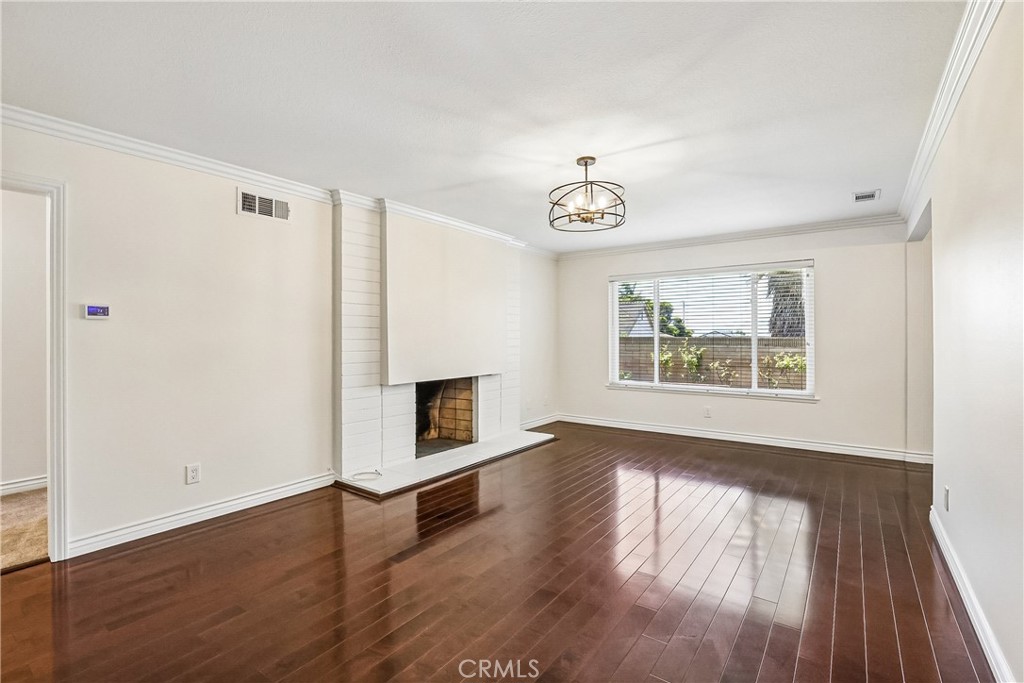
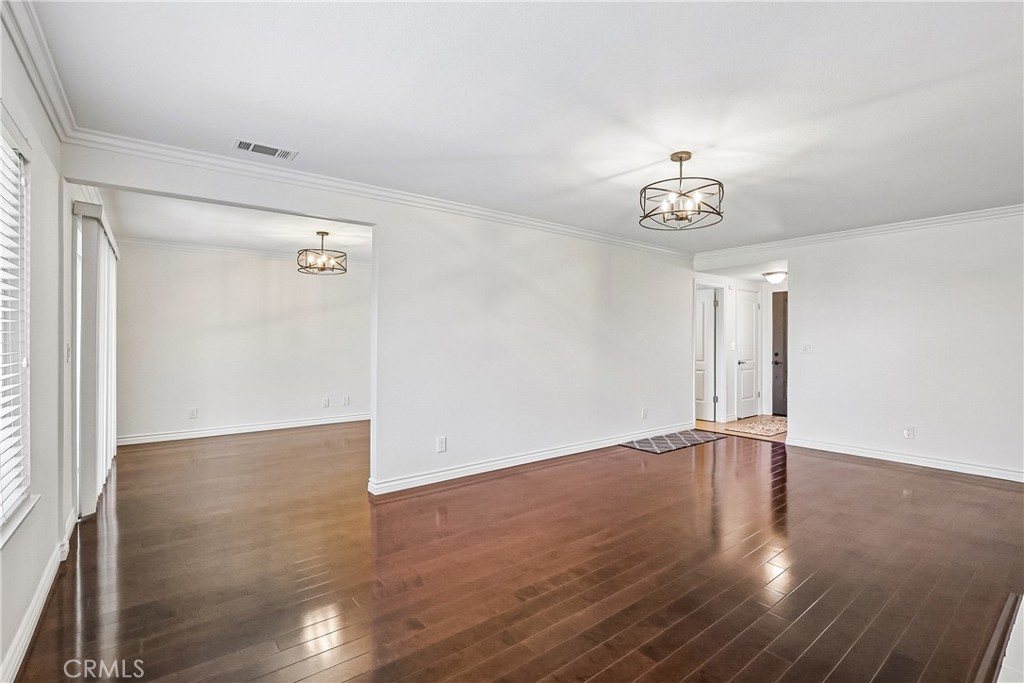
Welcome to this beautifully maintained 3-bedroom, 2-bathroom home located in one of Carson's most highly sought-after neighborhoods. Nestled on a cul-de-sac, this move-in ready residence offers the perfect blend of comfort, space, and convenience. Step inside to discover fresh interior paint, updated lighting and fixtures, and a bright, inviting floor plan designed for everyday living. The spacious kitchen provides ample cabinetry and new appliances. The home features large, well-appointed bedrooms with brand new carpeting, including a comfortable primary suite, offering plenty of room to relax and unwind. Outside, the peaceful backyard creates a private retreat perfect for morning coffee, outdoor dining, gardening, or simply enjoying Southern California's beautiful weather. Conveniently located near parks, shopping, dining, and major transportation routes, this exceptional property combines a desirable location with turnkey appeal. Don't miss the opportunity to make this wonderful Carson home your own! Open house Saturday 6/20 1-4pm and Sunday 6/21 1-4pm.

Save
Ask
Tour
Hide
Share
Listing Snapshot
Price 
$875,000
Days On Site 
33 Days
Bedrooms 
3
Inside Area (SqFt) 
1,392 sqft
Total Baths 
2
Full Baths 
1
Partial Baths 
1
Lot Size 
0.1169 Acres
Year Built 
1963
MLS® Number 
SB26131694
Status 
Pending
Property Tax 
N/A
HOA/Condo/Coop Fees 
N/A
Sq Ft Source 
Assessor
Friends & Family
Recent Activity
4 weeks agoStatus changed to Pending
4 weeks agoListing updated with changes from the MLS®
a month agoListing first seen on site
General Features
Acres 
0.1169
Attached Garage 
Yes
Garage 
Yes
Garage Spaces 
2
Land Lease 
No
Levels 
One
Number Of Stories 
1
Parking 
AttachedDirect AccessGarageGarage Door OpenerGarage Faces Side
Parking Spaces 
4
Property Sub Type 
Single Family Residence
Sewer 
Public Sewer
Water Source 
Public
Interior Features
Appliances 
DishwasherFree-Standing RangeGas CooktopDisposalGas OvenGas RangeGas Water HeaterMicrowaveRefrigeratorVented Exhaust FanWater Heater
Cooling 
Central AirGas
Fireplace 
Yes
Fireplace Features 
Living Room
Flooring 
CarpetTileWood
Heating 
CentralNatural Gas
Interior 
Ceiling Fan(s)Crown MoldingGranite CountersPantryRecessed Lighting
Laundry Features 
Washer HookupGas Dryer HookupInsideLaundry Room
Main Level Bedrooms 
3
Attic 
Bathroom 
Features - Low Flow Plumbing Fixtures
Bedroom 
Kitchen 
Features - Granite Counters
Laundry 
Living Room 
Save
Ask
Tour
Hide
Share
Exterior Features
Pool Features 
None
Spa Features 
None
View 
NeighborhoodTrees/Woods
Waterview 
NeighborhoodTrees/Woods
Community Features
Building Access 
1
Community Features 
CurbsParkStreet LightsSuburbanSidewalks
Financing Terms Available 
CashConventionalSubmit
MLS Area 
138 - Rancho Dominguez
School District 
Los Angeles Unified
Schools
School District
Los Angeles Unified
Elementary School
Unknown
Middle School
Unknown
High School
Unknown


This information is for your personal, non-commercial use and may not be used for any purpose other than to identify prospective properties you may be interested in purchasing. The display of MLS data is usually deemed reliable but is NOT guaranteed accurate by the MLS. Buyers are responsible for verifying the accuracy of all information and should investigate the data themselves or retain appropriate professionals. Information from sources other than the Listing Agent may have been included in the MLS data. Unless otherwise specified in writing, the Broker/Agent has not and will not verify any information obtained from other sources. The Broker/Agent providing the information contained herein may or may not have been the Listing and/or Selling Agent.

Neighborhood & Commute
Source: Walkscore
Disclosure: Community information and market data powered by Constellation Data Labs. Information is deemed reliable but not guaranteed.
Save
Ask
Tour
Hide
Share