

1021 Avenue DRedondo Beach, CA 90277
Mortgage Calculator
Monthly Payment (Est.)
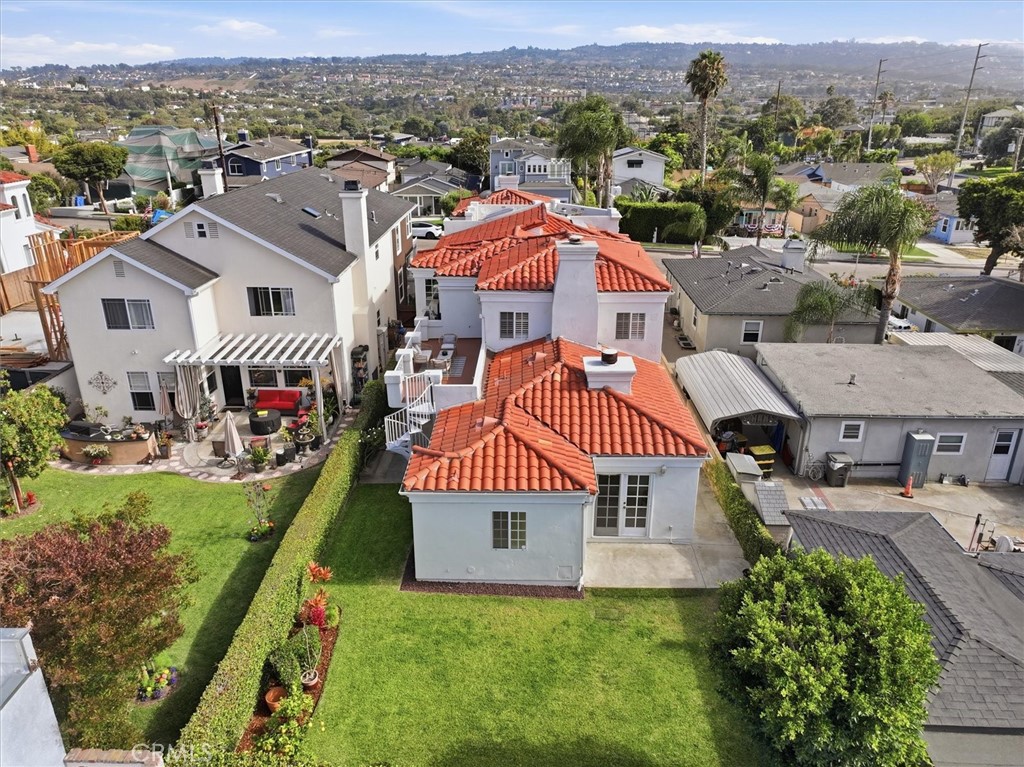
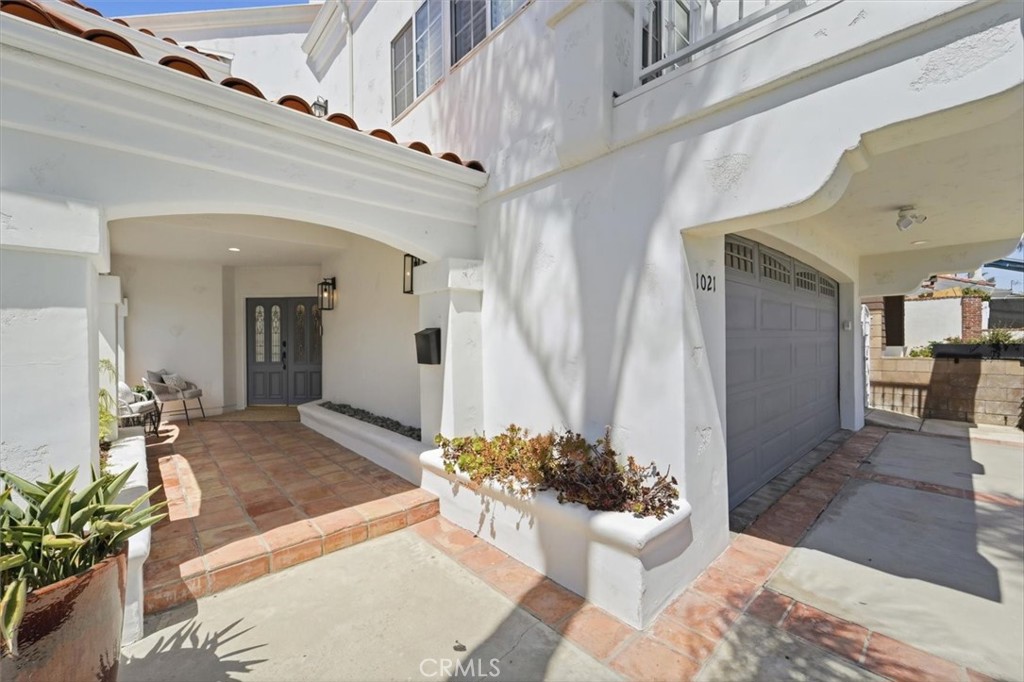
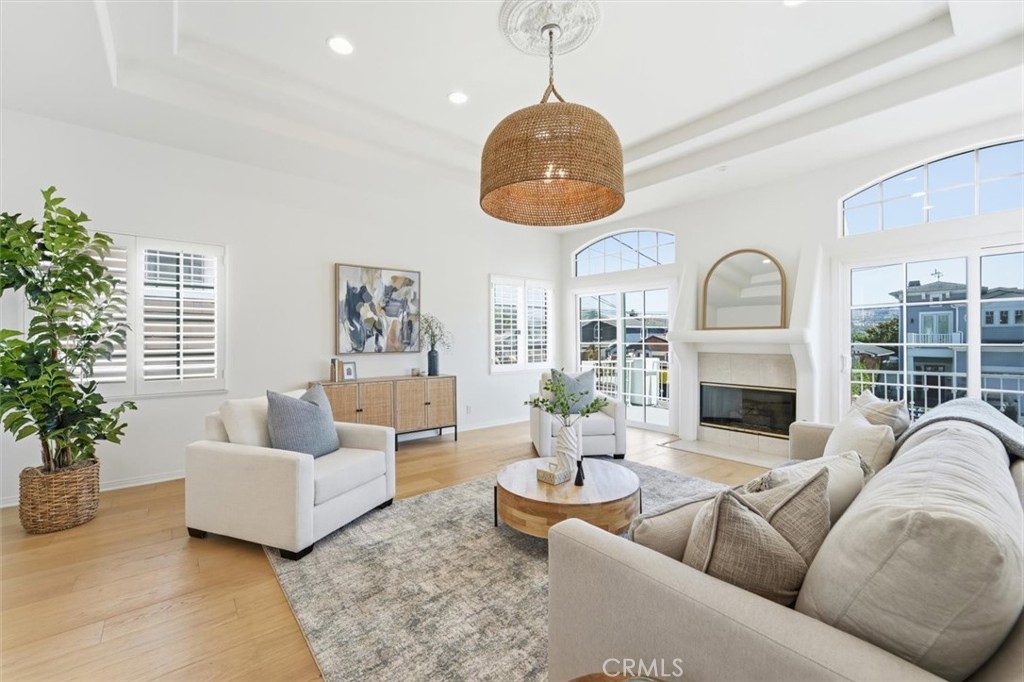
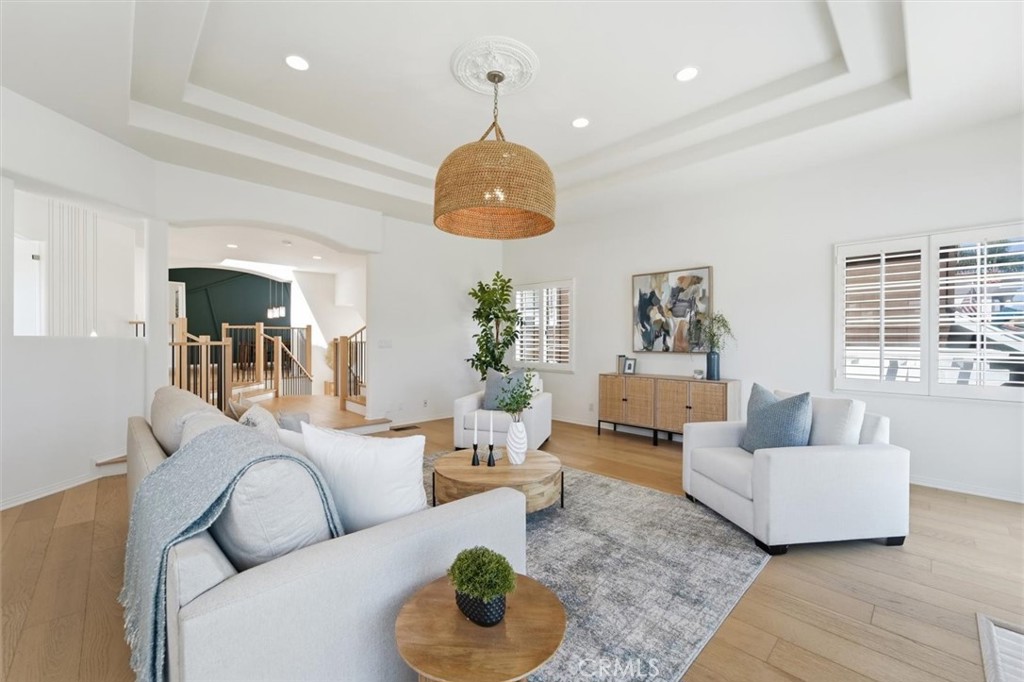
$14,143Set on a quiet cul-de-sac in the prestigious Avenues neighborhood of South Redondo Beach, this beautifully updated residence blends refined coastal style, sophisticated finishes and an exceptionally spacious floor plan. A dramatic double-door entry opens to a soaring two-story foyer, where a designer light fixture and wide-plank wood floors create an impressive introduction to the home. The ground level features four bedrooms, including three light-filled secondary bedrooms with updated bathrooms and charming paned-glass doors that open to the exterior. The spacious primary suite is a private retreat with high ceilings, a two-way fireplace and dual walk-in closets. A flexible office or sitting area opens directly to the grassy backyard, where a patio and mature privacy hedges create a peaceful setting for outdoor play and relaxation. The primary bathroom includes dual vanities, a soaking tub and an oversized glass-enclosed shower. A separate laundry room on this level adds everyday convenience. Two staircases lead to the upper level, where the main living spaces take full advantage of the home’s elevated setting. The spacious living room features a fireplace, a dramatic coastal-inspired light fixture and doors opening to a deck with views of the Palos Verdes hills and colorful evening sunsets. The formal dining room is ideally positioned beside the kitchen, creating a natural setting for both intimate dinners and larger gatherings. Designed for both cooking and entertaining, the kitchen features granite countertops, a chef's center island with a Wolf professional cooktop, a Sub-Zero refrigerator, Viking professional double convection ovens and a Sub-Zero wine refrigerator. A casual breakfast area opens to an additional deck that is ideal for barbecuing or enjoying morning coffee. A second, more casual living room includes another fireplace and French doors leading to a large outdoor deck, creating an easy indoor-outdoor flow. Above it all, a spacious rooftop deck provides room for a generous seating area and even more expansive views across South Redondo Beach. With multiple outdoor spaces, fireplaces, a flexible floor plan and a prime location near the beach, Riviera Village, parks, restaurants and highly regarded schools, this distinctive home captures the best of luxurious coastal living in South Redondo Beach.
| yesterday | Status changed to Pending | |
| yesterday | Listing updated with changes from the MLS® | |
| a week ago | Price changed to $3,100,000 | |
| 2 months ago | Listing first seen on site |

This information is for your personal, non-commercial use and may not be used for any purpose other than to identify prospective properties you may be interested in purchasing. The display of MLS data is usually deemed reliable but is NOT guaranteed accurate by the MLS. Buyers are responsible for verifying the accuracy of all information and should investigate the data themselves or retain appropriate professionals. Information from sources other than the Listing Agent may have been included in the MLS data. Unless otherwise specified in writing, the Broker/Agent has not and will not verify any information obtained from other sources. The Broker/Agent providing the information contained herein may or may not have been the Listing and/or Selling Agent.
Did you know? You can invite friends and family to your search. They can join your search, rate and discuss listings with you.