

164 E 235th StreetCarson, CA 90745
Mortgage Calculator
Monthly Payment (Est.)
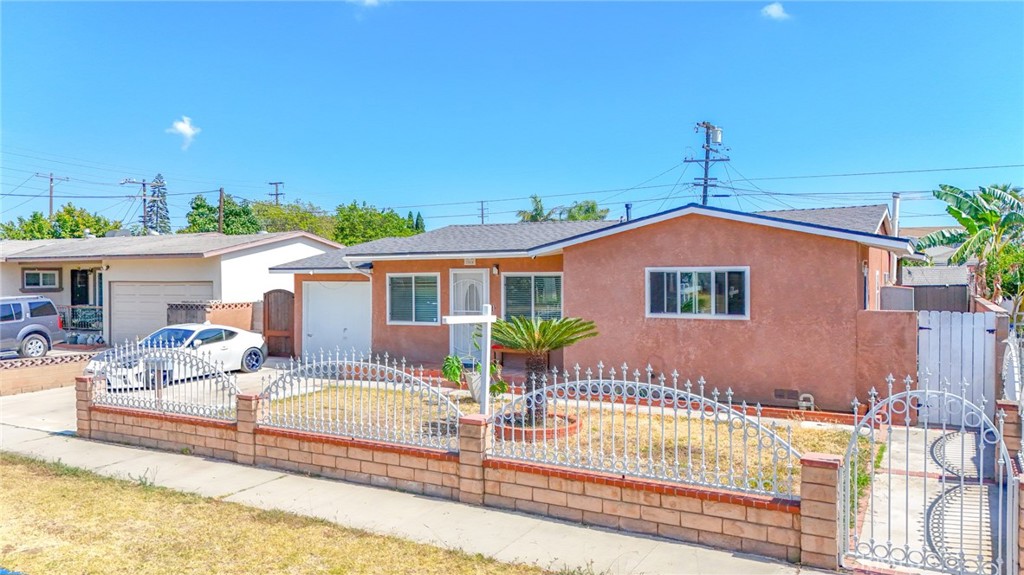
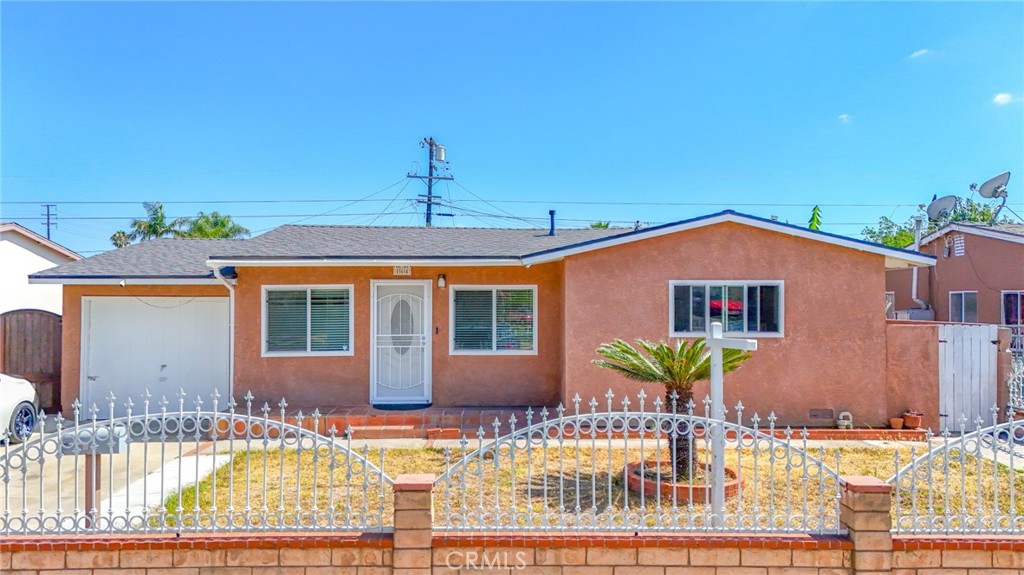
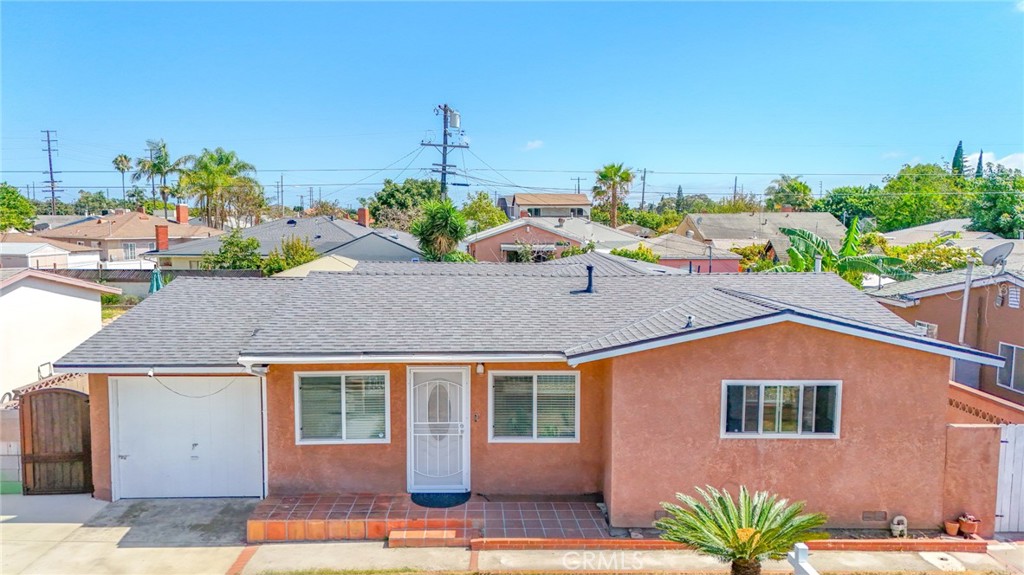
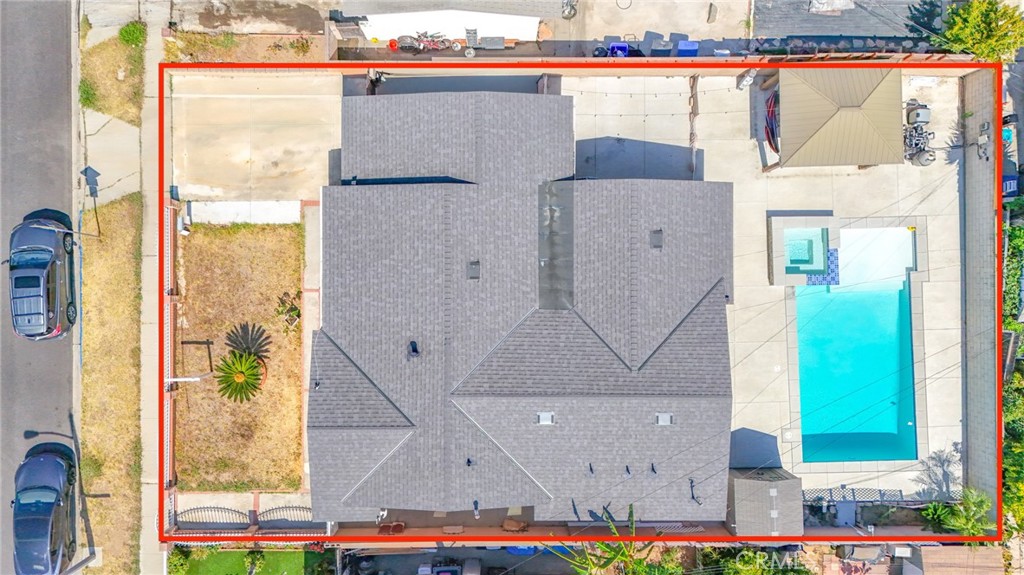
$4,220Welcome to this beautiful and inviting home, offering modern updates, flexible living space, and a backyard made for relaxing and entertaining. Located on a quiet street, the home features contemporary landscaping, a charming front porch, and approximately 1,521 square feet of comfortable living space. Inside, you’ll find an open-concept layout with a bright living area, tile flooring, recessed lighting, updated interior paint, updated bathrooms, and a beautifully remodeled kitchen. The home offers 3 bedrooms and 2 bathrooms, plus a converted bonus room that can be used as a family room, office, guest space, or optional fourth bedroom. Previously a one-car garage, this space is unpermitted but well built and adds valuable flexibility. Recent improvements include a new roof completed last year and a gas-heated saltwater pool and jacuzzi built just a few years ago. Sitting on an approximately 5,838 square foot lot, the backyard is perfect for outdoor enjoyment, with a gazebo that offers great potential for a BBQ or lounge area. Conveniently located near shopping, restaurants, and freeway access, this move-in ready home offers comfort, style, and space buyers will appreciate. Don't let this home pass you up! Get it before it's gone! This won't last long on the market!
| 2 days ago | Price changed to $924,998 | |
| 2 days ago | Listing updated with changes from the MLS® | |
| 4 weeks ago | Listing first seen on site |

This information is for your personal, non-commercial use and may not be used for any purpose other than to identify prospective properties you may be interested in purchasing. The display of MLS data is usually deemed reliable but is NOT guaranteed accurate by the MLS. Buyers are responsible for verifying the accuracy of all information and should investigate the data themselves or retain appropriate professionals. Information from sources other than the Listing Agent may have been included in the MLS data. Unless otherwise specified in writing, the Broker/Agent has not and will not verify any information obtained from other sources. The Broker/Agent providing the information contained herein may or may not have been the Listing and/or Selling Agent.
Did you know? You can invite friends and family to your search. They can join your search, rate and discuss listings with you.