

7655 Calvin LaneGardena, CA 90248
Mortgage Calculator
Monthly Payment (Est.)
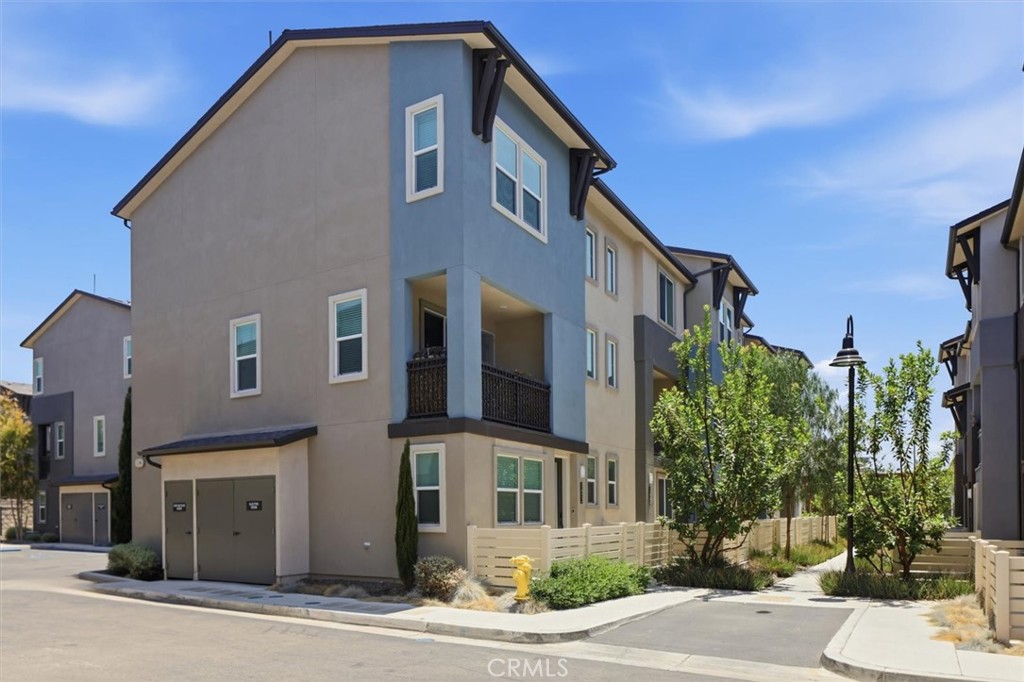
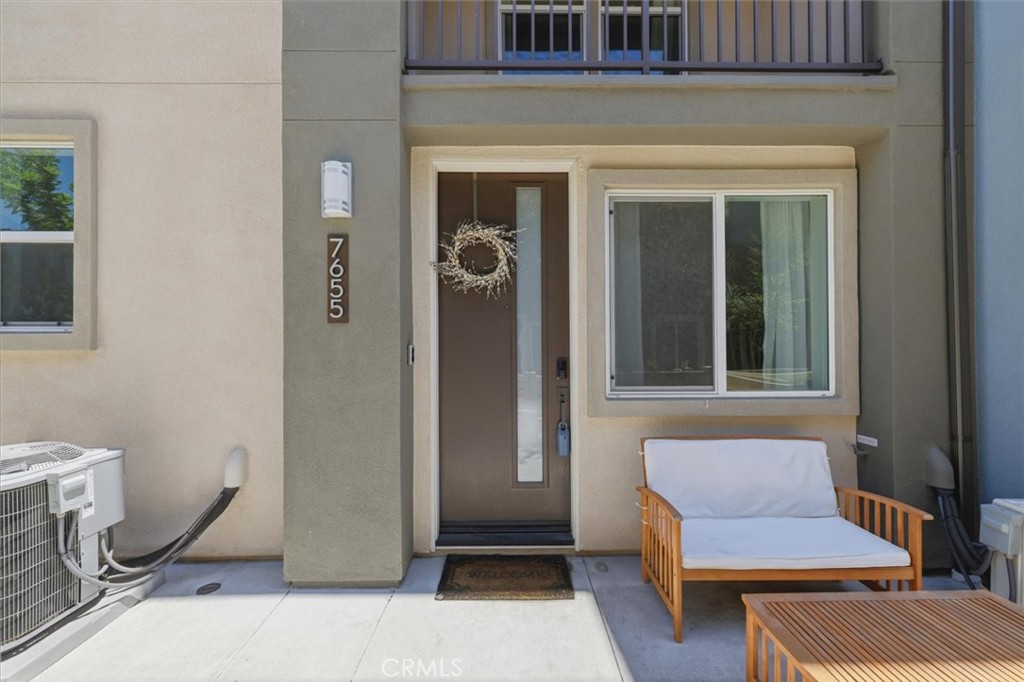
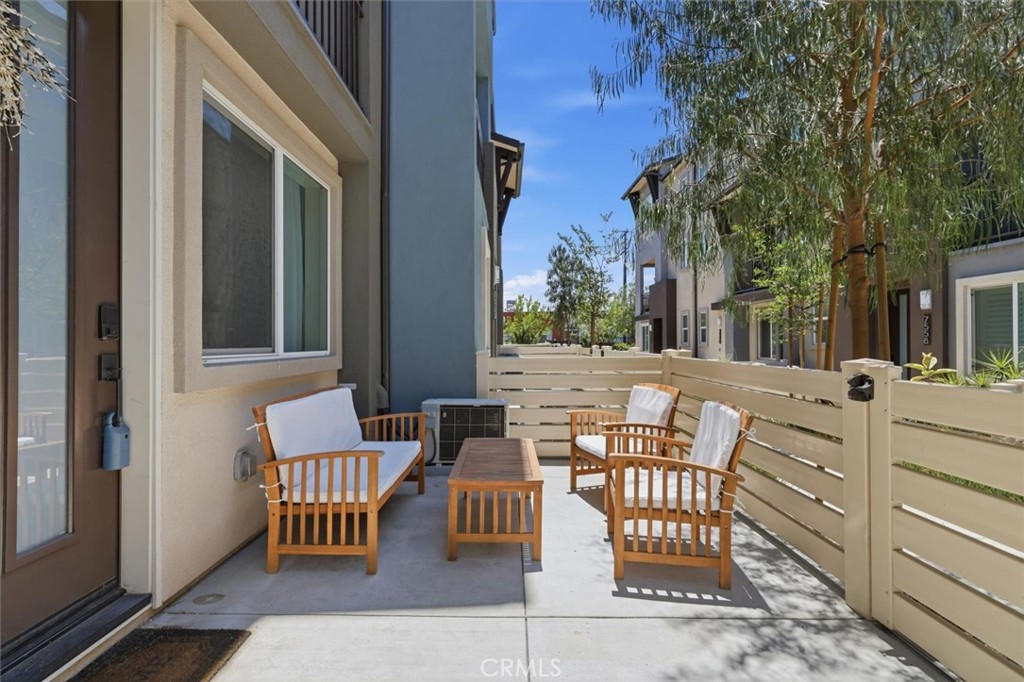
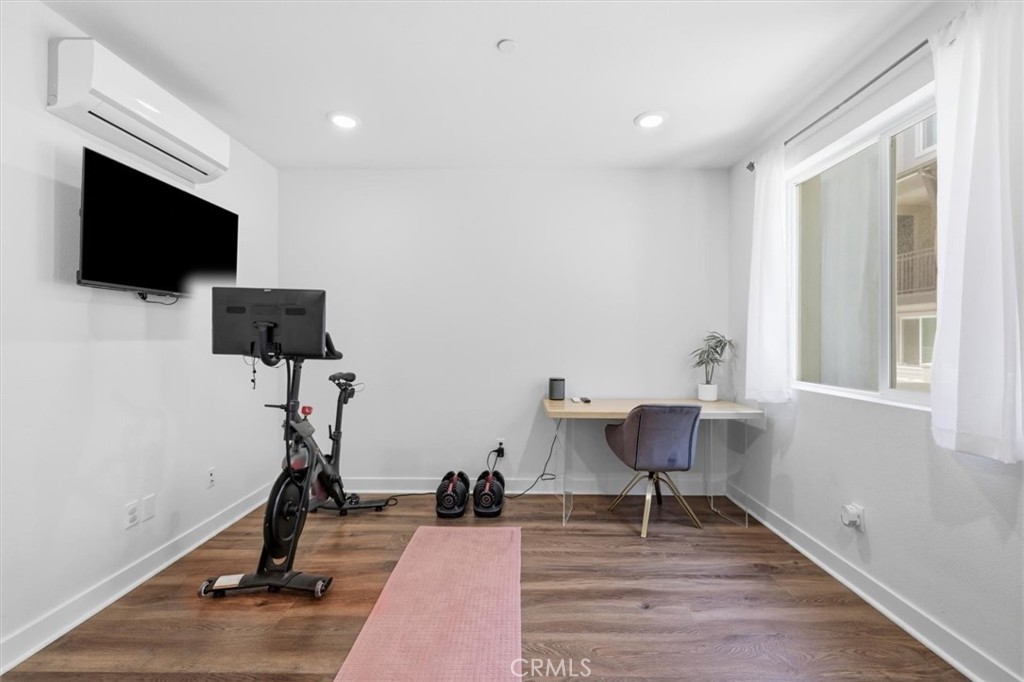
$3,873Built in 2022 and located within One Seven Eight, a private gated community with pool, tot lot and dog park. This light-filled INTERIOR UNIT townhome offers a flexible multi-level floor plan, stylish finishes, and convenient access to destinations throughout the South Bay, Los Angeles, and Long Beach. Enter directly from the attached two-car garage into a versatile ground-level bonus room, ideal for a home office, fitness space, studio, or den with oversized front patio. Upstairs, high ceilings and abundant natural light enhance the open living and dining areas. The modern eat-in kitchen features upgraded cabinetry, upgraded appliances, generous storage, and ample workspace for everyday cooking and entertaining - while a private terrace extends the living space outdoors. All three bedrooms are located on the upper level. The spacious primary suite has a walk-in closet and a private dual sink bath. Bathrooms are on every level add convenience to the thoughtfully designed layout. Additional features include central air conditioning and heating, a programmable Honeywell Lyric Wi-Fi thermostat, Ring doorbell, USB outlets, energy-efficient elements, durable contemporary finishes, and direct garage access.
| 2 weeks ago | Status changed to Active | |
| 2 weeks ago | Listing updated with changes from the MLS® | |
| 2 weeks ago | Listing first seen on site |

This information is for your personal, non-commercial use and may not be used for any purpose other than to identify prospective properties you may be interested in purchasing. The display of MLS data is usually deemed reliable but is NOT guaranteed accurate by the MLS. Buyers are responsible for verifying the accuracy of all information and should investigate the data themselves or retain appropriate professionals. Information from sources other than the Listing Agent may have been included in the MLS data. Unless otherwise specified in writing, the Broker/Agent has not and will not verify any information obtained from other sources. The Broker/Agent providing the information contained herein may or may not have been the Listing and/or Selling Agent.
Did you know? You can invite friends and family to your search. They can join your search, rate and discuss listings with you.