Save
Ask
Tour
Hide
Share
$3,590,000
1 Day On Site

316 Paseo De Gracia
Redondo Beach, CA 90277

For Sale|Single Family Residence|Active
4
Beds
5
Total Baths
1
Full Bath
4
Partial Baths
3,129
SqFt
$1,147
/SqFt
1952
Built
County:
Los Angeles
Listed by Steven Rime of Keller Williams Realty [email protected]
316 Paseo De Gracia316 Paseo De Gracia316 Paseo De Gracia316 Paseo De Gracia
Save
Ask
Tour
Hide
Share

Mortgage Calculator

Monthly Payment (Est.)

$16,379
Calculator powered by Showcase IDX, a Constellation1 Company. Copyright ©2026 Information is deemed reliable but not guaranteed.

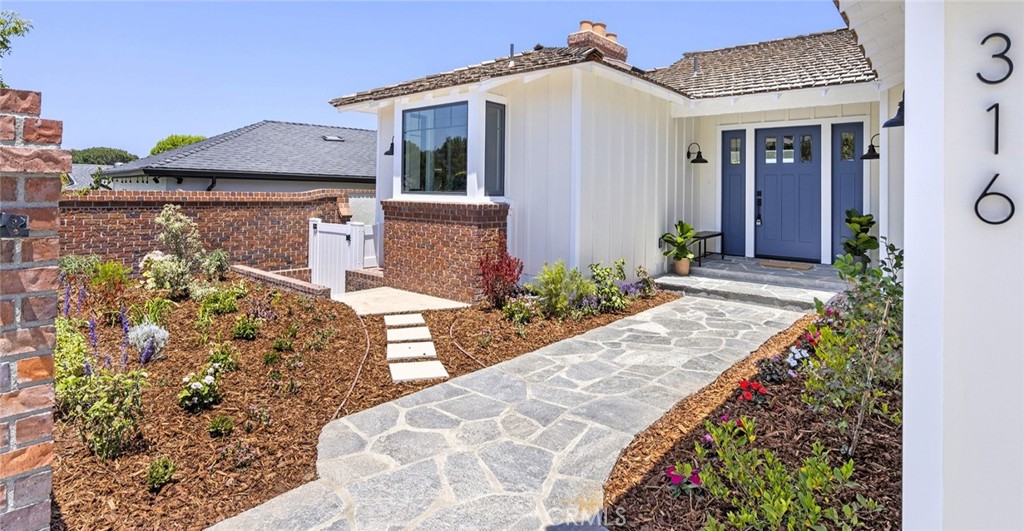
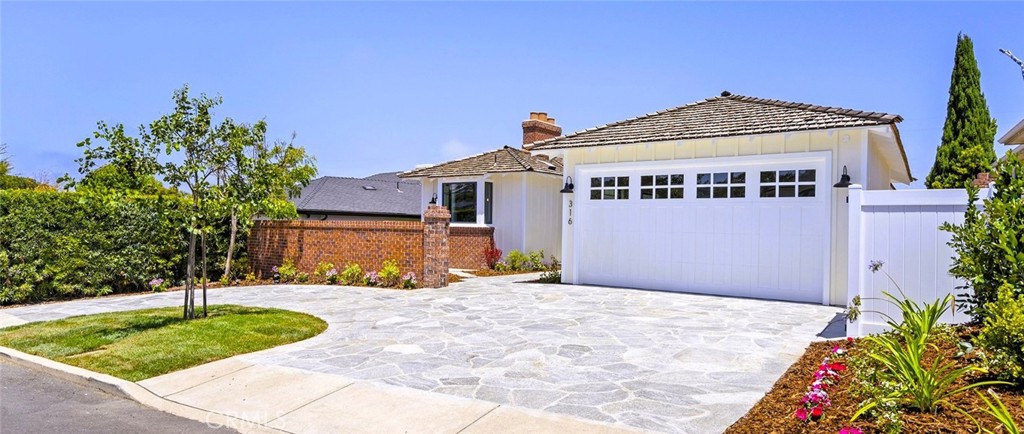
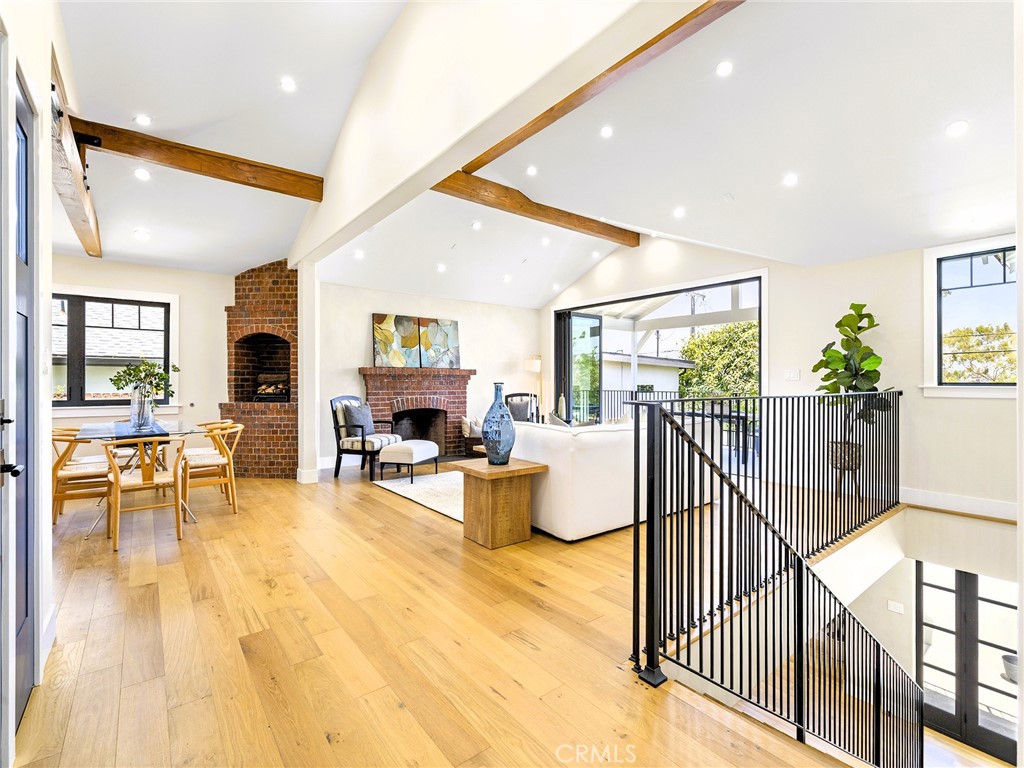
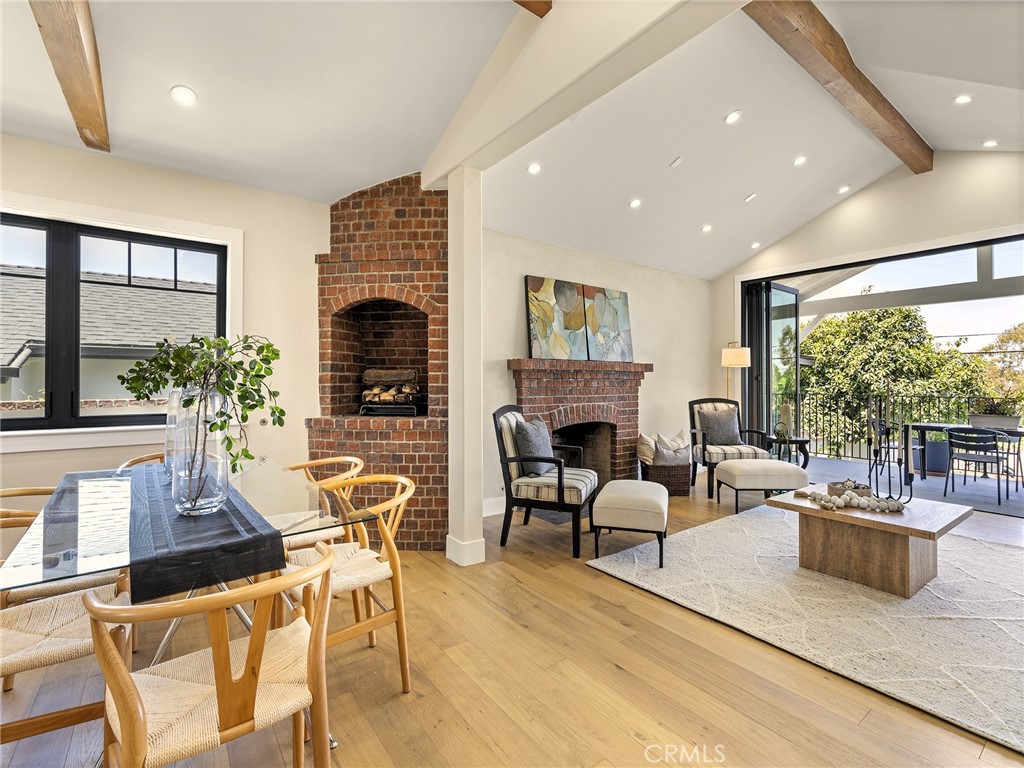
Perched in the highly coveted Lower Hollywood Riviera, The Buxton House represents a masterclass in coastal hillside ranch design. This fully permitted whole house remodel, two-level architectural retreat spans approximately 3,129 square feet on a 6,540-square-foot lot, cleverly pairing a discreet street presence with dramatic, down-slope luxury. Best of all, it places you just blocks from the highly sought-after Riviera Village and Redondo Beach waterfront beaches. At the heart of the home is an open-concept main level engineered for effortless entertaining. Here, the living, dining, and culinary spaces flow out through 12-foot Cantina bi-folding doors onto a spectacular 370-square-foot covered deck, framing views of the expansive, landscaped grounds below. The sophisticated layout accommodates four bedrooms, three baths, and two powder rooms. On the lower level, a daylight-flooded terraced space is anchored by a massive fireplace and framed by elegant casement windows. With three gas fireplaces in total and expansive decking, this residence flawlessly merges classic coastal warmth with high-end modern functionality to deliver an unparalleled multi-level sanctuary.

Save
Ask
Tour
Hide
Share
Listing Snapshot
Price 
$3,590,000
Days On Site 
1 Day
Bedrooms 
4
Inside Area (SqFt) 
3,129 sqft
Total Baths 
5
Full Baths 
1
Partial Baths 
4
Lot Size 
0.1486 Acres
Year Built 
1952
MLS® Number 
SB26142443
Status 
Active
Property Tax 
N/A
HOA/Condo/Coop Fees 
N/A
Sq Ft Source 
N/A
Friends & Family
Recent Activity
yesterdayListing first seen on site
yesterdayListing updated with changes from the MLS®
General Features
Acres 
0.1486
Attached Garage 
Yes
Foundation 
Block
Garage 
Yes
Garage Spaces 
2
Green Energy Efficient 
AppliancesWater Heater
Land Lease 
No
Levels 
Two
Number Of Stories 
2
Parking 
AttachedDirect AccessDrivewayGarage Faces FrontGarageGarage Door OpenerPaved
Parking Spaces 
2
Property Sub Type 
Single Family Residence
Security 
Smoke Detector(s)
Sewer 
Public Sewer
SqFt Below 
1756
Water Source 
Public
Interior Features
Appliances 
Convection OvenDouble OvenDishwasherFreezerGas RangeIce MakerMicrowaveRefrigeratorWater SoftenerTankless Water Heater
Basement 
Cooling 
Central AirGas
Fireplace 
Yes
Fireplace Features 
Dining RoomFamily RoomLiving Room
Flooring 
Wood
Heating 
CentralENERGY STAR Qualified EquipmentForced AirFireplace(s)
Interior 
Beamed CeilingsCathedral Ceiling(s)High CeilingsOpen FloorplanWalk-In Closet(s)
Laundry Features 
Electric Dryer HookupGas Dryer HookupLaundry Room
Main Level Bedrooms 
1
Window Features 
Bay Window(s)Double Pane Windows
Bathroom 
Features - Granite Counters
EntryFoyer 
Family Room 
Great Room 
Kitchen 
Laundry 
Living Room 
Master Bathroom 
Master Bedroom 
Save
Ask
Tour
Hide
Share
Exterior Features
Exterior 
Balcony
Lot Features 
Back YardGentle SlopingSprinklers In RearSprinklers In Front
Pool Features 
None
Road Frontage 
City Street
Roof 
Shingle
View 
Park/GreenbeltNeighborhood
Waterview 
Park/GreenbeltNeighborhood
Windows/Doors 
Bay Window(s)Double Pane Windows
Community Features
Accessibility Features 
Accessible DoorsAccessible EntranceAccessible Hallway(s)
Building Access 
Front door
Community Features 
CurbsParkStreet Lights
MLS Area 
128 - Hollywood Riviera
Roads 
Paved
School District 
Torrance Unified
Schools
School District
Torrance Unified
Elementary School
Riviera
Middle School
Richardson
High School
South


This information is for your personal, non-commercial use and may not be used for any purpose other than to identify prospective properties you may be interested in purchasing. The display of MLS data is usually deemed reliable but is NOT guaranteed accurate by the MLS. Buyers are responsible for verifying the accuracy of all information and should investigate the data themselves or retain appropriate professionals. Information from sources other than the Listing Agent may have been included in the MLS data. Unless otherwise specified in writing, the Broker/Agent has not and will not verify any information obtained from other sources. The Broker/Agent providing the information contained herein may or may not have been the Listing and/or Selling Agent.

Neighborhood & Commute
Source: Walkscore
Disclosure: Community information and market data powered by Constellation Data Labs. Information is deemed reliable but not guaranteed.
Save
Ask
Tour
Hide
Share