

2905 Inglewood AvenueRedondo Beach, CA 90278
Mortgage Calculator
Monthly Payment (Est.)
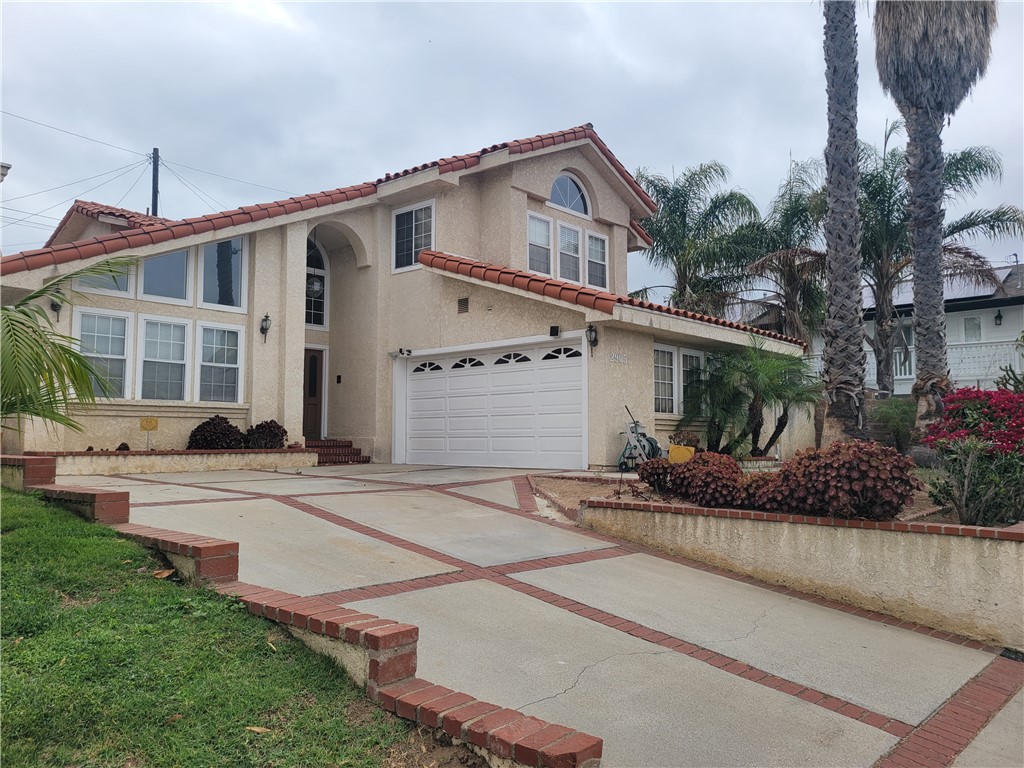
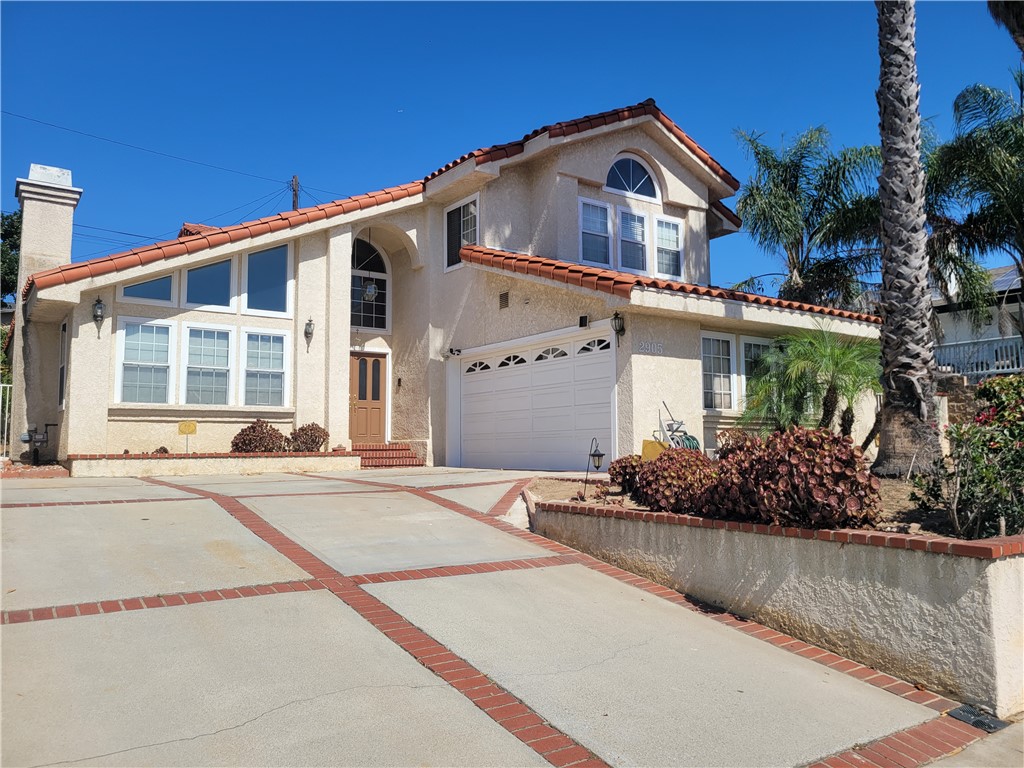
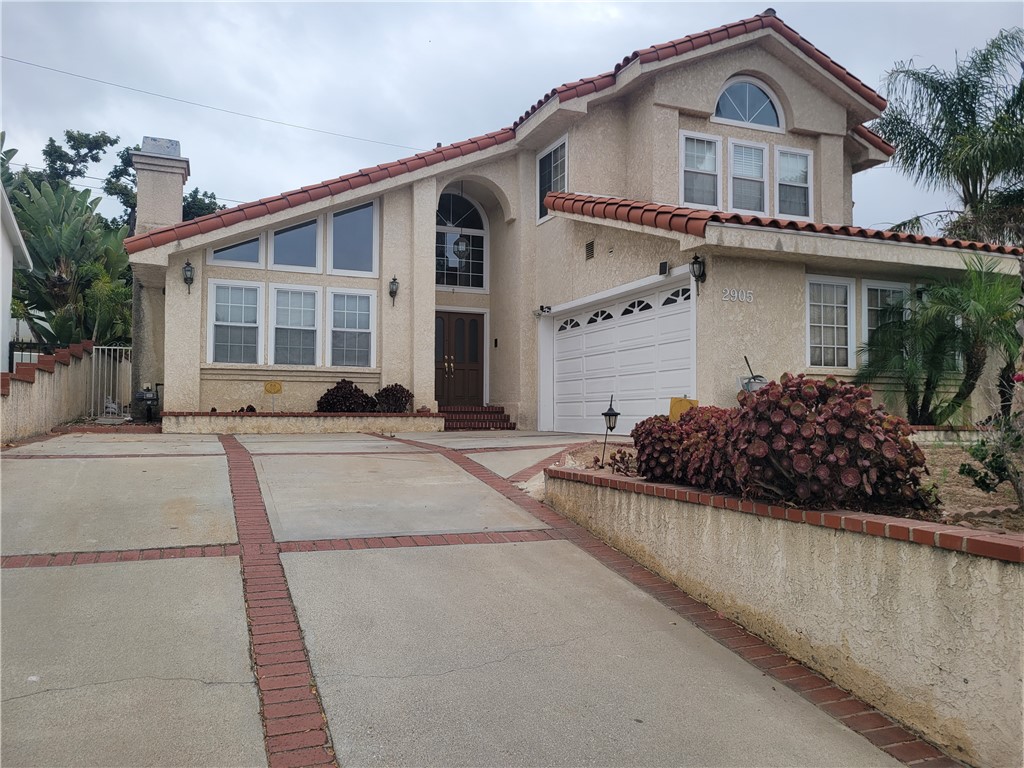
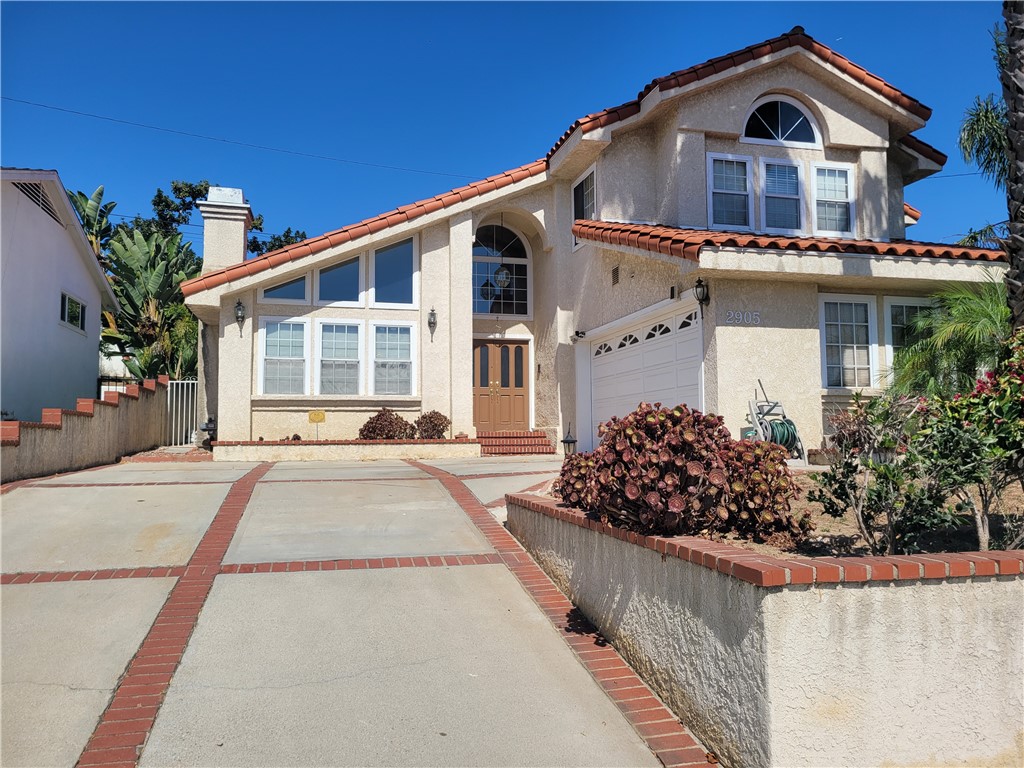
$18,022Welcome to this luxurious, beautiful, and spacious 4-bedroom, 3-bath home. This move-in-ready residence features an open and spacious floor plan with vaulted ceilings, skylights, custom-design frame windows and abundant natural light throughout. The first floor offers an open space formal living and dining room with a French door that opens to the backyard, creating the perfect setting for entertaining guests, a well designed frame fireplace in the living room. Another separate family room with a cozy fireplace, and sliding door leading to the backyard. A recently fully remodeled open kitchen, complete with updated appliances, provides ample space for cooking and entertaining, along with an attached dining area. Also, includes a wet bar, a full guest bathroom, and a generously sized bedroom with a closet and French door leading to the front yard with a separate private entrance. The first level features newly installed interior flooring, while the staircase and upstairs bedrooms are finished with brand-new carpet. The second level, the well-designed layout includes an extra-large primary master suite with walk-in mirrored closet doors, and a private bathroom featuring a separate shower stall and Jacuzzi tub. Vaulted ceilings and large windows provide abundant natural light with a cozy well designed frame fireplace. The third bedroom features two closets and a French window. A Jack-and-Jill bathroom connects to the fourth bedroom, which includes mirrored closet doors and a double door access to a beautiful balcony. An indoor laundry room with built-in storage closets on the first floor, and a spacious two-car garage. A large backyard with mature fruit trees and block walls, offering both privacy and outdoor enjoyment. Conveniently located near shopping, dining, schools, and beaches, with easy access to major freeways for commuters. Property is being sold AS-IS, WHERE-IS, with no repairs, credits, or warranties of any kind. Buyer and Buyer’s Agent are advised to independently verify and satisfy themselves regarding all information pertaining to the property, including but not limited to square footage, lot size.
| 2 months ago | Listing first seen on site | |
| 2 months ago | Listing updated with changes from the MLS® |

This information is for your personal, non-commercial use and may not be used for any purpose other than to identify prospective properties you may be interested in purchasing. The display of MLS data is usually deemed reliable but is NOT guaranteed accurate by the MLS. Buyers are responsible for verifying the accuracy of all information and should investigate the data themselves or retain appropriate professionals. Information from sources other than the Listing Agent may have been included in the MLS data. Unless otherwise specified in writing, the Broker/Agent has not and will not verify any information obtained from other sources. The Broker/Agent providing the information contained herein may or may not have been the Listing and/or Selling Agent.
Did you know? You can invite friends and family to your search. They can join your search, rate and discuss listings with you.