Save
Ask
Tour
Hide
Share
$1,300,000
6 Days On Site

2106 Mathews C
Redondo Beach, CA 90278

For Sale|Townhouse|Active
4
Beds
4
Total Baths
4
Full Baths
1,940
SqFt
$670
/SqFt
2009
Built
County:
Los Angeles
Listed by William Baird of BerkshireHathaway HomeServices [email protected]
2106 Mathews C2106 Mathews C2106 Mathews C2106 Mathews C
Save
Ask
Tour
Hide
Share

Mortgage Calculator

Monthly Payment (Est.)

$5,931
Calculator powered by Showcase IDX, a Constellation1 Company. Copyright ©2026 Information is deemed reliable but not guaranteed.

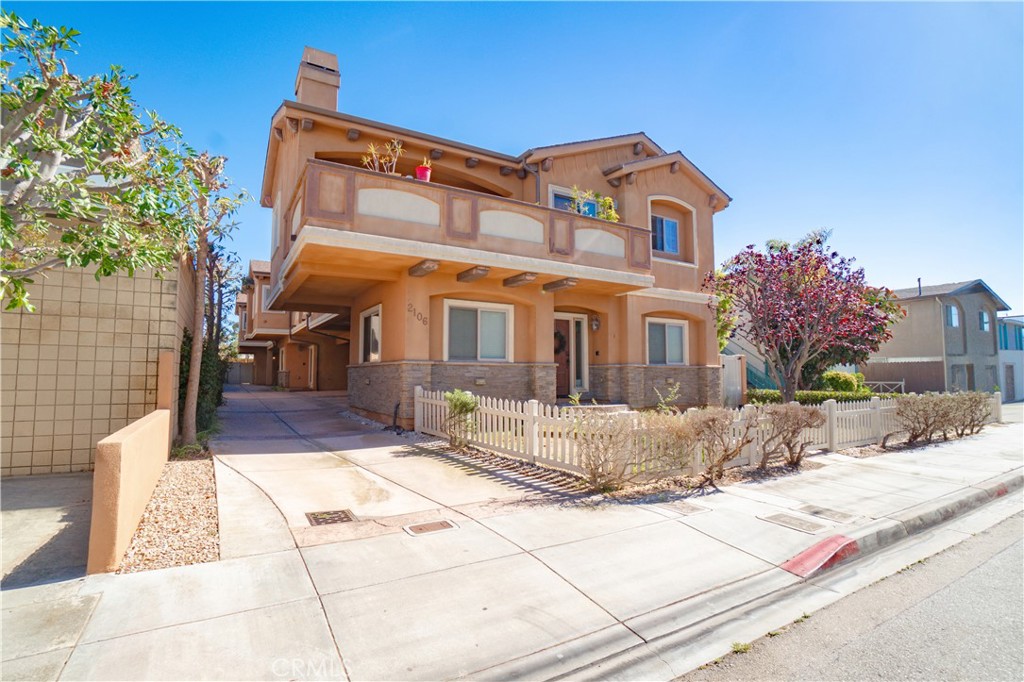
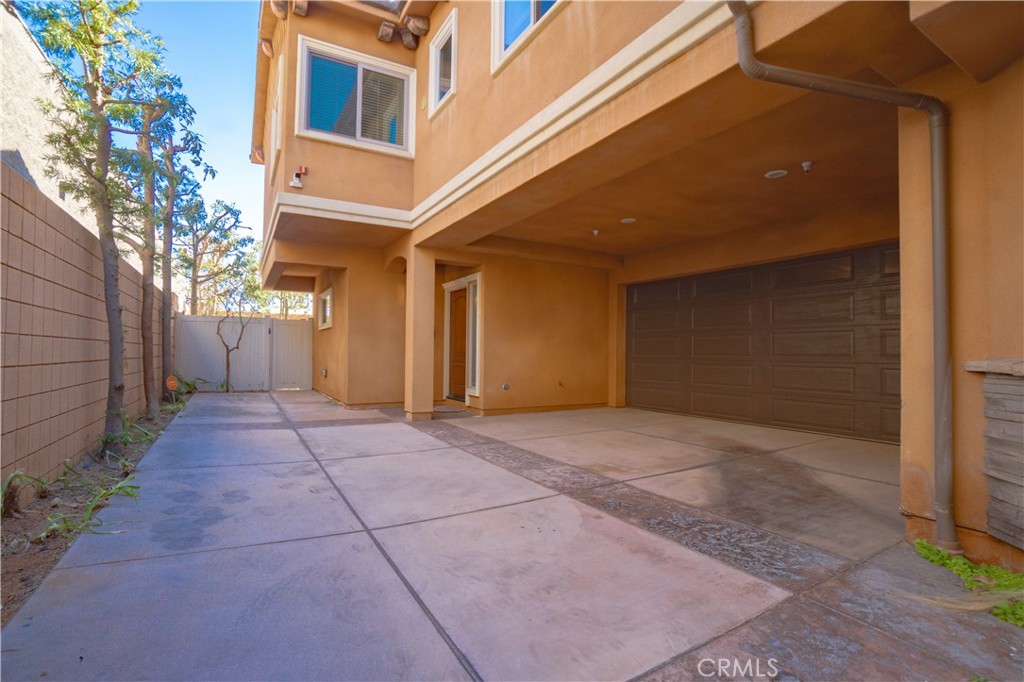
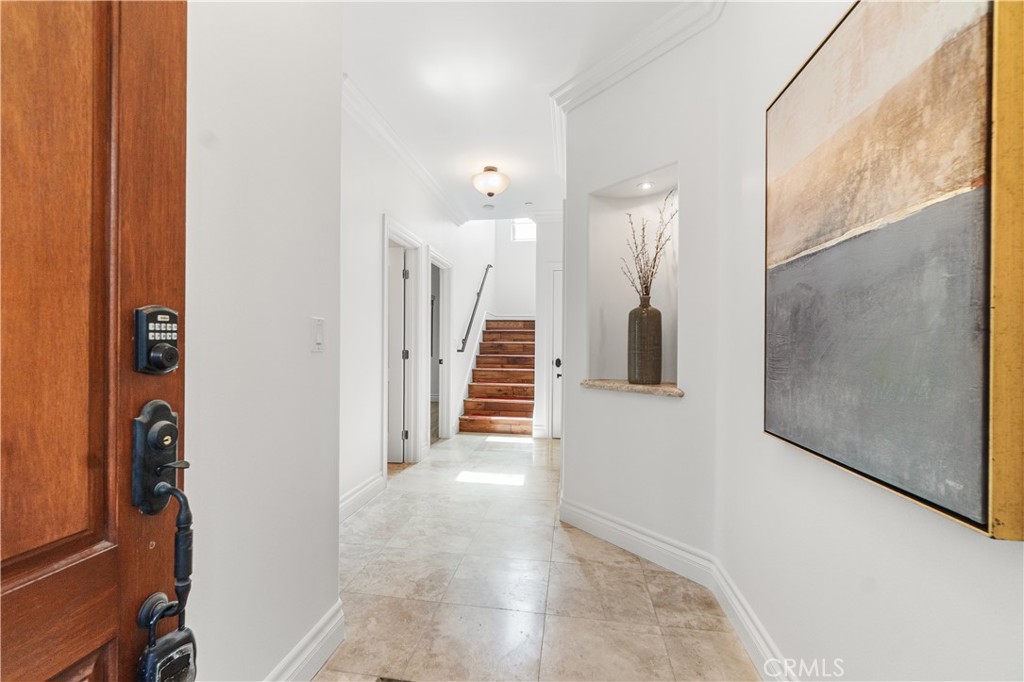
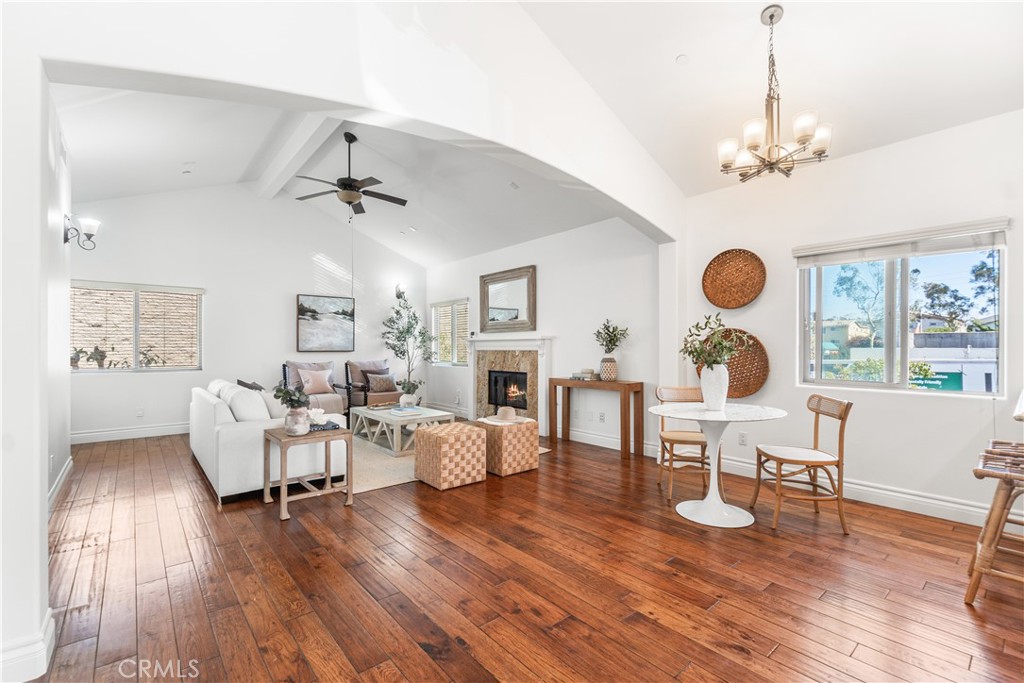
This home doesn’t just meet needs, it matches dreams! Ascend the engineered hard hickory distress stairs to a completely modern kitchen with granite counters, Tumble Stone back splash, dual sinks, stainless steel appliances, recessed lighting, porcelain tile flooring, and natural maple cabinets. Welcome to these 4 bedrooms, 4 baths, 1,960 sq. ft reverse floor plan on a 7,506 sq ft lot located in a wonderful Redondo Beach neighborhood. Your primary bedroom is a spacious haven unto itself, accentuated by a vaulted ceiling, walk-in closet with a secluded primary bath highlighted with granite counters, dual sinks, porcelain tile floors, shower, and Jacuzzi tub. Laundry room is upstairs! Two additional downstairs bedrooms are carpeted with large closets. A downstairs hallway full bath with granite counters, shower in a tub and porcelain tile flooring. Townhome by Lloyd Anastasi, Kitchen & Baths, Hard Hickory Distress Floors Living & Stairs, Kitchen & Baths finished with tile, Travertine and Marble, Granite and Marble Slab counter tops, Fireplace finished with Granite slab, Five Ceiling Fans, Crown Moldings, Intercom, Prewire Security, A/C Lines are Installed, Private Fenced Back Yard with Patio

Save
Ask
Tour
Hide
Share
Listing Snapshot
Price 
$1,300,000
Days On Site 
6 Days
Bedrooms 
4
Inside Area (SqFt) 
1,940 sqft
Total Baths 
4
Full Baths 
4
Partial Baths 
N/A
Lot Size 
0.1723 Acres
Year Built 
2009
MLS® Number 
SB26149433
Status 
Active
Property Tax 
N/A
HOA/Condo/Coop Fees 
$102.5 monthly
Sq Ft Source 
Assessor
Friends & Family
Recent Activity
7 days agoListing first seen on site
7 days agoListing updated with changes from the MLS®
General Features
Acres 
0.1723
Attached Garage 
Yes
Direction Faces 
East
Disclosures 
CityInspectionRequiredCovenantsRestrictionsDisclosureHoaDisclosureHomeWarranty
Foundation 
Slab
Garage 
Yes
Garage Spaces 
2
Land Lease 
No
Levels 
Two
Number Of Stories 
2
Parking 
AttachedConcreteDirect AccessDrivewayGarageGarage Door OpenerGuestOff StreetPrivateShared DrivewayGarage Faces Side
Parking Spaces 
2
Property Sub Type 
Townhouse
Security 
Security SystemCarbon Monoxide Detector(s)Smoke Detector(s)
Sewer 
Public Sewer
Style 
Mediterranean
Utilities 
Cable ConnectedElectricity ConnectedNatural Gas ConnectedPhone AvailableSewer ConnectedWater Connected
Water Source 
Public
Zoning 
RBR4YY
Interior Features
Appliances 
DishwasherGas CooktopDisposalGas OvenGas RangeGas Water HeaterMicrowaveRange HoodSelf Cleaning OvenWater SoftenerWater Heater
Cooling 
Fireplace 
Yes
Fireplace Features 
Living Room
Flooring 
CarpetWood
Heating 
CentralForced AirNatural Gas
Interior 
Breakfast BarBuilt-in FeaturesCeiling Fan(s)Cathedral Ceiling(s)Granite CountersRecessed LightingWired for DataWalk-In Closet(s)
Laundry Features 
Washer HookupGas Dryer HookupInsideUpper Level
Main Level Bedrooms 
2
Window Features 
Double Pane Windows
Bathroom 
Features - Granite Counters, Low Flow Plumbing Fixtures
Bedroom 
EntryFoyer 
Kitchen 
Laundry 
Living Room 
Master Bathroom 
Master Bedroom 
Other 
Features - Walk-In Closet(s)
Save
Ask
Tour
Hide
Share
Exterior Features
Construction Details 
Stucco
Exterior 
Rain Gutters
Fencing 
Block
Lot Features 
Back YardSprinklers In RearNear Public Transit
Patio And Porch 
Patio
Pool Features 
None
Road Frontage 
City Street
Roof 
Spanish Tile
Spa Features 
None
View 
None
Waterview 
None
Windows/Doors 
Double Pane Windows
Community Features
Accessibility Features 
Accessible Entrance
Association Amenities 
Insurance
Association Dues 
1230
Building Access 
Front
Community Features 
Street LightsSidewalks
Financing Terms Available 
CashConventional
HOA Fee Frequency 
Annually
MLS Area 
151 - N Redondo Bch/Villas North
Roads 
Paved
School District 
Redondo Unified
Schools
School District
Redondo Unified
Elementary School
Unknown
Middle School
Unknown
High School
Unknown


This information is for your personal, non-commercial use and may not be used for any purpose other than to identify prospective properties you may be interested in purchasing. The display of MLS data is usually deemed reliable but is NOT guaranteed accurate by the MLS. Buyers are responsible for verifying the accuracy of all information and should investigate the data themselves or retain appropriate professionals. Information from sources other than the Listing Agent may have been included in the MLS data. Unless otherwise specified in writing, the Broker/Agent has not and will not verify any information obtained from other sources. The Broker/Agent providing the information contained herein may or may not have been the Listing and/or Selling Agent.

Neighborhood & Commute
Source: Walkscore
Disclosure: Community information and market data powered by Constellation Data Labs. Information is deemed reliable but not guaranteed.
Save
Ask
Tour
Hide
Share