Save
Ask
Tour
Hide
Share
$3,500
1 Day On Site

16313 S Saint Andrews Place 1
Gardena, CA 90247

For Rent|Quadruplex|Active
3
Beds
2
Total Baths
1
Full Bath
1
Partial Bath
1,550
SqFt
$2
/SqFt
1974
Built
County:
Los Angeles
Listed by Alyssa Nagasako of Compass [email protected]
16313 S Saint Andrews Place 116313 S Saint Andrews Place 116313 S Saint Andrews Place 116313 S Saint Andrews Place 1
Save
Ask
Tour
Hide
Share

Mortgage Calculator

Monthly Payment (Est.)

$16
Calculator powered by Showcase IDX, a Constellation1 Company. Copyright ©2026 Information is deemed reliable but not guaranteed.

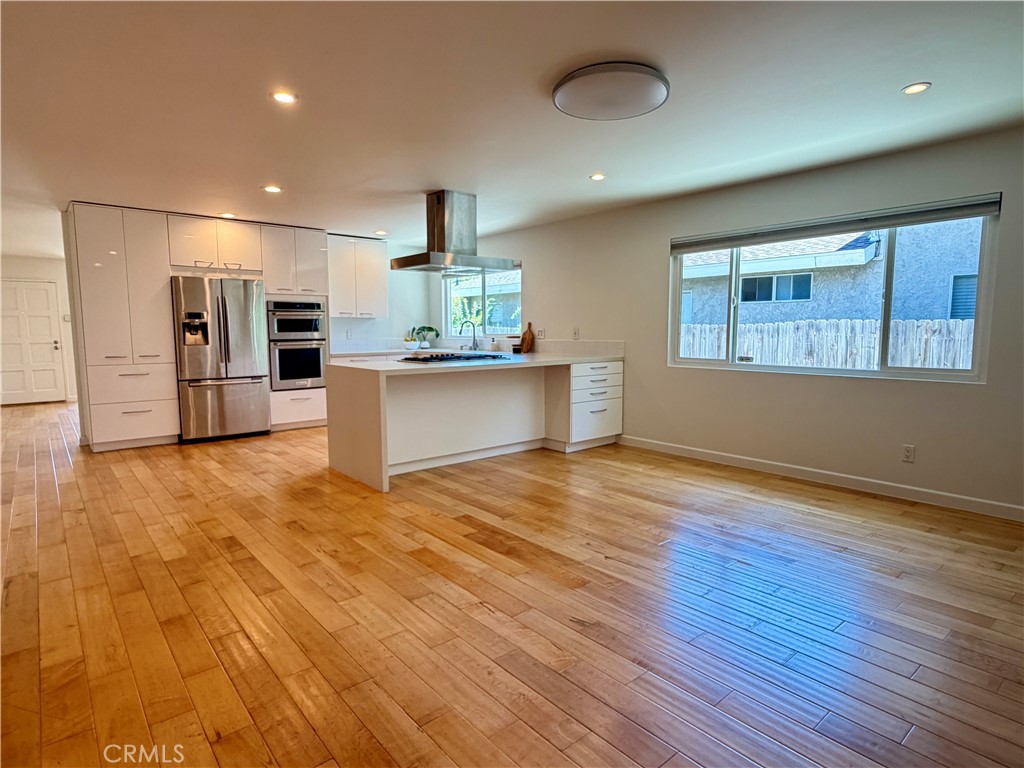
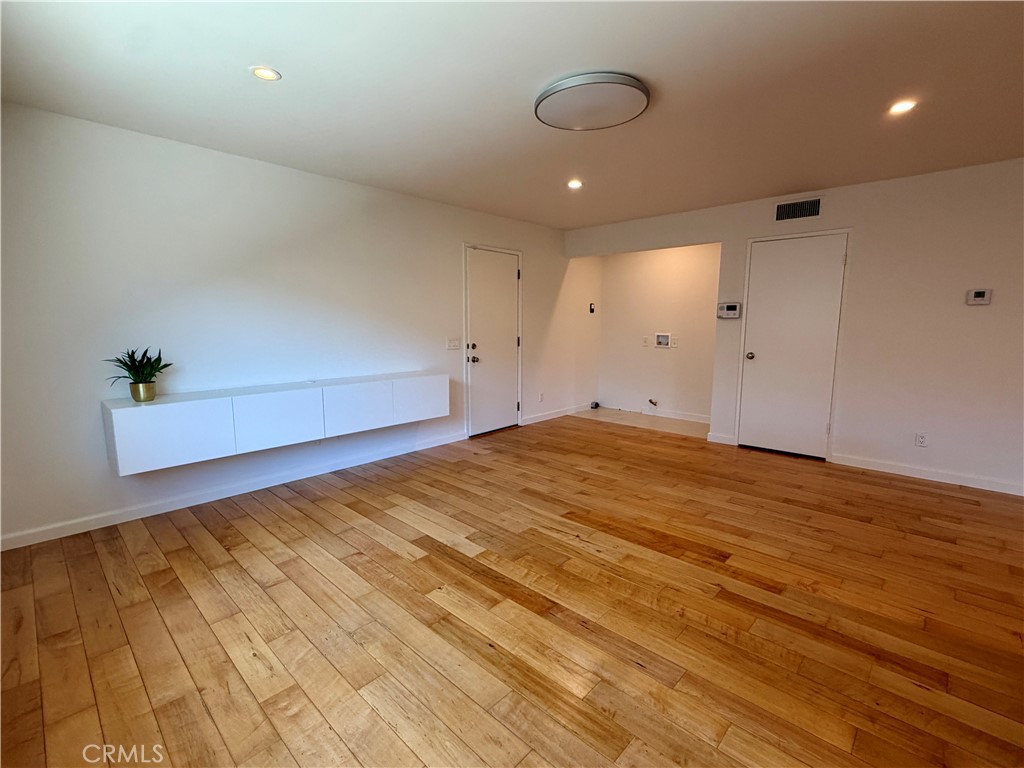
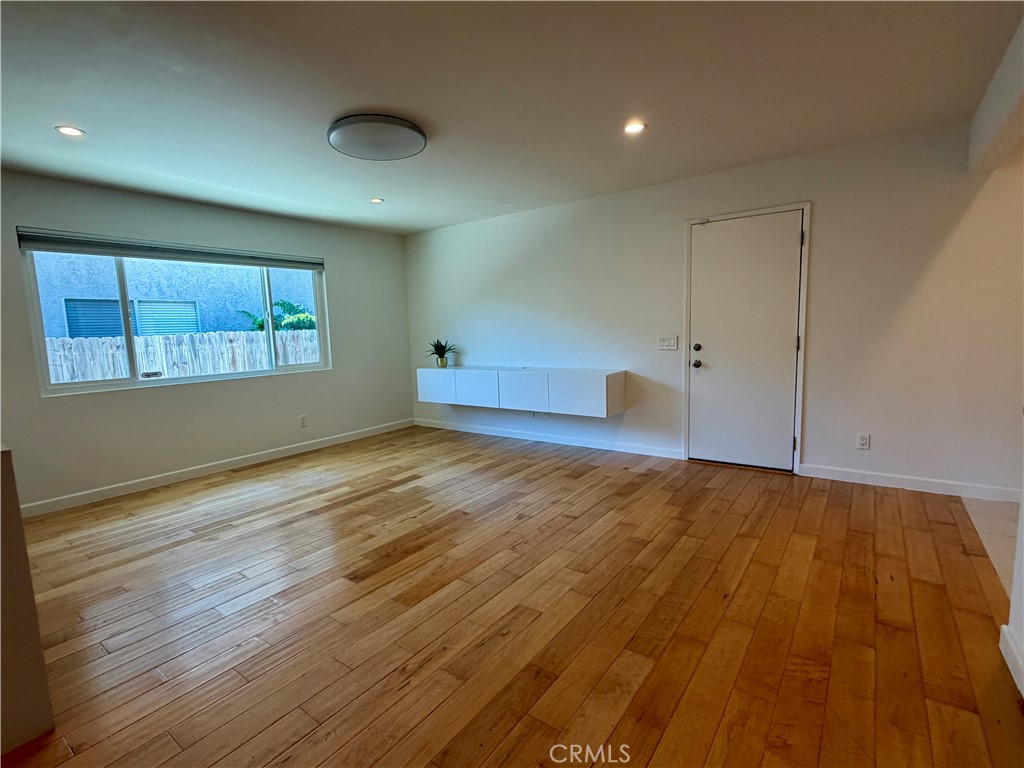
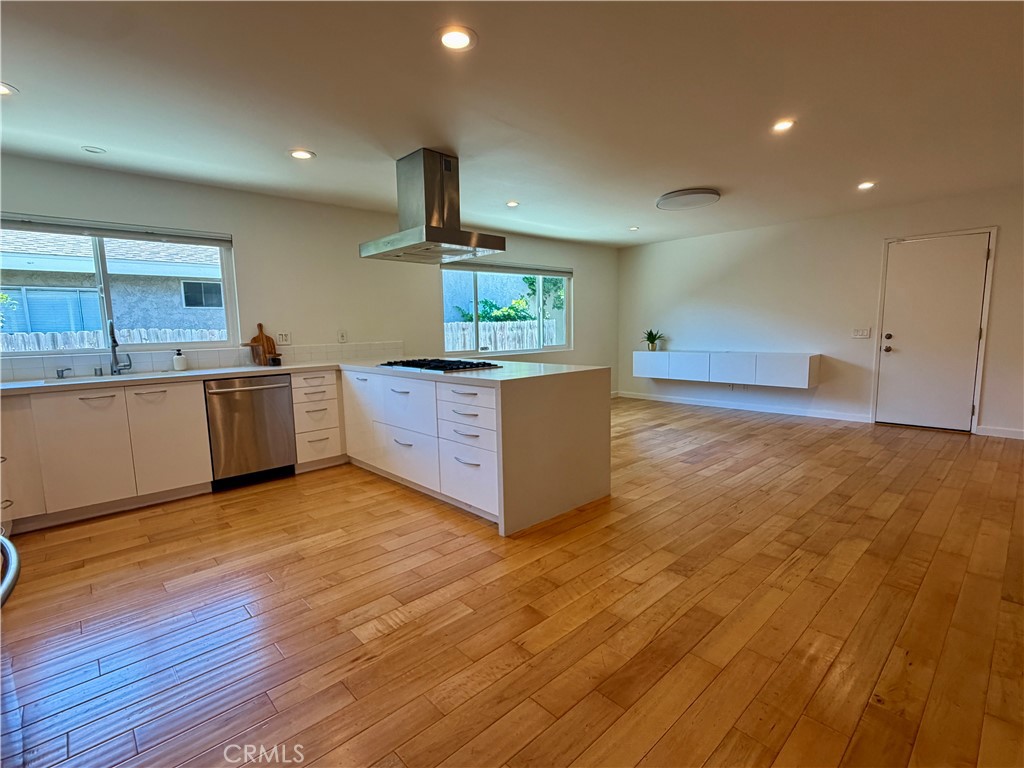
Welcome to this beautifully updated owner's unit in a well-maintained four-unit property, offering approximately 1,550 square feet of bright, comfortable living space. Thoughtfully renovated throughout, the home features an open-concept kitchen with quartz countertops, white cabinetry, stainless steel appliances, and seamless flow into the dining and family room—perfect for everyday living and entertaining. A separate living room with a cozy fireplace provides an additional space to relax, while the spacious primary suite offers a walk-in closet and private bathroom. Additional highlights include wood flooring, central A/C and heat, dual-pane windows, inside washer and dryer and an attached two-car garage. Conveniently located near shopping, restaurants, parks, and major freeways, this move-in-ready home combines modern updates with an ideal Central Gardena location.

Save
Ask
Tour
Hide
Share
Listing Snapshot
Price 
$3,500
Days On Site 
1 Day
Bedrooms 
3
Inside Area (SqFt) 
1,550 sqft
Total Baths 
2
Full Baths 
1
Partial Baths 
1
Lot Size 
0.1831 Acres
Year Built 
1974
MLS® Number 
SB26154067
Status 
Active
Property Tax 
N/A
HOA/Condo/Coop Fees 
N/A
Sq Ft Source 
Other
Friends & Family
Recent Activity
yesterdayListing first seen on site
yesterdayListing updated with changes from the MLS®
General Features
Acres 
0.1831
Attached Garage 
Yes
Available on 
2026-07-18
Direction Faces 
East
Foundation 
Raised
Garage 
Yes
Garage Spaces 
2
Lease Term 
12 Months
Levels 
One
Number Of Stories 
1
Parking 
AttachedGarage
Parking Spaces 
2
Pets 
No
Property Sub Type 
Quadruplex
Security 
Security SystemCarbon Monoxide Detector(s)Smoke Detector(s)
Sewer 
Public Sewer
Special Circumstances 
Standard
Style 
MidCenturyModern
Utilities 
See Remarks
Water Source 
Public
Zoning 
GAR2
Interior Features
Appliances 
DishwasherGas CooktopMicrowaveRefrigeratorRange Hood
Cooling 
Central Air
Fireplace 
Yes
Fireplace Features 
Family Room
Flooring 
Wood
Furnished 
Unfurnished
Heating 
Central
Interior 
Open FloorplanRecessed LightingStorageWalk-In Closet(s)Master Downstairs
Laundry Features 
Gas Dryer HookupInside
Main Level Bedrooms 
3
Window Features 
Double Pane Windows
Bathroom 
Bedroom 
Family Room 
Kitchen 
Living Room 
Master Bathroom 
Master Bedroom 
Other 
Features - Walk-In Closet(s)
Save
Ask
Tour
Hide
Share
Exterior Features
Lot Features 
Landscaped
Patio And Porch 
Enclosed
Pool Features 
None
Spa Features 
None
View 
NeighborhoodNone
Waterview 
NeighborhoodNone
Windows/Doors 
Double Pane Windows
Community Features
Building Access 
front door, back door
Community Features 
Sidewalks
MLS Area 
119 - Central Gardena
Roads 
Paved
School District 
Los Angeles Unified
Schools
School District
Los Angeles Unified
Elementary School
Unknown
Middle School
Unknown
High School
Unknown


This information is for your personal, non-commercial use and may not be used for any purpose other than to identify prospective properties you may be interested in purchasing. The display of MLS data is usually deemed reliable but is NOT guaranteed accurate by the MLS. Buyers are responsible for verifying the accuracy of all information and should investigate the data themselves or retain appropriate professionals. Information from sources other than the Listing Agent may have been included in the MLS data. Unless otherwise specified in writing, the Broker/Agent has not and will not verify any information obtained from other sources. The Broker/Agent providing the information contained herein may or may not have been the Listing and/or Selling Agent.

Neighborhood & Commute
Source: Walkscore
Disclosure: Community information and market data powered by Constellation Data Labs. Information is deemed reliable but not guaranteed.
Save
Ask
Tour
Hide
Share