

2846 El DoradoTorrance, CA 90503
Mortgage Calculator
Monthly Payment (Est.)
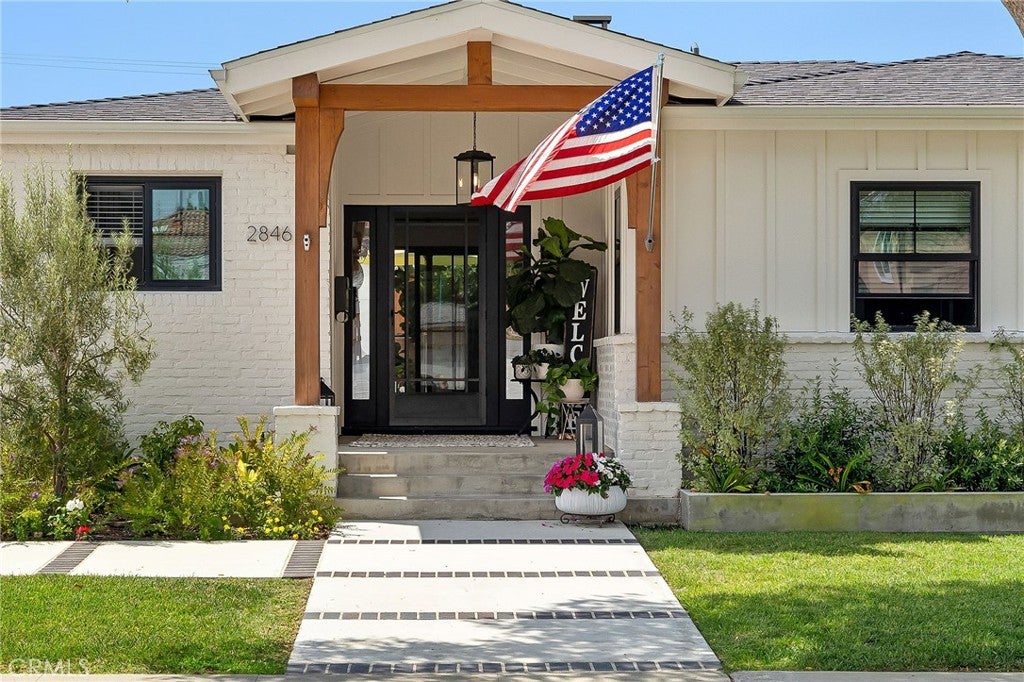
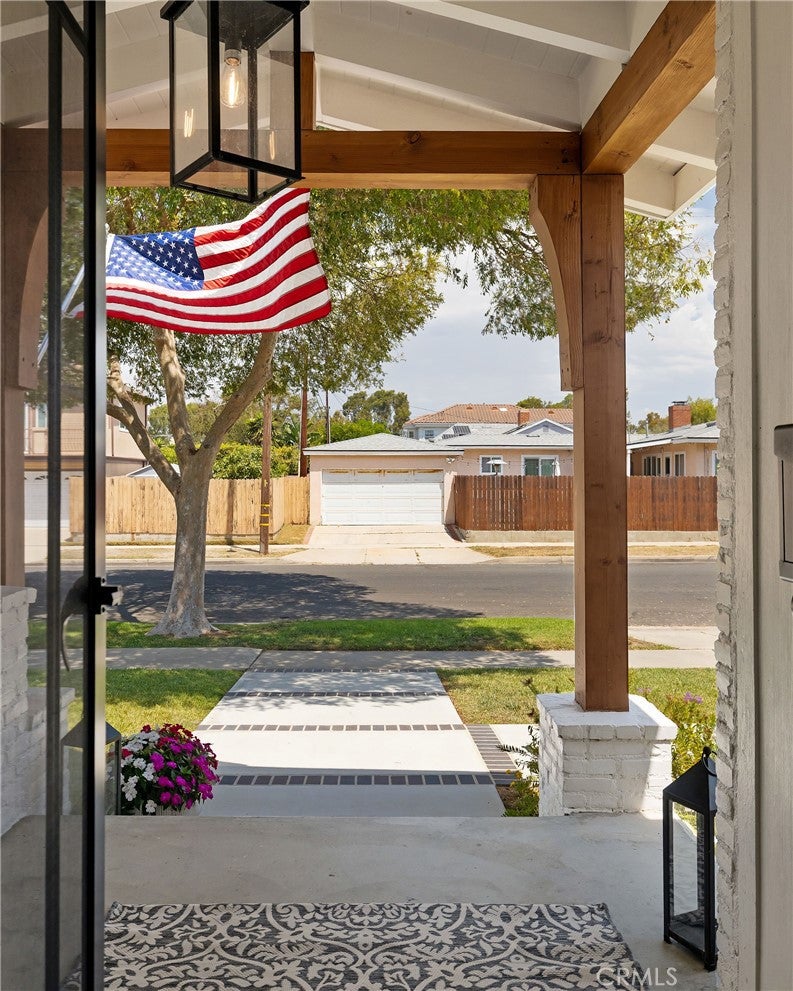
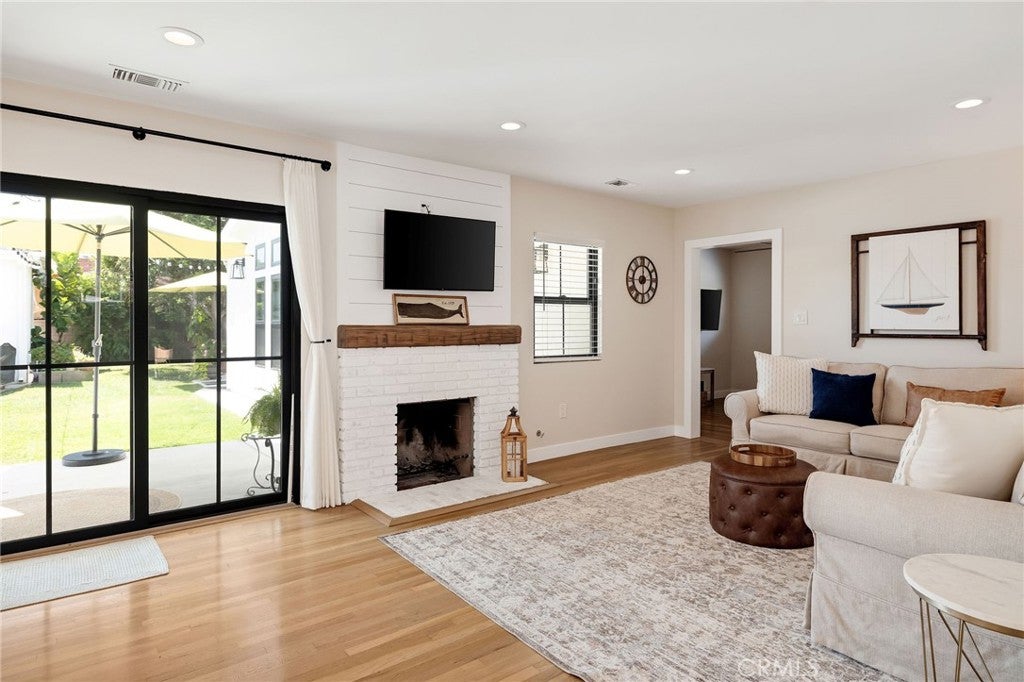
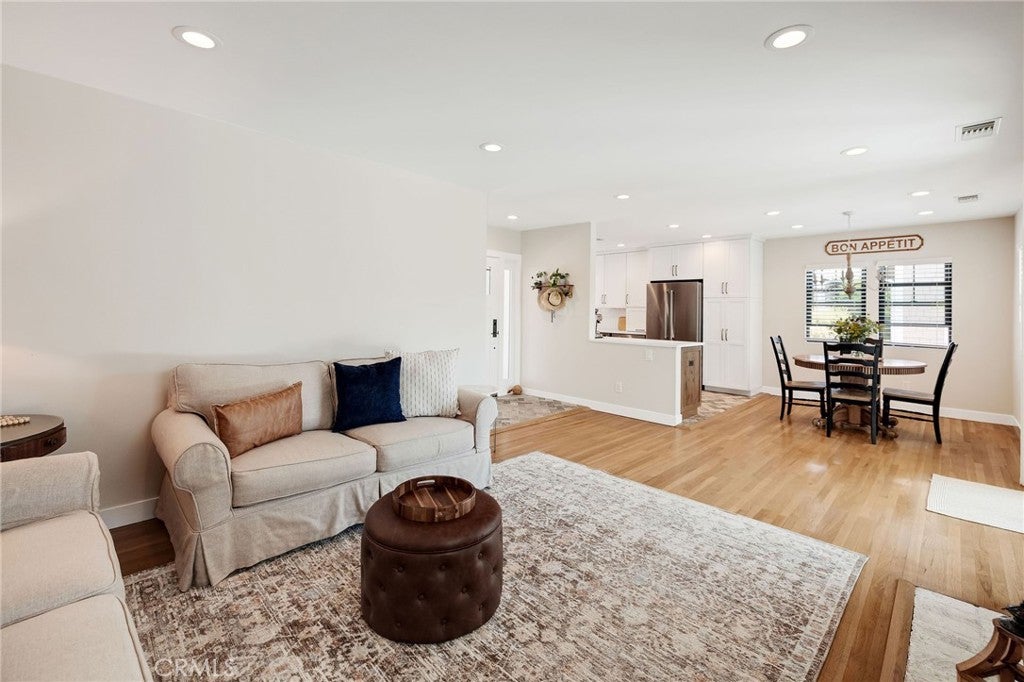
$6,385Awesome Modern Farm style 3 bedroom 2 bath (1 +3/4) plus den home in absolute move-in-condition - desirable Torrance Gardens area - incredible hard to find private primary suite with "soaring ceilings", lots of light, walk in closet and direct access to the landscaped backyard back yard - primary bath has oversize shower with seat and private area for the toilet - gourmet remodeled kitchen with granite counters, lots of cabinets, recessed lighting, Kitchen Aide stove and microwave, convection oven, deep sink, roll out drawers, pantry and more for the chef in the family - comfortable living room with brick fireplace and hardwood floors - original bath remodeled and primary bath was part of addition in 2019 - cozy den could be a great office or TV room - good size laundry room - lots of upgrades: air conditioned, forced air heating, no pop corn, recessed lighting, newer pre hung doors, copper plumbing, upgraded electrical, ceiling fans, newer roof and more - beautiful relaxing landscaped back yard with two patios (one covered) to enjoy reading a book with a glass of wine or ice tea - just outdoor fun options galore - conveniently located by award winning schools + medical + shopping + parks + freeway access + 20 minutes or so to the beach - just move into this special home - no need to lift a finger - great opportunity to join the neighborhood - what are you waiting for ?
| 2 weeks ago | Status changed to Pending | |
| 2 weeks ago | Listing updated with changes from the MLS® | |
| 3 weeks ago | Listing first seen on site |

This information is for your personal, non-commercial use and may not be used for any purpose other than to identify prospective properties you may be interested in purchasing. The display of MLS data is usually deemed reliable but is NOT guaranteed accurate by the MLS. Buyers are responsible for verifying the accuracy of all information and should investigate the data themselves or retain appropriate professionals. Information from sources other than the Listing Agent may have been included in the MLS data. Unless otherwise specified in writing, the Broker/Agent has not and will not verify any information obtained from other sources. The Broker/Agent providing the information contained herein may or may not have been the Listing and/or Selling Agent.
Did you know? You can invite friends and family to your search. They can join your search, rate and discuss listings with you.