

4421 EmeraldTorrance, CA 90503
Mortgage Calculator
Monthly Payment (Est.)
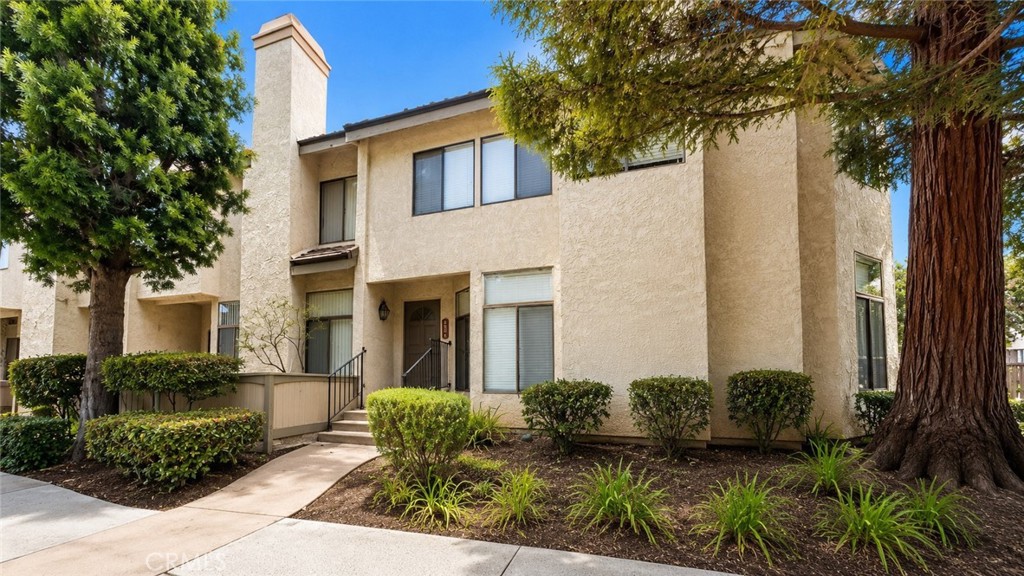
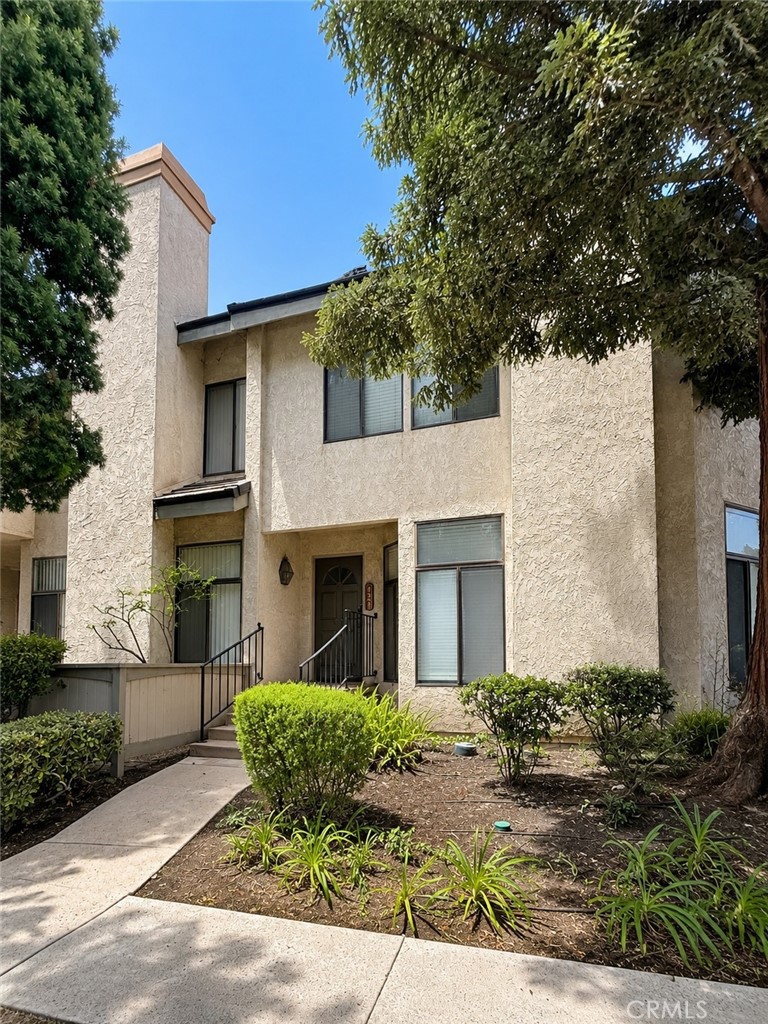
$4,558Welcome to Emerald Woods, one of Torrance's most desirable gated communities, where style, comfort, and convenience come together. This exquisite remodeled 3-bedroom, 3-bath townhouse offers 1,633 square feet of thoughtfully designed living space with elegant, modern finishes throughout. The great room functions well as both entertainment and dining. Featuring a fireplace with decorative paneling, it accentuates the beautiful new floors and remodeled kitchen, complete with quartz countertops, updated cabinetry, and contemporary finishes perfect for everyday living and entertaining. Throughout the home, you'll find 12mm waterproof laminate flooring. The newly remodeled bathrooms are set with elegant white and gold tones, recessed lighting, and tasteful upgrades that create a bright, sophisticated atmosphere. The spacious primary suite walks to the primary bathroom retreat with a luxurious soaking tub, separate shower, and a versatile sitting area ideal for a home office, reading nook, or fitness space. Two additional bedrooms and two additional full bathrooms provide comfortable accommodations for family and guests. The patio has been upgraded with Trex, just waiting for your personal touches. The laundry room is conveniently located downstairs, and recent improvements and direct access to the attached two-car garage complete this exceptional home. Residents enjoy resort-style amenities including a sparkling pool and spa, beautifully maintained grounds, and a peaceful setting just minutes from award-winning Torrance schools, parks, shopping, dining, and convenient freeway access. This move-in-ready home offers the perfect combination of modern upgrades, timeless elegance, and an unbeatable location.
| yesterday | Listing first seen on site | |
| yesterday | Listing updated with changes from the MLS® |

This information is for your personal, non-commercial use and may not be used for any purpose other than to identify prospective properties you may be interested in purchasing. The display of MLS data is usually deemed reliable but is NOT guaranteed accurate by the MLS. Buyers are responsible for verifying the accuracy of all information and should investigate the data themselves or retain appropriate professionals. Information from sources other than the Listing Agent may have been included in the MLS data. Unless otherwise specified in writing, the Broker/Agent has not and will not verify any information obtained from other sources. The Broker/Agent providing the information contained herein may or may not have been the Listing and/or Selling Agent.
Did you know? You can invite friends and family to your search. They can join your search, rate and discuss listings with you.