

3407 Bowfin AvenueSan Pedro, CA 90732
Mortgage Calculator
Monthly Payment (Est.)
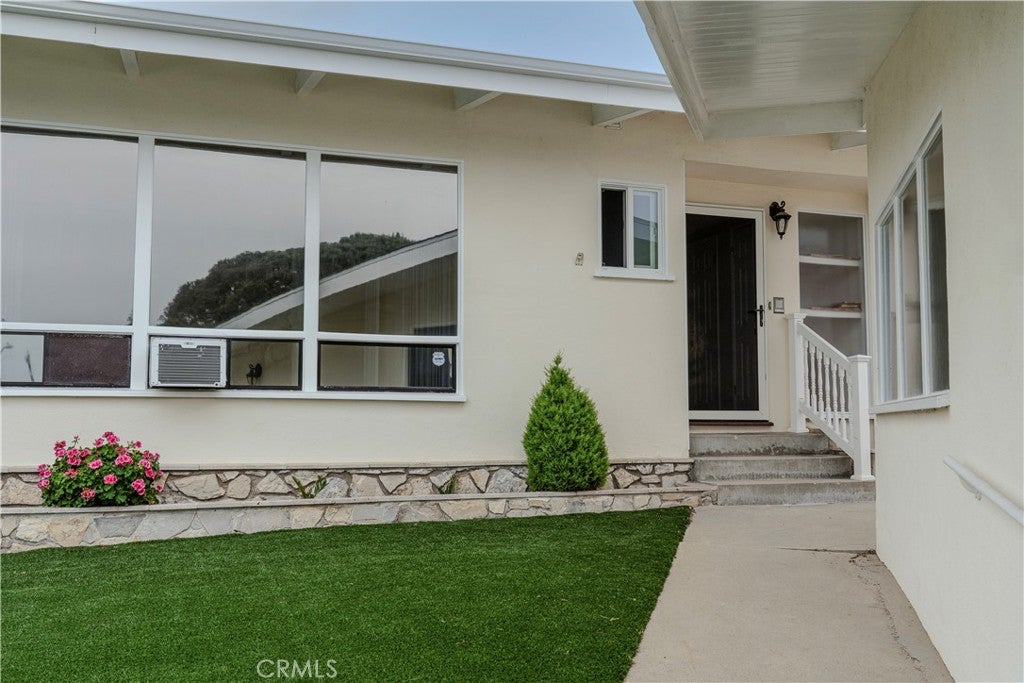
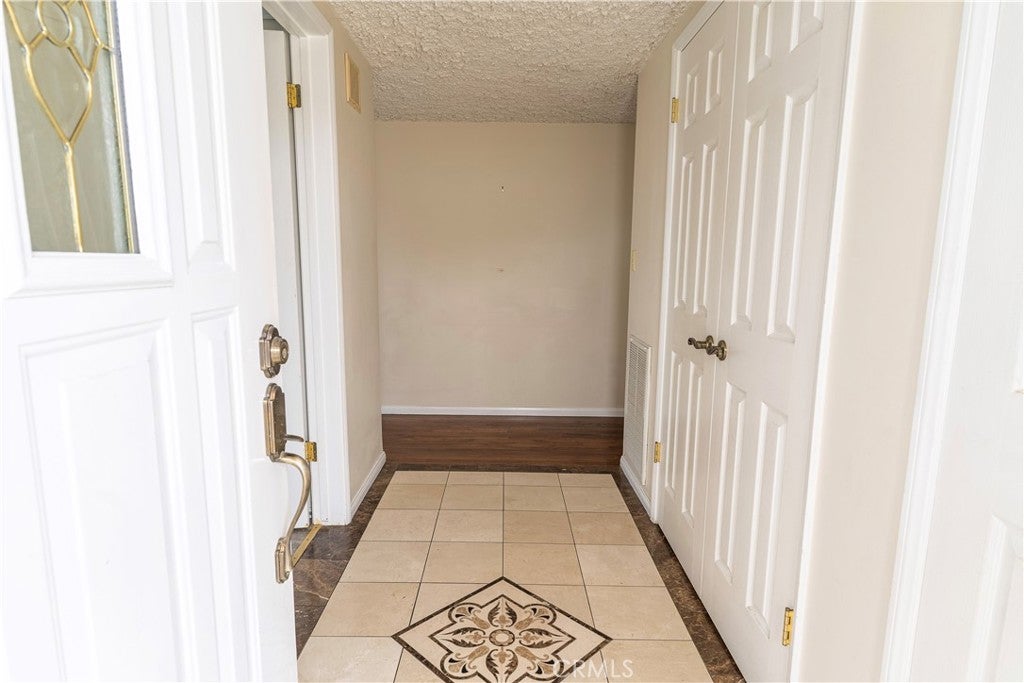
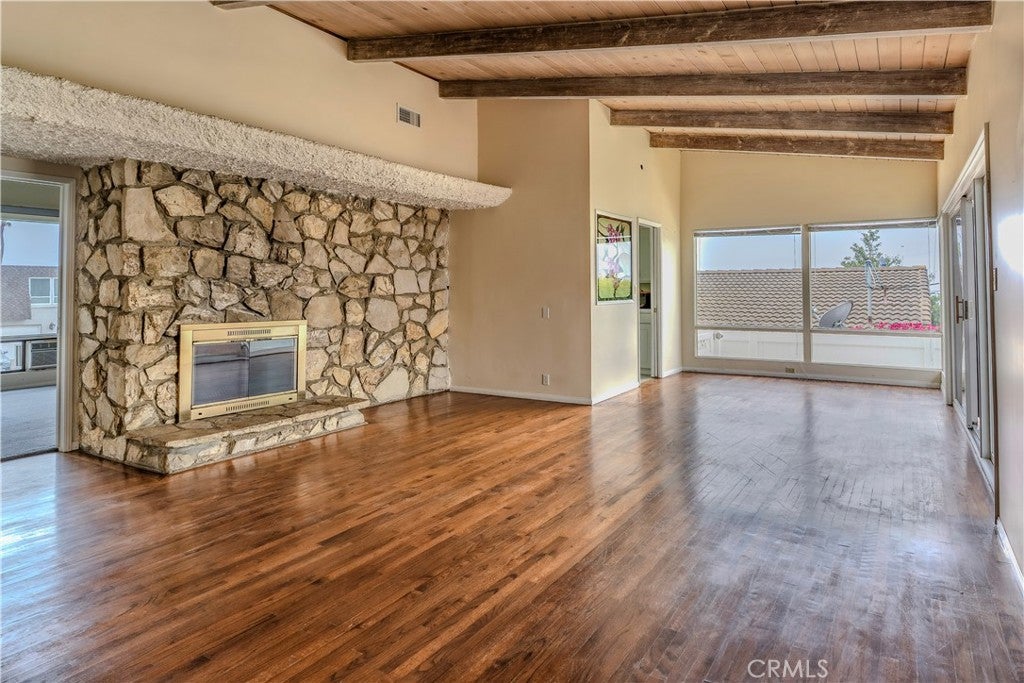
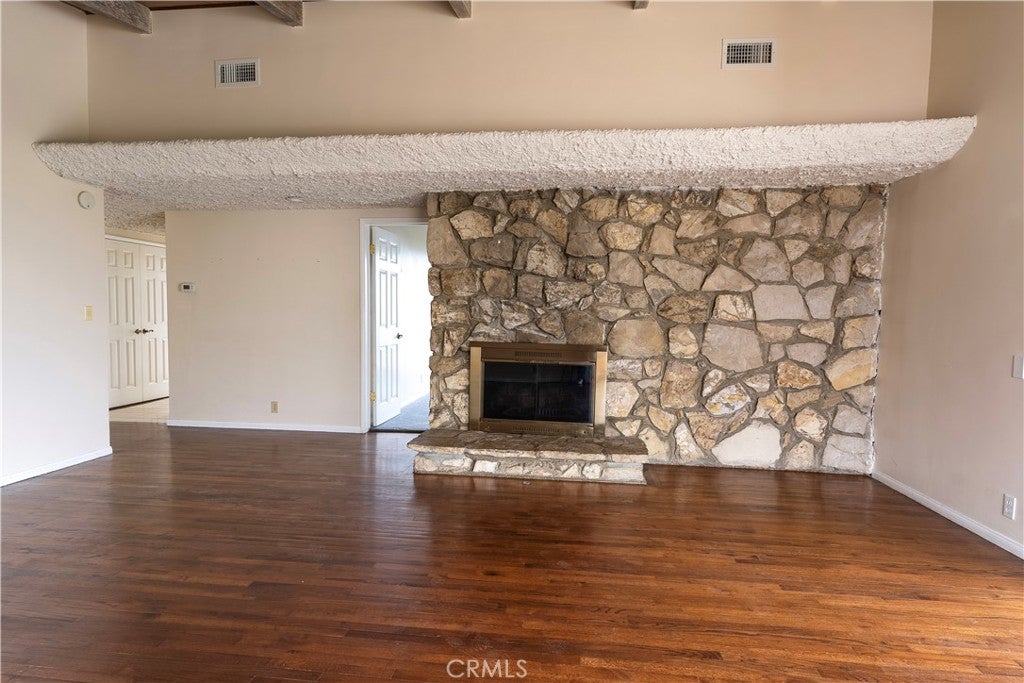
$5,475First time on the market in over 60 years! This charming mid-century ranch home is nestled on a quiet cul-de-sac in the sought-after South Shores neighborhood of San Pedro, just blocks from the ocean with a peek-a-boo ocean view. Filled with natural light, the home showcases soaring open-beam ceilings and an inviting living room anchored by its original double-sided stone fireplace, a timeless focal point that reflects the home's classic mid-century character. The spacious living and dining areas feature windows on two sides, creating a bright, open setting ideal for everyday living and entertaining. Offering three generously sized bedrooms, two full bathrooms, and a versatile den, there's plenty of space for family, guests, or a home office. The expansive backyard is ready for year-round enjoyment with a sparkling, newly refinished pool and a separate patio perfect for outdoor dining, celebrations, or relaxing in the coastal breeze. A recently installed new roof provides added peace of mind. Ideally located within walking distance of parks, scenic hiking trails, tide pools, the ocean, and a nearby elementary school, this lovingly maintained home offers a rare opportunity to own a true South Shores gem. Move in and enjoy its timeless charm or update it to reflect your own style while preserving the character that has made it so special for generations.
| 3 weeks ago | Status changed to Pending | |
| 3 weeks ago | Listing updated with changes from the MLS® | |
| 4 weeks ago | Listing first seen on site |

This information is for your personal, non-commercial use and may not be used for any purpose other than to identify prospective properties you may be interested in purchasing. The display of MLS data is usually deemed reliable but is NOT guaranteed accurate by the MLS. Buyers are responsible for verifying the accuracy of all information and should investigate the data themselves or retain appropriate professionals. Information from sources other than the Listing Agent may have been included in the MLS data. Unless otherwise specified in writing, the Broker/Agent has not and will not verify any information obtained from other sources. The Broker/Agent providing the information contained herein may or may not have been the Listing and/or Selling Agent.
Did you know? You can invite friends and family to your search. They can join your search, rate and discuss listings with you.