Save
Ask
Tour
Hide
Share
$1,199,000
11 Days On Site

2514 Vanderbilt Ln
Redondo Beach, CA 90278

For Sale|Townhouse|Active
4
Beds
3
Total Baths
2
Full Baths
1
Partial Bath
1,613
SqFt
$743
/SqFt
2000
Built
County:
Los Angeles
Listed by Lisa Tahery of Realty ONE Group United [email protected]
2514 Vanderbilt Ln2514 Vanderbilt Ln2514 Vanderbilt Ln2514 Vanderbilt Ln
Save
Ask
Tour
Hide
Share

Mortgage Calculator

Monthly Payment (Est.)

$5,470
Calculator powered by Showcase IDX, a Constellation1 Company. Copyright ©2026 Information is deemed reliable but not guaranteed.

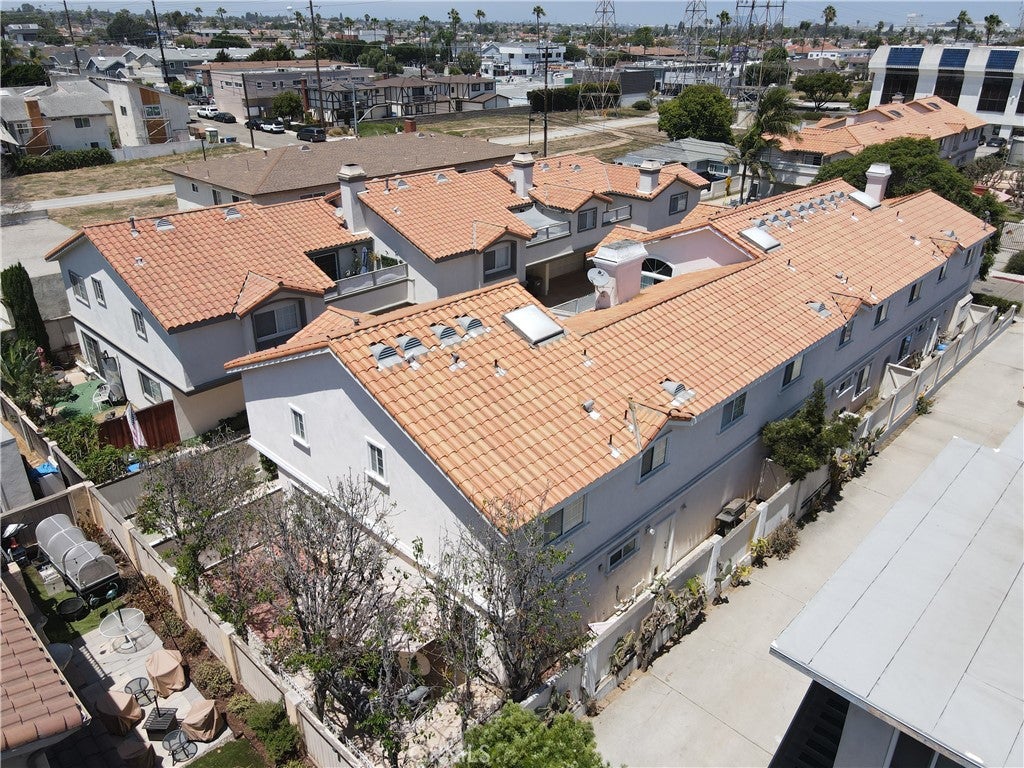
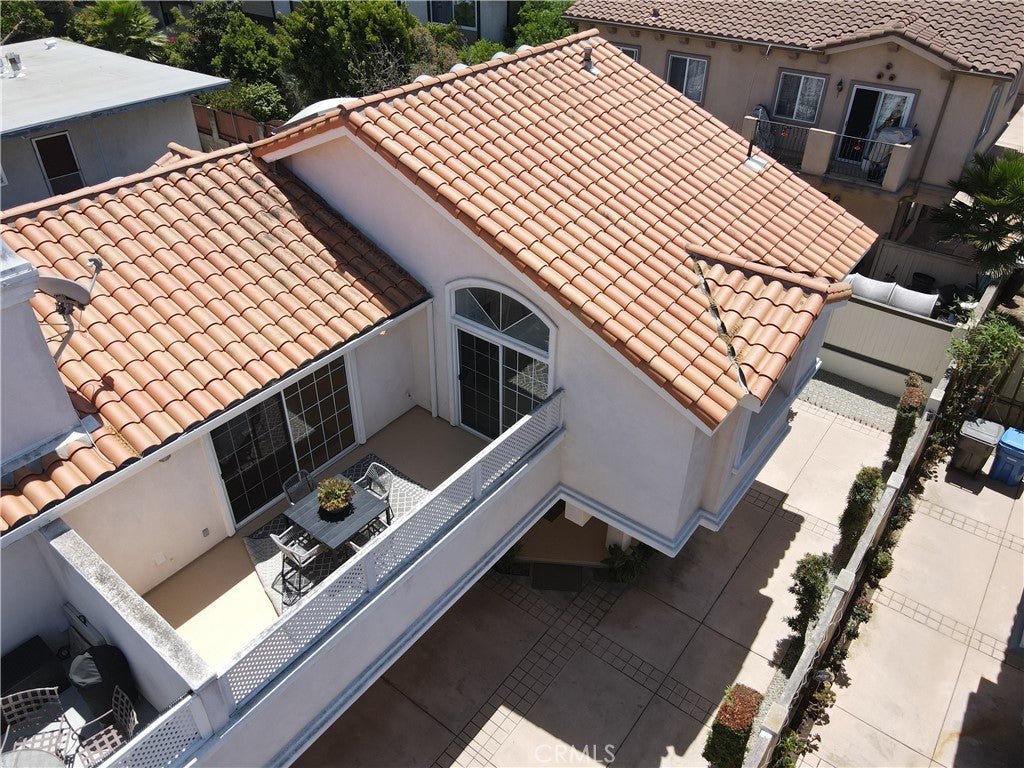
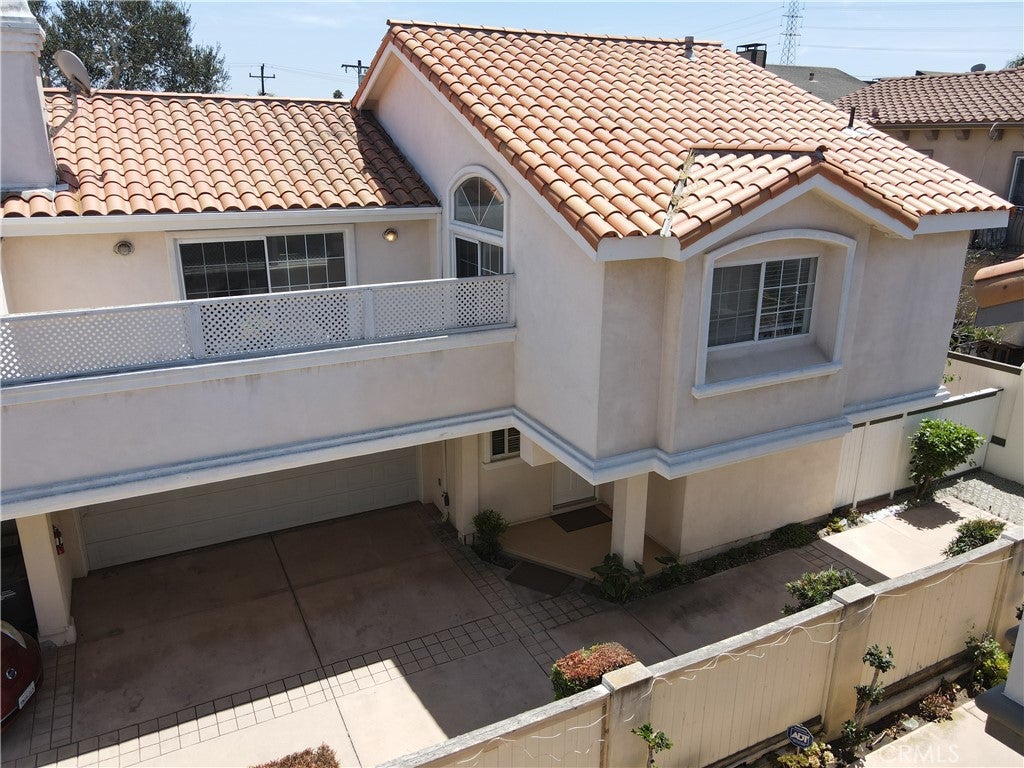
Award winning school district !!!!Welcome home to one of Redondo Beach's rarest opportunities! This MOVE-IN READY END-UNIT townhome offers an incredible feature that's almost impossible to find—dedicated RV and fishing boat parking! Bring your RV, boat, jet skis, or outdoor toys and enjoy the ultimate Southern California lifestyle. This bright and beautifully maintained home features 4 spacious bedrooms, 2.5 bathrooms, soaring vaulted ceilings, a dramatic skylight, abundant natural light, and an open split-level floor plan designed for comfortable living and effortless entertaining. Relax by the cozy fireplace, host friends on the expansive sun-filled deck, or unwind in the luxurious primary suite with deck access, dual sinks, a soaking tub, separate shower, and generous closet space. The private backyard, attached 2-car garage, driveway, guest parking, and the highly sought-after RV and boat accommodations make this home truly one of a kind. Perfectly located near award-winning schools, beautiful beaches, shopping, dining, and parks, this exceptional home also offers LOW HOA dues and strong reserves.

Save
Ask
Tour
Hide
Share
Listing Snapshot
Price 
$1,199,000
Days On Site 
11 Days
Bedrooms 
4
Inside Area (SqFt) 
1,613 sqft
Total Baths 
3
Full Baths 
2
Partial Baths 
1
Lot Size 
N/A
Year Built 
2000
MLS® Number 
SB26161438
Status 
Active
Property Tax 
N/A
HOA/Condo/Coop Fees 
$200 monthly
Sq Ft Source 
Assessor
Friends & Family
Recent Activity
2 weeks agoListing first seen on site
2 weeks agoListing updated with changes from the MLS®
General Features
Attached Garage 
Yes
Garage 
Yes
Garage Spaces 
2
Land Lease 
No
Levels 
Two
Number Of Stories 
2
Parking 
AttachedAttached Carport
Parking Spaces 
2
Property Sub Type 
Townhouse
Security 
Carbon Monoxide Detector(s)Smoke Detector(s)
Sewer 
Public Sewer
Special Circumstances 
Standard
Utilities 
Cable AvailableElectricity AvailableWater Connected
Water Source 
Public
Zoning 
RBR4YY
Interior Features
Appliances 
DishwasherDisposalGas Range
Cooling 
Central Air
Fireplace 
Yes
Fireplace Features 
Living Room
Flooring 
CarpetTileWood
Heating 
CentralFireplace(s)
Interior 
Granite CountersHigh CeilingsOpen FloorplanRecessed LightingWalk-In Closet(s)
Laundry Features 
InsideLaundry Closet
Main Level Bedrooms 
2
Bathroom 
Features - Tile Counters
Bedroom 
EntryFoyer 
Kitchen 
Living Room 
Master Bathroom 
Master Bedroom 
Other 
Features - Walk-In Closet(s)
Save
Ask
Tour
Hide
Share
Exterior Features
Construction Details 
Stucco
Exterior 
Balcony
Patio And Porch 
DeckTerrace
Pool Features 
None
View 
City LightsNeighborhood
Waterview 
City LightsNeighborhood
Community Features
Association Amenities 
Maintenance Grounds
Association Dues 
200
Building Access 
Ground Level
HOA Fee Frequency 
Monthly
MLS Area 
152 - N Redondo Bch/Villas South
Roads 
Paved
School District 
Redondo Unified
Schools
School District
Redondo Unified
Elementary School
Unknown
Middle School
Unknown
High School
Union


This information is for your personal, non-commercial use and may not be used for any purpose other than to identify prospective properties you may be interested in purchasing. The display of MLS data is usually deemed reliable but is NOT guaranteed accurate by the MLS. Buyers are responsible for verifying the accuracy of all information and should investigate the data themselves or retain appropriate professionals. Information from sources other than the Listing Agent may have been included in the MLS data. Unless otherwise specified in writing, the Broker/Agent has not and will not verify any information obtained from other sources. The Broker/Agent providing the information contained herein may or may not have been the Listing and/or Selling Agent.

Neighborhood & Commute
Source: Walkscore
Disclosure: Community information and market data powered by Constellation Data Labs. Information is deemed reliable but not guaranteed.
Save
Ask
Tour
Hide
Share