

816 Faysmith AvenueTorrance, CA 90503
Mortgage Calculator
Monthly Payment (Est.)
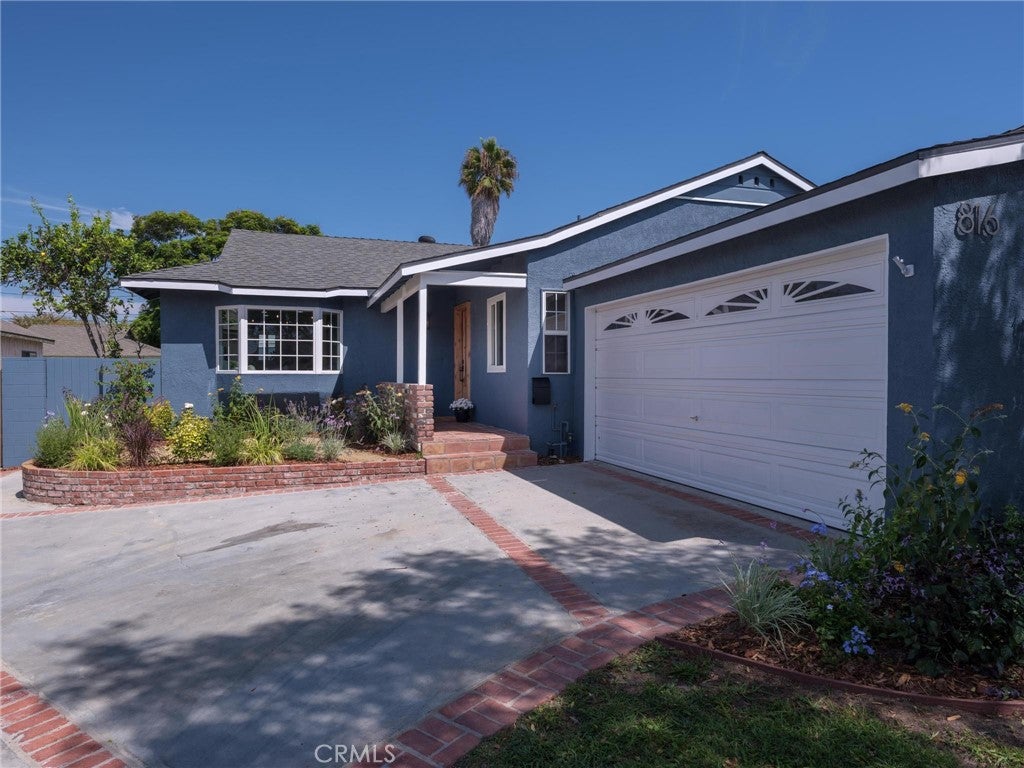
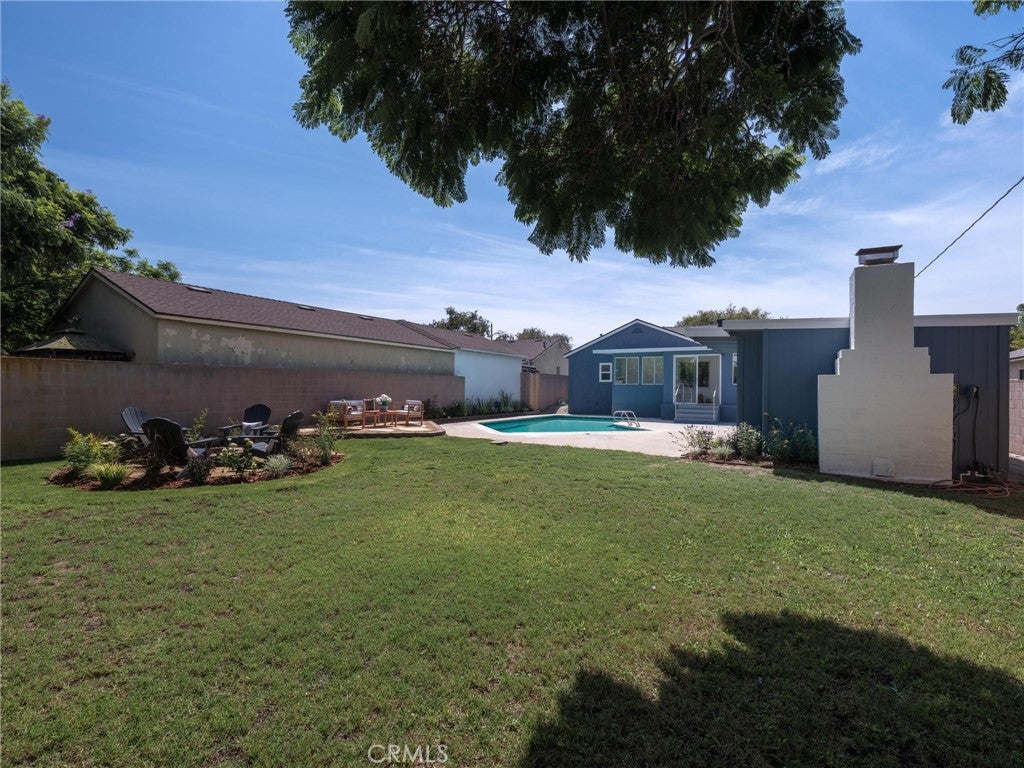
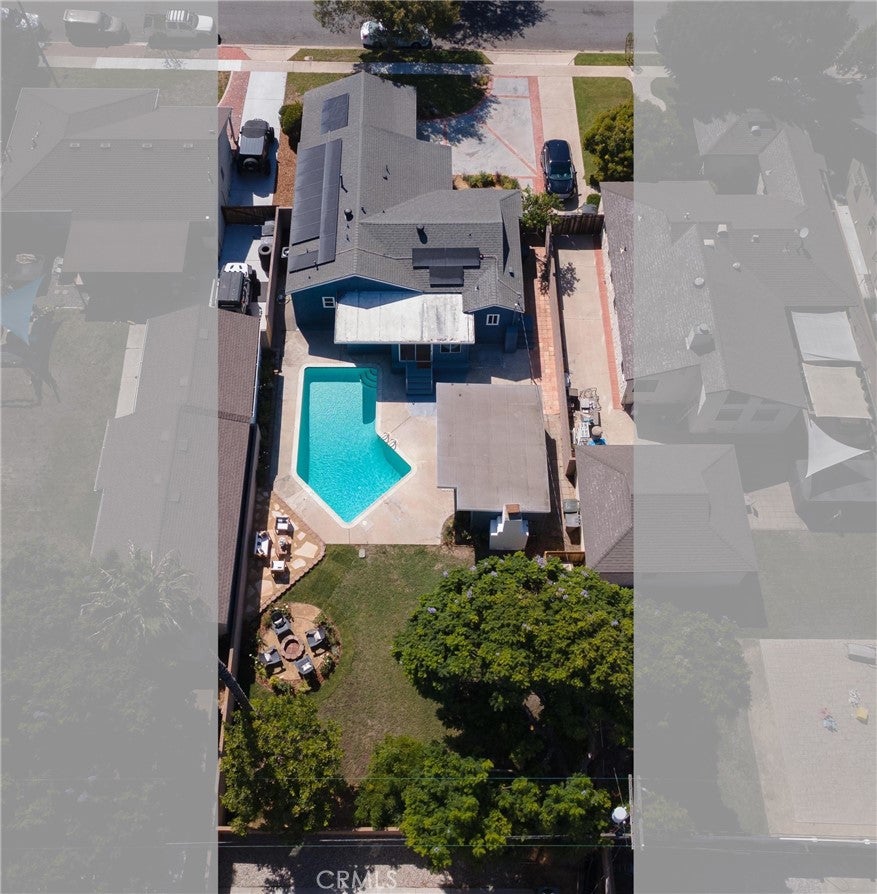
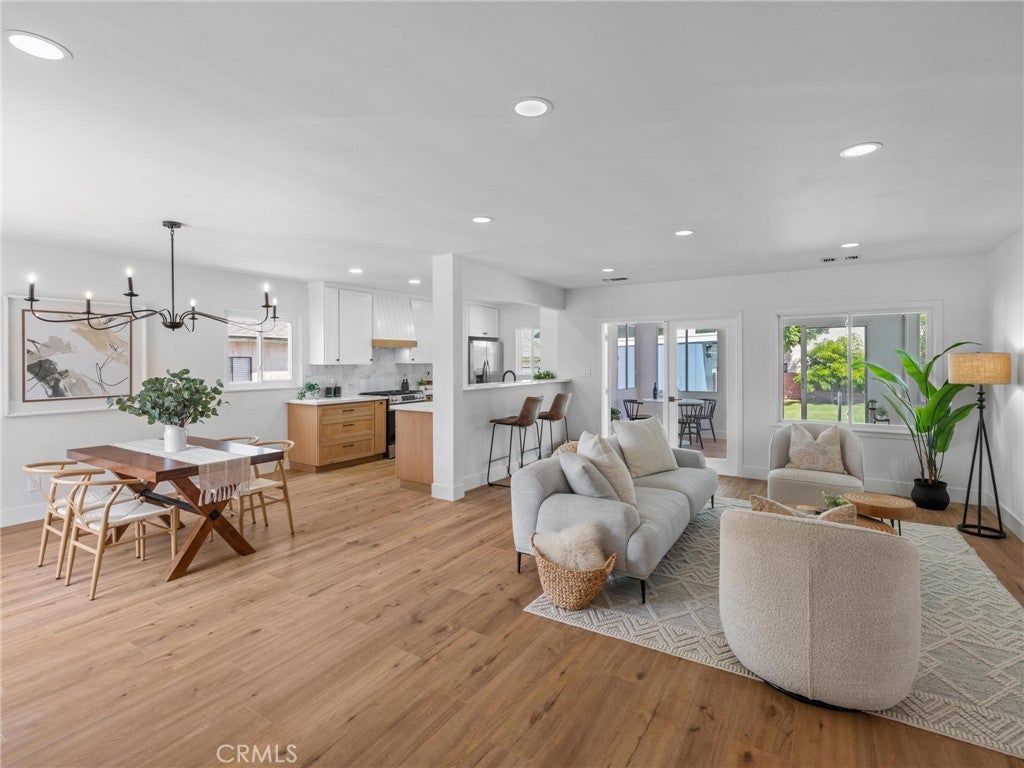
$7,071Completely renovated with a fresh, modern aesthetic, 816 Faysmith Ave pairs beautifully updated interiors with an expansive backyard designed for the best of Southern California living. Set on an impressive 8,928-square-foot lot, this 3-bedroom, 2-bathroom home offers a bright, open floor plan with flexible spaces for gathering, entertaining, and everyday life. At the heart of the home, the fully remodeled kitchen opens to the main living area and features a stylish mix of white oak and white shaker cabinetry, quartz countertops, stainless steel appliances, a tile backsplash, and a custom-built range hood. A spacious dining area is highlighted by a bay window with a cozy built-in window seat, creating an inviting place for everything from morning coffee to dinner with friends. Wide plank flooring flows throughout the main living areas, complemented by fresh interior paint, recessed lighting, and abundant natural light. Both bathrooms have been fully remodeled with new tile, vanities, fixtures, and contemporary finishes. The hall bathroom features a tub with a tiled surround, while the primary bathroom offers a beautifully tiled walk-in shower with a glass enclosure. Just beyond the main living area, an enclosed sunroom creates another versatile space while providing a natural transition to the backyard. And outside is where this property truly surprises. The resort-style setting offers a swimming pool, dedicated seating area, fire pit, and a large flat grassy yard, with distinct spaces to swim, play, entertain, or simply relax. Refreshed landscaping brings a polished finishing touch to the expansive grounds. Adding even more versatility is a spacious pool house finished with wide plank flooring, recessed lighting, a gas fireplace, and a warm wood-paneled ceiling. Updated windows and a new sliding glass door open directly to the pool area, making it an ideal extension of the outdoor living space with possibilities as a lounge, game room, home office, gym, or creative retreat. Additional major upgrades to the home include new air conditioning, new windows, updated plumbing and electrical components, fresh exterior paint, and new entry doors. Located in an established Torrance neighborhood with convenient access to parks, shopping, dining, the beach, and highly regarded Torrance schools, 816 Faysmith Ave offers something increasingly difficult to find: a beautifully renovated home with exceptional outdoor space and room to enjoy it.
| 2 days ago | Listing first seen on site | |
| 2 days ago | Listing updated with changes from the MLS® |

This information is for your personal, non-commercial use and may not be used for any purpose other than to identify prospective properties you may be interested in purchasing. The display of MLS data is usually deemed reliable but is NOT guaranteed accurate by the MLS. Buyers are responsible for verifying the accuracy of all information and should investigate the data themselves or retain appropriate professionals. Information from sources other than the Listing Agent may have been included in the MLS data. Unless otherwise specified in writing, the Broker/Agent has not and will not verify any information obtained from other sources. The Broker/Agent providing the information contained herein may or may not have been the Listing and/or Selling Agent.
Did you know? You can invite friends and family to your search. They can join your search, rate and discuss listings with you.