

20 Paseo De CastanaRancho Palos Verdes, CA 90275
Mortgage Calculator
Monthly Payment (Est.)
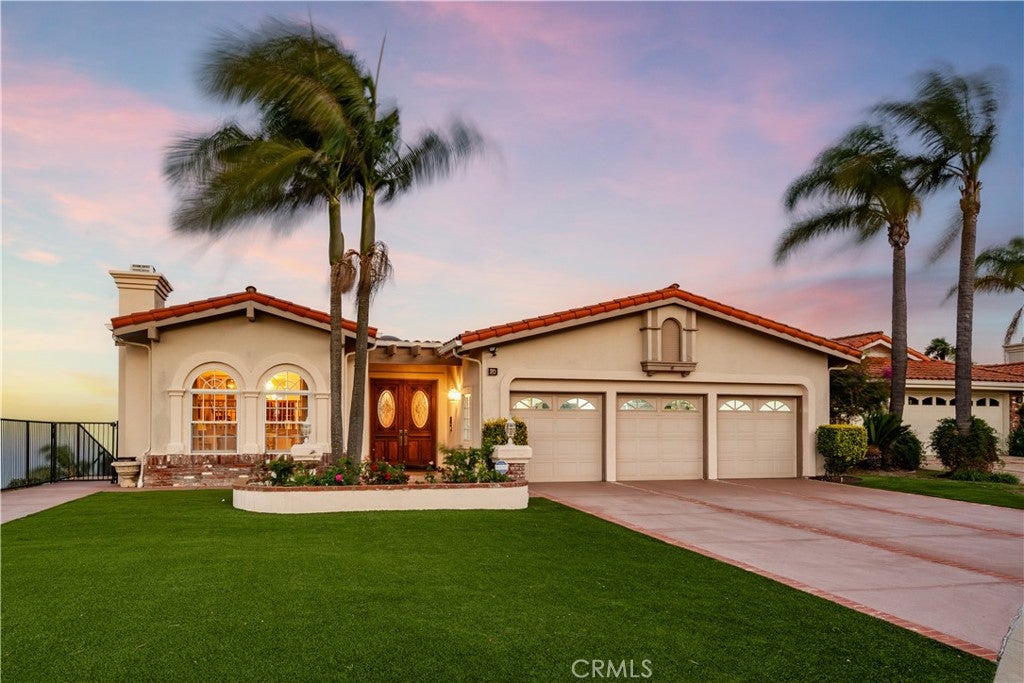
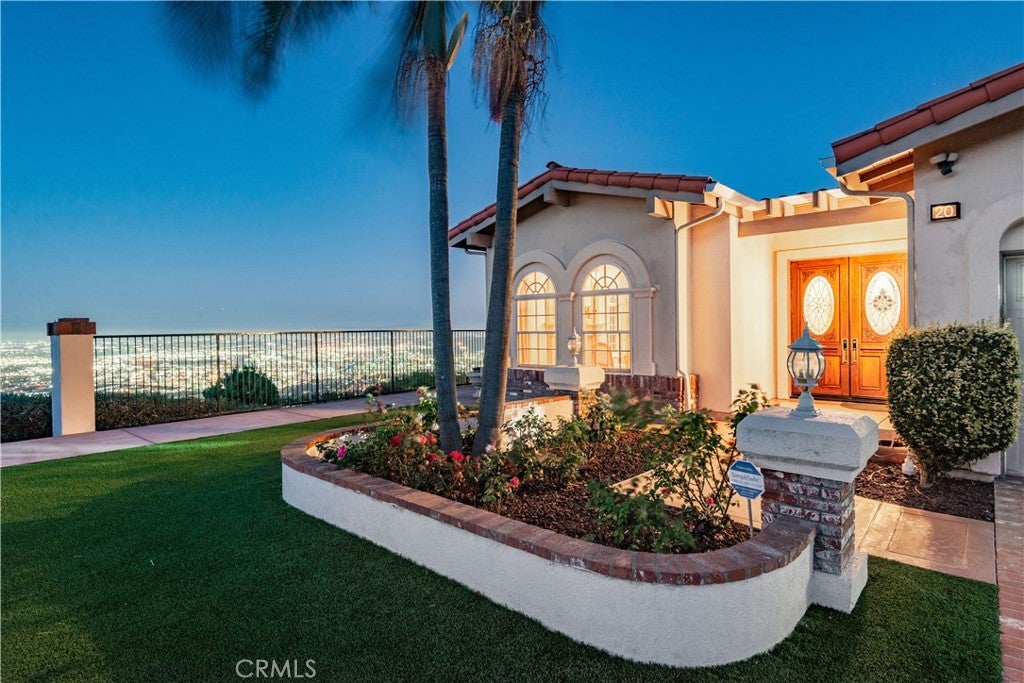
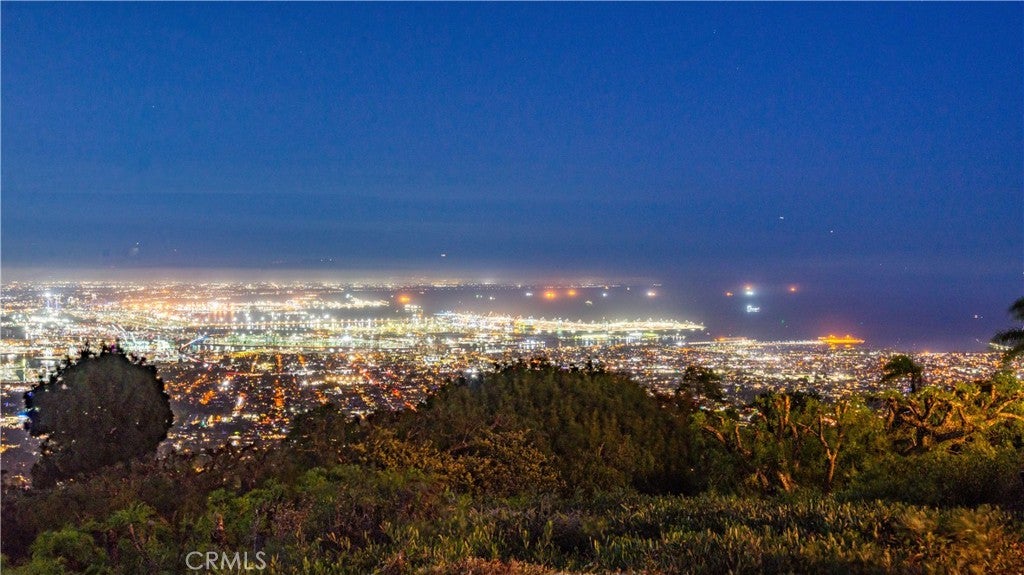
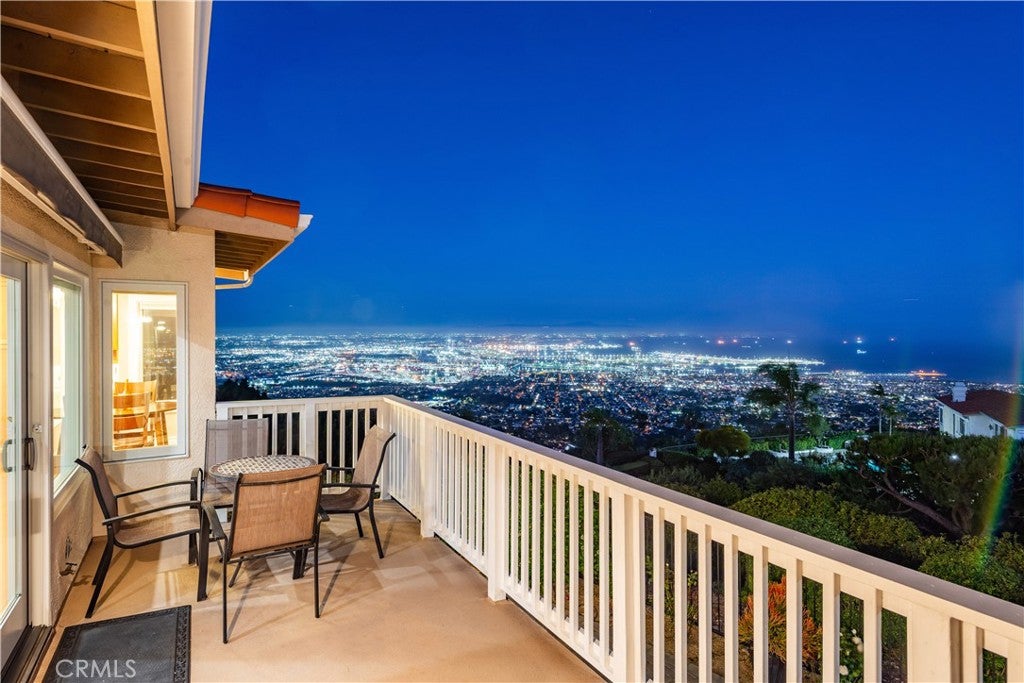
$10,448Unrivaled Panoramic Views. Uncompromising Luxury Renovation. Prestigious Guard-Gated Location. Welcome to one of Rancho Palos Verdes' most extraordinary coastal residences, offering jaw-dropping, unobstructed views that sweep across the Pacific Ocean, panoramic coastline, Long Beach Harbor, the downtown Los Angeles skyline, surrounding mountains, and sparkling city lights. From spectacular sunrises, sunsets, and mesmerizing nighttime vistas, this panorama transforms nearly every room into a front-row seat to the best views on the Peninsula. This stunning residence offers approx. 4,000 sq. ft. of elegant living space with 4 spacious bedrooms and 4.5 bathrooms, including a private primary suite plus 3 additional junior suites ideal for family and guests. Expansive windows and doors flood the home with natural light, framing the coastal scenery throughout. Every detail has been thoughtfully upgraded with premium finishes: rich Canadian maple hardwood flooring, custom crown molding, new dual-zone HVAC systems, new PEX water lines, a completely rebuilt view deck with awning, Andersen doors and windows, an epoxy-coated 3-car garage floor, and low-maintenance synthetic turf landscaping with a wheelchair-accessible side yard. The gourmet chef's kitchen showcases exquisite quartzite countertops, custom cabinetry, Sub-Zero refrigeration, double ovens, and double dishwashers. The luxurious primary suite is a private retreat featuring sweeping ocean and city views, a cozy fireplace, sitting area, wet bar, 3 walk-in closets, and a spa-inspired bathroom with steam shower, dual vanities, and a jetted soaking tub. Indoor and outdoor living blend seamlessly as spacious entertaining areas open onto expansive patios and view decks, where endless ocean, harbor, coastline, mountain, and city views create an unforgettable setting for relaxing. Downstairs offers a 2nd family room and 3 junior suites. Set within Rancho Palos Verdes' exclusive 24-hour guard-gated communities on a private street, this exceptional property offers convenient access to the 110 Freeway, Long Beach, Terranea Resort, Trump National Golf Club, scenic coastal trails, and award-winning Palos Verdes schools. Rarely does a home combine world-class panoramic views, meticulous top-to-bottom renovations, timeless Mediterranean architecture, and an exceptional coastal location. This is a rare opportunity to own one of Rancho Palos Verdes' premier luxury view homes.
| 2 weeks ago | Status changed to Active Under Contract | |
| 2 weeks ago | Listing updated with changes from the MLS® | |
| 4 weeks ago | Listing first seen on site |

This information is for your personal, non-commercial use and may not be used for any purpose other than to identify prospective properties you may be interested in purchasing. The display of MLS data is usually deemed reliable but is NOT guaranteed accurate by the MLS. Buyers are responsible for verifying the accuracy of all information and should investigate the data themselves or retain appropriate professionals. Information from sources other than the Listing Agent may have been included in the MLS data. Unless otherwise specified in writing, the Broker/Agent has not and will not verify any information obtained from other sources. The Broker/Agent providing the information contained herein may or may not have been the Listing and/or Selling Agent.
Did you know? You can invite friends and family to your search. They can join your search, rate and discuss listings with you.