Save
Ask
Tour
Hide
Share
$1,499,000
9 Days On Site

635 Paseo De La Playa 203
Redondo Beach, CA 90277

For Sale|Condominium|Active
2
Beds
2
Total Baths
1
Full Bath
1
Partial Bath
1,371
SqFt
$1,093
/SqFt
1962
Built
County:
Los Angeles
Listed by Lacey Jandra of Vista Sotheby’s International Realty [email protected]
635 Paseo De La Playa 203635 Paseo De La Playa 203635 Paseo De La Playa 203635 Paseo De La Playa 203
Save
Ask
Tour
Hide
Share

Mortgage Calculator

Monthly Payment (Est.)

$6,839
Calculator powered by Showcase IDX, a Constellation1 Company. Copyright ©2026 Information is deemed reliable but not guaranteed.

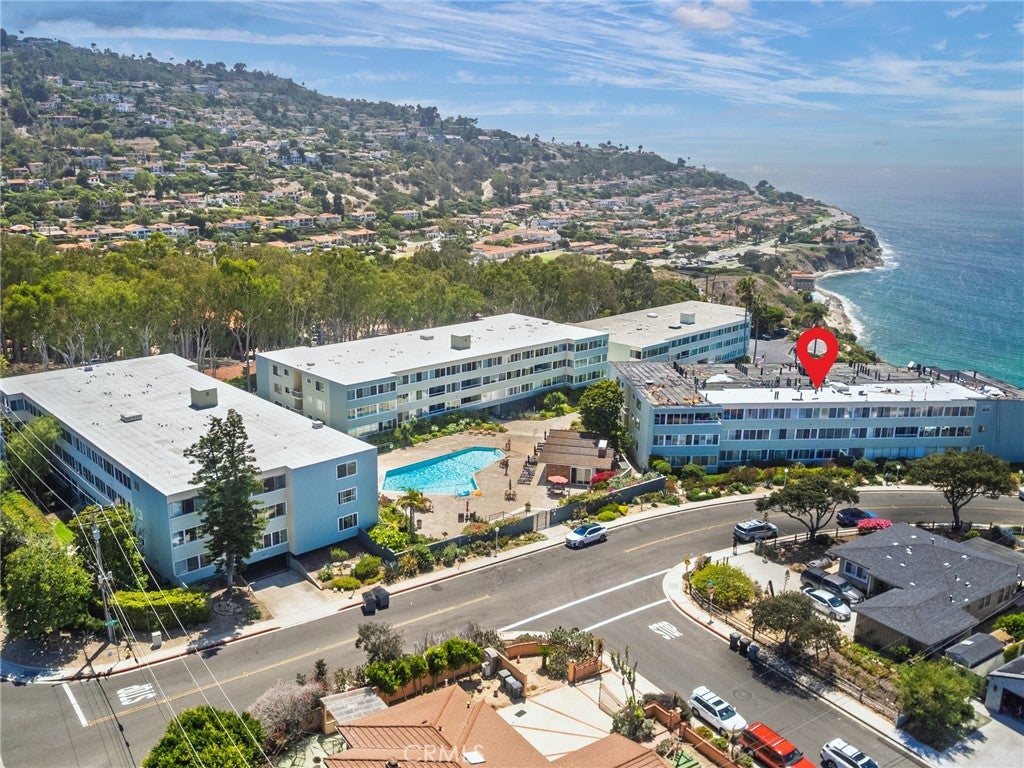
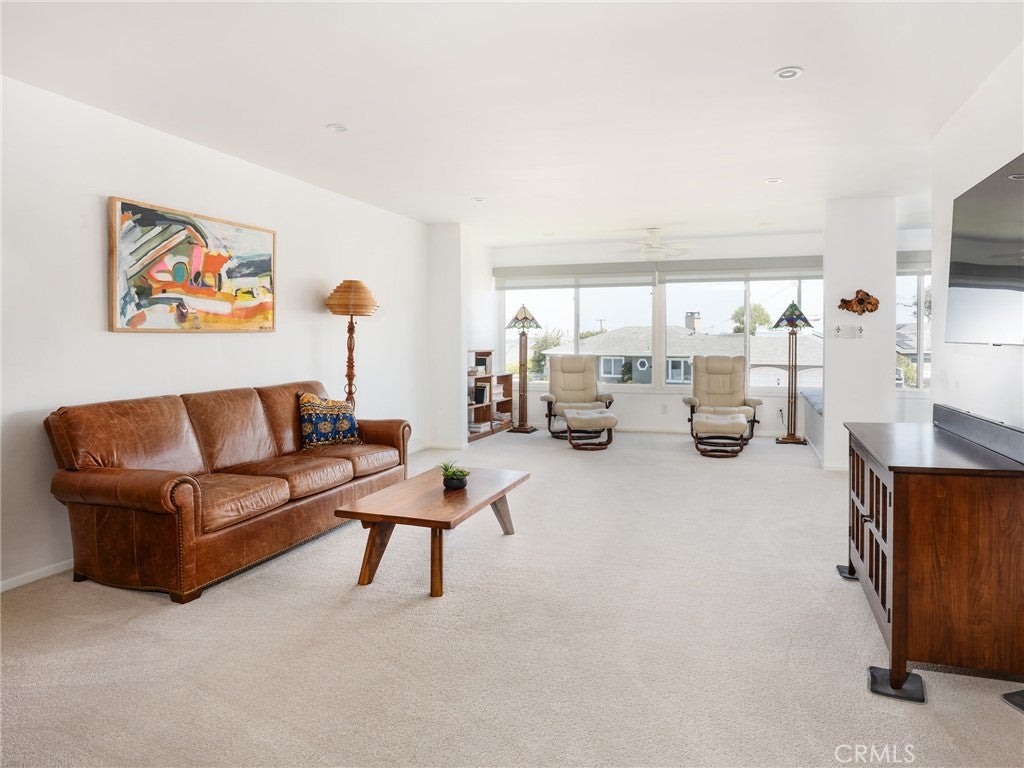
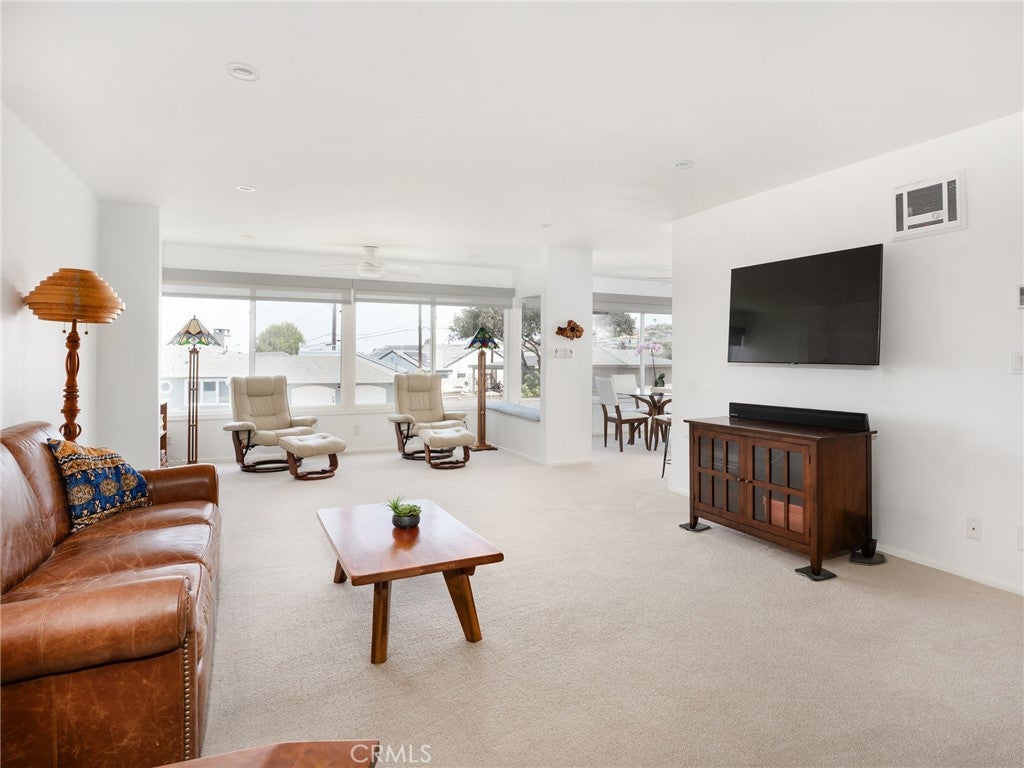
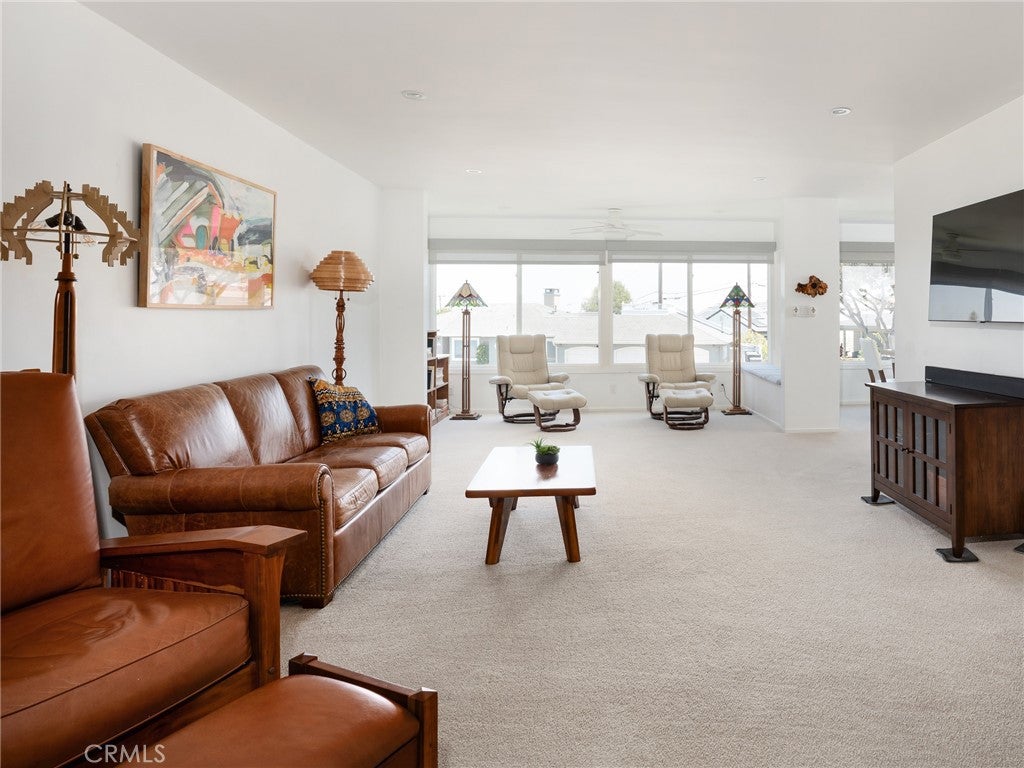
Start your next chapter in this beautiful 2 bedroom, 2 bathroom ocean view condo. Whether you're looking for your first home, a peaceful place to downsize, or the perfect beach retreat, this unit offers an exceptional coastal lifestyle. Enjoy city, ocean, and sandy beach views from most rooms, filling the unit with natural light and spectacular scenery. Your covered carport is conveniently located along the ocean cliffs overlooking Rat Beach, making every arrival feel like a vacation. Residents of The Cotes enjoy outstanding amenities, including a sparkling community pool, private access to the beach, recreation room with an indoor barbecue , perfect for relaxing or entertaining family and friends. Experience the beauty of seaside living with stunning sunsets, refreshing ocean breezes, and all the comforts of a vibrant coastal community. Welcome home to The Cotes.

Save
Ask
Tour
Hide
Share
Listing Snapshot
Price 
$1,499,000
Days On Site 
9 Days
Bedrooms 
2
Inside Area (SqFt) 
1,371 sqft
Total Baths 
2
Full Baths 
1
Partial Baths 
1
Lot Size 
8.0258 Acres
Year Built 
1962
MLS® Number 
SB26165476
Status 
Active
Property Tax 
N/A
HOA/Condo/Coop Fees 
$970 monthly
Sq Ft Source 
Assessor
Friends & Family
Recent Activity
a week agoListing first seen on site
a week agoListing updated with changes from the MLS®
General Features
Acres 
8.0258
Disclosures 
CovenantsRestrictionsDisclosure
Garage 
Yes
Garage Spaces 
1
Land Lease 
No
Levels 
One
Number Of Stories 
3
Parking 
CoveredDirect AccessGarageGatedCommunity Structure
Parking Spaces 
2
Property Sub Type 
Condominium
Security 
Gated Community
Sewer 
Public Sewer
Special Circumstances 
Standard
Utilities 
Cable Available
Water Source 
Public
Zoning 
TORR-LM
Interior Features
Appliances 
Built-In RangeDishwasherElectric OvenElectric RangeElectric Water HeaterDisposalRefrigerator
Fireplace Features 
None
Flooring 
CarpetTile
Interior 
Ceiling Fan(s)Recessed Lighting
Laundry Features 
Common Area
Main Level Bedrooms 
2
Bathroom 
Dining Room 
Kitchen 
Save
Ask
Tour
Hide
Share
Exterior Features
Exterior 
Balcony
Lot Features 
Bluff
Other Structures 
Storage
Pool Features 
CommunityHeatedIn GroundAssociation
Spa Features 
None
View 
City LightsOcean
Waterfront 
Yes
Waterfront Features 
Beach FrontOcean Access
Waterview 
City LightsOcean
Community Features
Association Amenities 
ClubhouseElectricityMaintenance GroundsGame RoomMeeting RoomManagementBarbecuePicnic AreaPoolRecreation RoomTrail(s)TrashCable TVWater
Association Dues 
970
Building Access 
2
Community Features 
SuburbanSidewalksGatedPool
Financing Terms Available 
CashConventional
HOA Fee Frequency 
Monthly
MLS Area 
128 - Hollywood Riviera
School District 
Torrance Unified
Schools
School District
Torrance Unified
Elementary School
Riviera
Middle School
Richardson
High School
South


This information is for your personal, non-commercial use and may not be used for any purpose other than to identify prospective properties you may be interested in purchasing. The display of MLS data is usually deemed reliable but is NOT guaranteed accurate by the MLS. Buyers are responsible for verifying the accuracy of all information and should investigate the data themselves or retain appropriate professionals. Information from sources other than the Listing Agent may have been included in the MLS data. Unless otherwise specified in writing, the Broker/Agent has not and will not verify any information obtained from other sources. The Broker/Agent providing the information contained herein may or may not have been the Listing and/or Selling Agent.

Neighborhood & Commute
Source: Walkscore
Disclosure: Community information and market data powered by Constellation Data Labs. Information is deemed reliable but not guaranteed.
Save
Ask
Tour
Hide
Share