

1742 MiracostaSan Pedro, CA 90732
Mortgage Calculator
Monthly Payment (Est.)
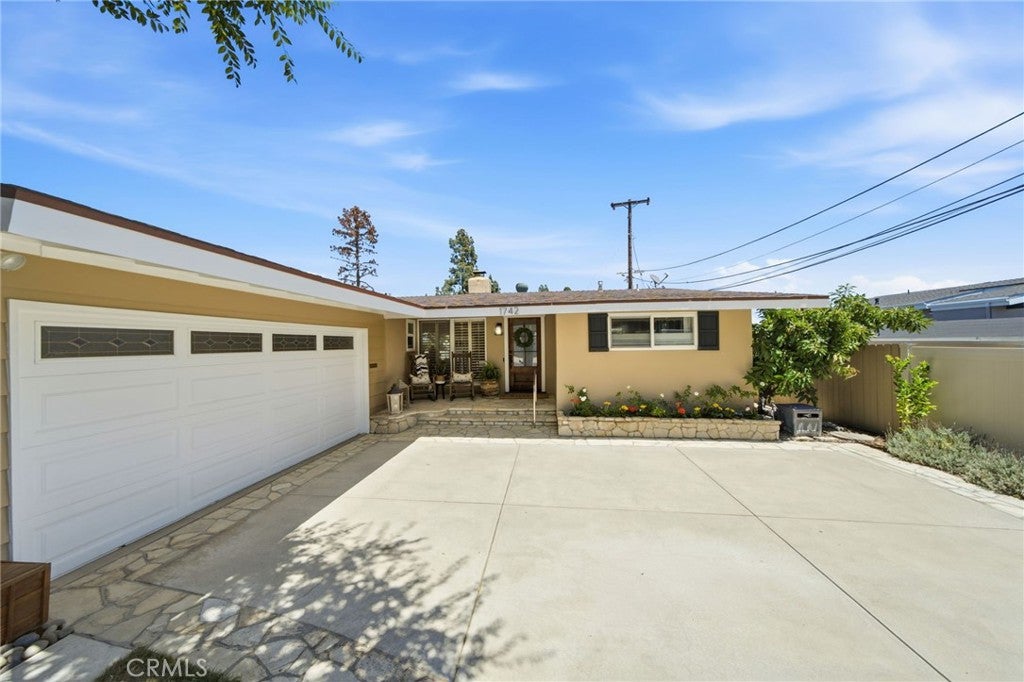
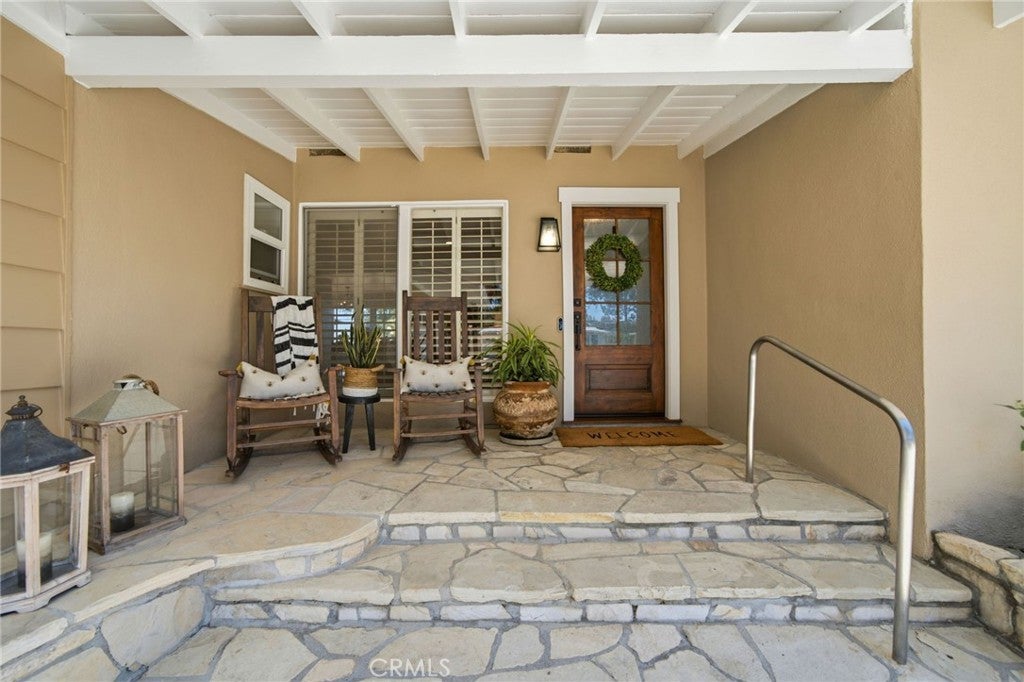
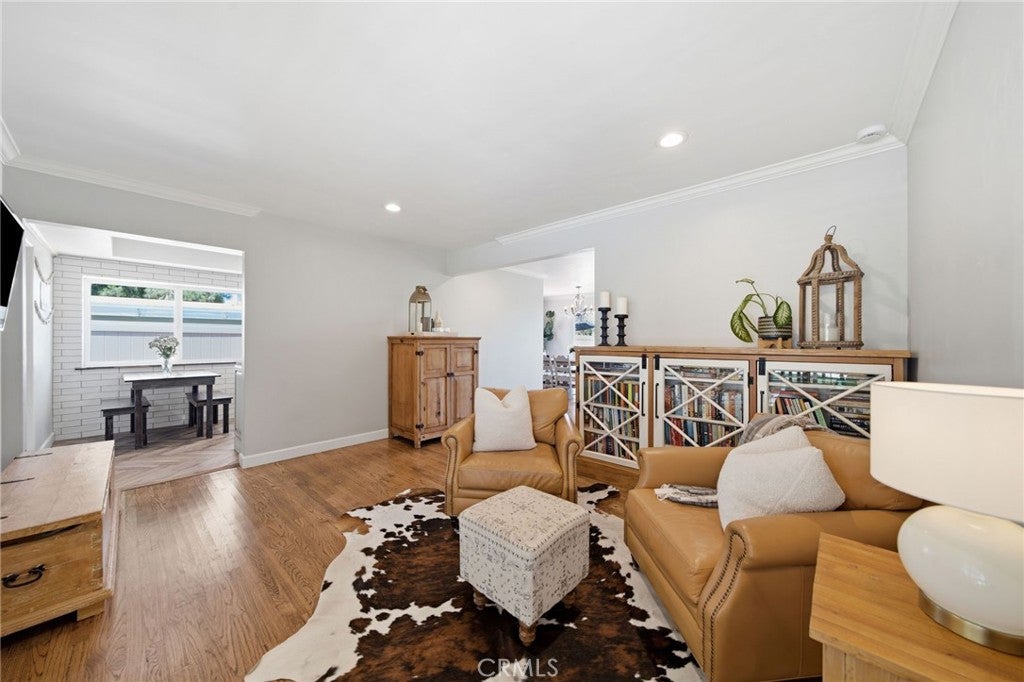
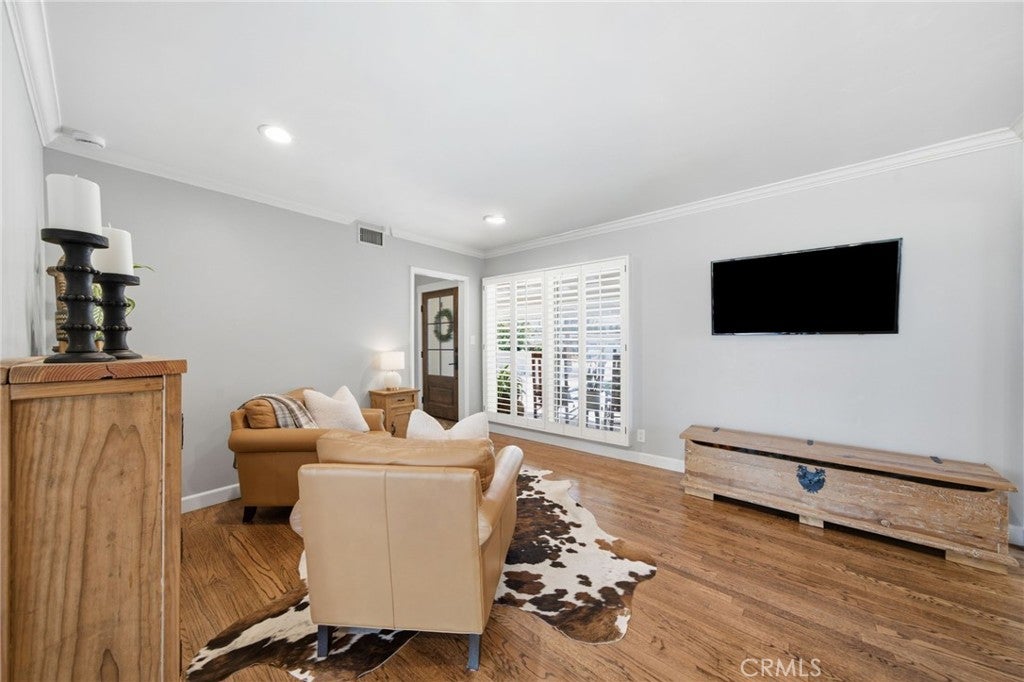
$5,242Located adjacent to the Rancho Palos Verdes border, this move-in ready home combines timeless charm with thoughtful upgrades. Original polished hardwood floors, new laser-cut interior doors with updated hardware, a new front door, and a new entry tile floor create a warm and inviting first impression. Stay comfortable year-round with central air conditioning and a new furnace. The beautifully updated eat-in kitchen features quartz countertops, solid wood cabinetry with soft-close roller drawers and pull-out shelves, a farmhouse sink, brand-new oven, cooktop, and hood vent, reverse osmosis drinking water with a dedicated faucet and refrigerator line, rustic barn wood garden windows, and a striking chevron-pattern tile floor. Recessed lighting brightens the kitchen, family room, and dining area, while the dining room is highlighted by a vintage crystal chandelier. Ceiling fans in the living room and bedrooms, plantation shutters in the front bedroom and primary bedroom, and custom blinds in the main bathroom and front bedroom complete the interior. Step outside to enjoy a private backyard designed for entertaining and relaxation with red brick hardscaping, low-maintenance artificial turf, a built-in fire pit with cover, and built-in seating, all overlooking magical harbor, city lights, and Vincent Thomas Bridge views. The front of the home offers a PV stone porch with sitting area, a concrete and PV stone driveway with decorative ribbon accents, low-voltage landscape lighting surrounding the property, and a charming vegetable garden with micro-emitter irrigation. Full front and rear sprinkler systems with an automatic timer, vinyl fencing along the rear and side yards, and an electric garage door add convenience and ease of maintenance. Additional highlights include two hidden in-wall TV feeds for a clean, modern look, beautifully updated bathrooms with new tile flooring, a spa-inspired walk-in shower with a teak mat, and a custom solid white oak folding table above the laundry area. This meticulously maintained home offers quality craftsmanship, thoughtful upgrades, and an exceptional location near shopping, dining, parks, and everything the South Bay has to offer. Note, the third bedroom was converted to a family room but could easily be converted back to a bedroom.
| 2 days ago | Price changed to $1,149,000 | |
| 2 days ago | Listing updated with changes from the MLS® | |
| 3 weeks ago | Listing first seen on site |

This information is for your personal, non-commercial use and may not be used for any purpose other than to identify prospective properties you may be interested in purchasing. The display of MLS data is usually deemed reliable but is NOT guaranteed accurate by the MLS. Buyers are responsible for verifying the accuracy of all information and should investigate the data themselves or retain appropriate professionals. Information from sources other than the Listing Agent may have been included in the MLS data. Unless otherwise specified in writing, the Broker/Agent has not and will not verify any information obtained from other sources. The Broker/Agent providing the information contained herein may or may not have been the Listing and/or Selling Agent.
Did you know? You can invite friends and family to your search. They can join your search, rate and discuss listings with you.