

1912 Harriman Lane ARedondo Beach, CA 90278
Mortgage Calculator
Monthly Payment (Est.)
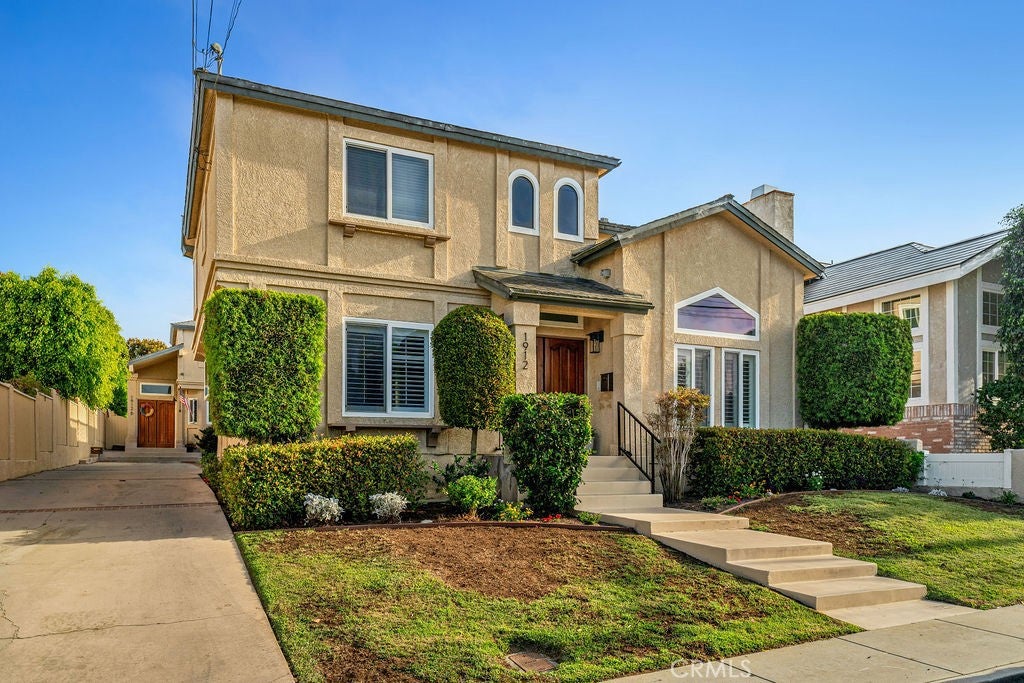
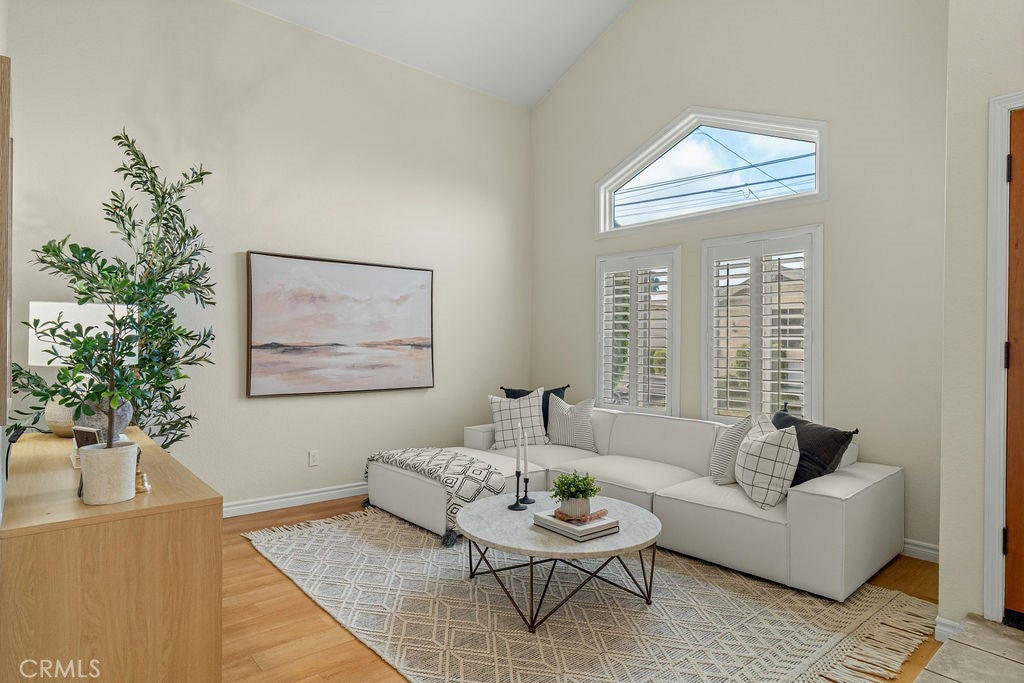
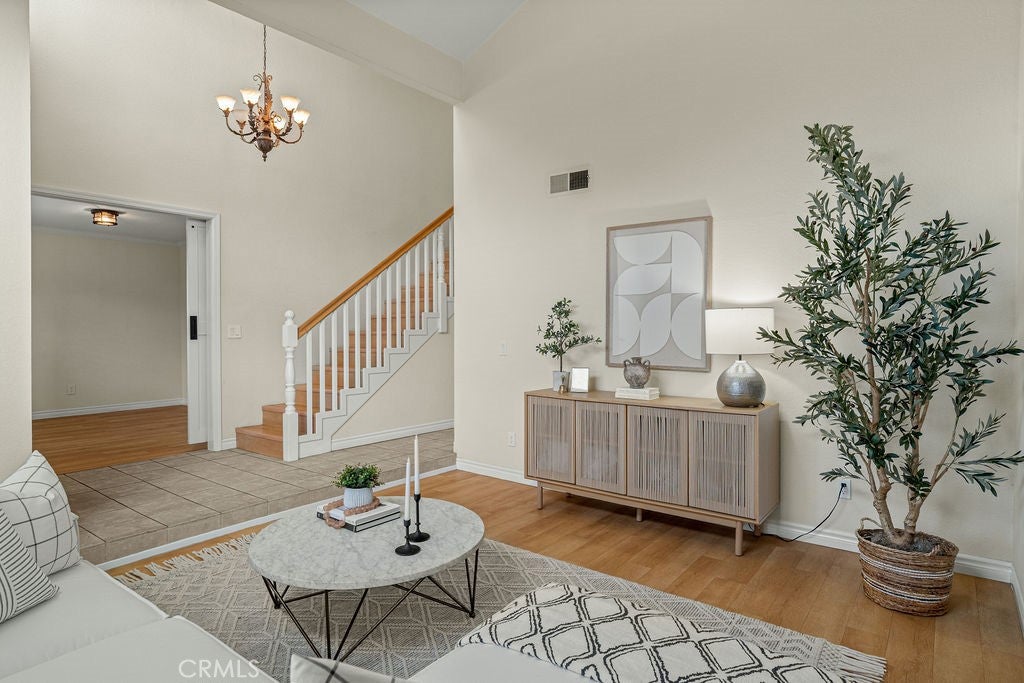
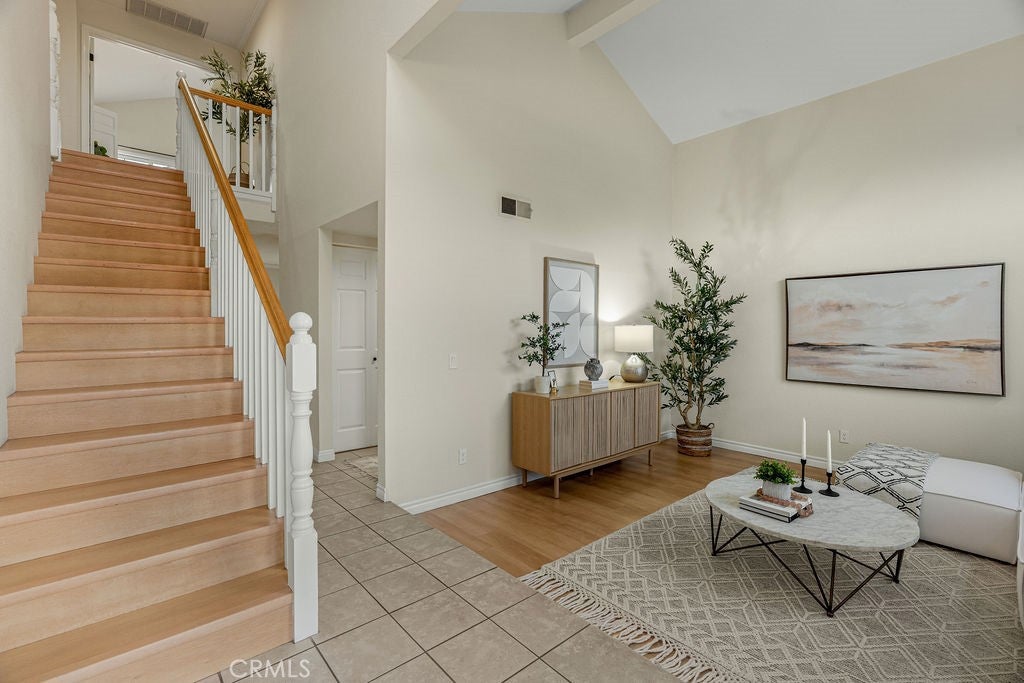
$6,159Welcome to this beautifully appointed two story, 3 bedroom, 3 bathroom townhome nestled on a quiet cul-de-sac in a highly desirable location. Designed for both comfort and entertaining, the spacious family room features a cozy fireplace and flows seamlessly into the oversized kitchen, complete with granite countertops, stainless steel appliances, and abundant Italian cabinets. A large formal dining room that can be used as a 4th bedroom, and an impressive sunken living room with soaring cathedral ceilings and oversized windows fill the home with natural light. A convenient bathroom is located on the main level. Upstairs, all three bedrooms offer privacy and comfort, highlighted by a skylight at the top of the staircase that brightens the upper level. The oversized primary suite boasts cathedral ceilings, a walk in closet, and a large en-suite bathroom featuring dual sinks, a soaking tub, a separate oversized shower, and direct access to a private rooftop deck, the perfect place to unwind. A dedicated office/storage room with dutch door is also located on the rooftop deck. Additional features include a two car attached garage with built in storage cabinets, a shared covered guest carport, and a private side yard. Ideally situated within walking distance of Hermosa Beach Pier, popular restaurants, shopping, and entertainment. Located in the prestigious Redondo Beach school district, this exceptional townhome also offers convenient access to major retailers and malls, making it the perfect blend of coastal living and everyday convenience.
| 5 days ago | Listing first seen on site | |
| 5 days ago | Listing updated with changes from the MLS® |

This information is for your personal, non-commercial use and may not be used for any purpose other than to identify prospective properties you may be interested in purchasing. The display of MLS data is usually deemed reliable but is NOT guaranteed accurate by the MLS. Buyers are responsible for verifying the accuracy of all information and should investigate the data themselves or retain appropriate professionals. Information from sources other than the Listing Agent may have been included in the MLS data. Unless otherwise specified in writing, the Broker/Agent has not and will not verify any information obtained from other sources. The Broker/Agent providing the information contained herein may or may not have been the Listing and/or Selling Agent.
Did you know? You can invite friends and family to your search. They can join your search, rate and discuss listings with you.