

1414 Sea LaneSan Pedro, CA 90732
Mortgage Calculator
Monthly Payment (Est.)
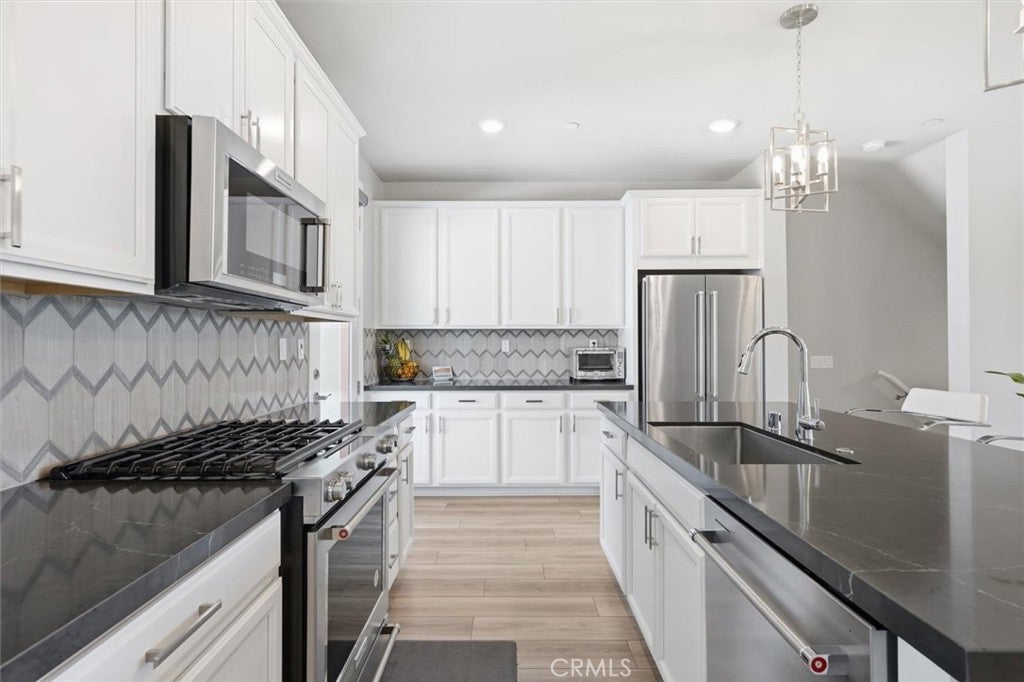
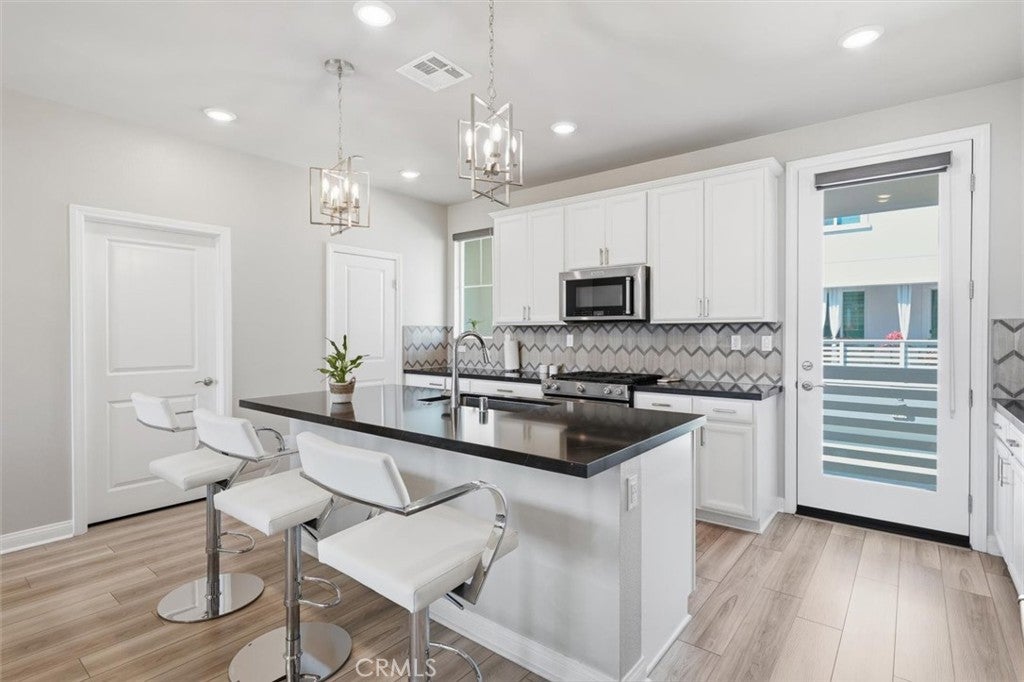
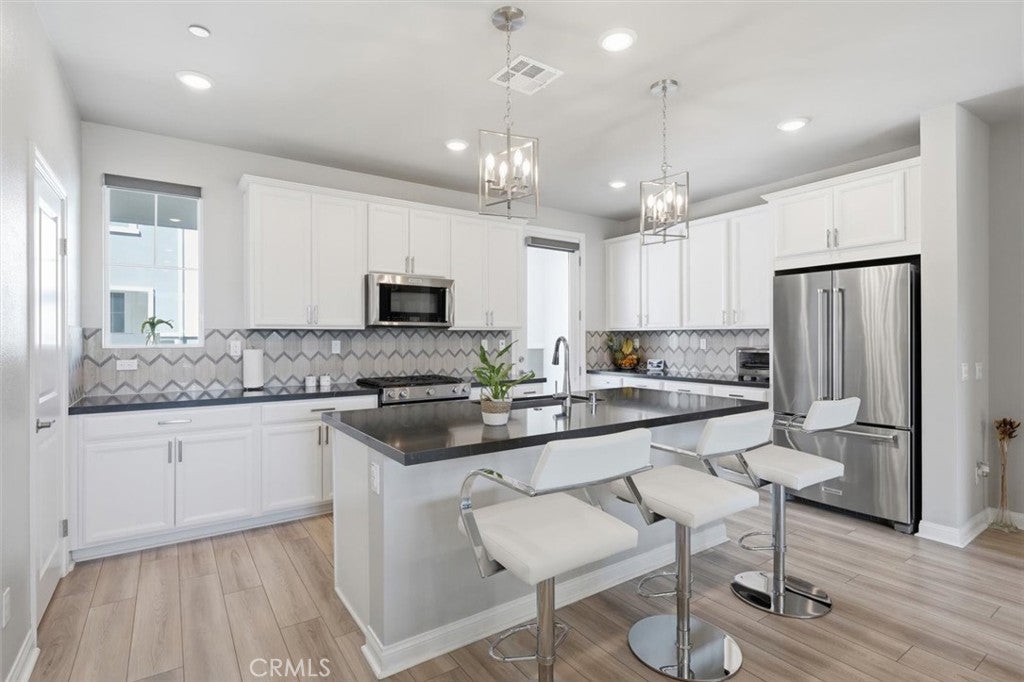
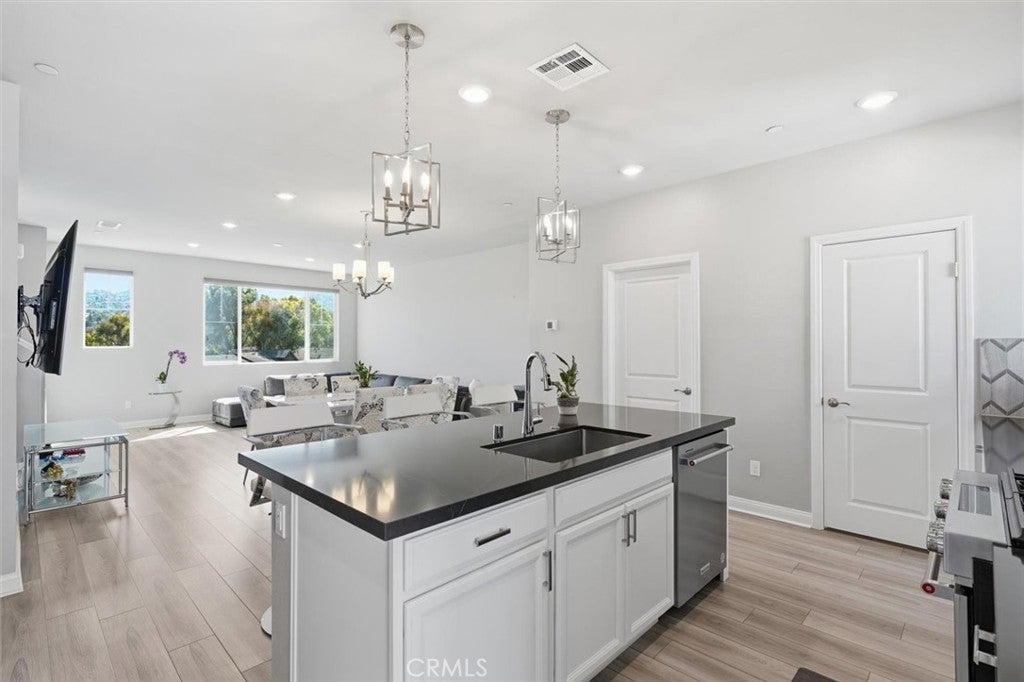
$4,234Modern Living with Scenic Palos Verdes Views in Ponte Vista Welcome to 1414 Sea Lane, a beautifully appointed 4-bedroom, 3.5-bathroom townhome in the highly desirable Ponte Vista community of San Pedro. Built in 2022, this move-in ready residence combines contemporary style, thoughtful design, and energy efficiency with solar panels, offering both comfort and long-term savings. The bright, open-concept main level is filled with natural light and features wide-plank flooring, recessed lighting, and lovely views of the Palos Verdes hills from the living area and main living spaces. The designer kitchen is the heart of the home, showcasing crisp white cabinetry, quartz countertops, a large center island with seating, stainless steel appliances, and a striking designer backsplash—perfect for entertaining or everyday living. The spacious living and dining areas flow seamlessly together, creating an inviting atmosphere while enjoying the peaceful hillside backdrop. Designed for today's lifestyle, this smart home puts convenience at your fingertips. An integrated mobile app allows you to remotely control the zoned air conditioning, security system, and smart door locks, providing comfort, peace of mind, and effortless home management whether you're home or away. With four generously sized bedrooms and three and a half bathrooms, this versatile floor plan offers exceptional flexibility for multigenerational living, guests, or a dedicated home office. Meticulously maintained, this home feels practically brand new. Residents of Ponte Vista enjoy resort-style amenities, including a sparkling pool and spa, BBQ and picnic areas, beautifully landscaped grounds, and inviting outdoor gathering spaces. Ideally located near parks, shopping, dining, freeway access, and the revitalized San Pedro waterfront, this home offers the perfect blend of luxury, convenience, and community. Move right in and enjoy modern, low-maintenance living with paid-off solar, smart home technology, designer finishes, and beautiful Palos Verdes hill views in one of San Pedro's newest and most sought-after neighborhoods. 1414 Sea Lane is ready to welcome you home.
| 5 days ago | Listing first seen on site | |
| 5 days ago | Listing updated with changes from the MLS® |

This information is for your personal, non-commercial use and may not be used for any purpose other than to identify prospective properties you may be interested in purchasing. The display of MLS data is usually deemed reliable but is NOT guaranteed accurate by the MLS. Buyers are responsible for verifying the accuracy of all information and should investigate the data themselves or retain appropriate professionals. Information from sources other than the Listing Agent may have been included in the MLS data. Unless otherwise specified in writing, the Broker/Agent has not and will not verify any information obtained from other sources. The Broker/Agent providing the information contained herein may or may not have been the Listing and/or Selling Agent.
Did you know? You can invite friends and family to your search. They can join your search, rate and discuss listings with you.