

5439 Marine AvenueHawthorne, CA 90260
Mortgage Calculator
Monthly Payment (Est.)
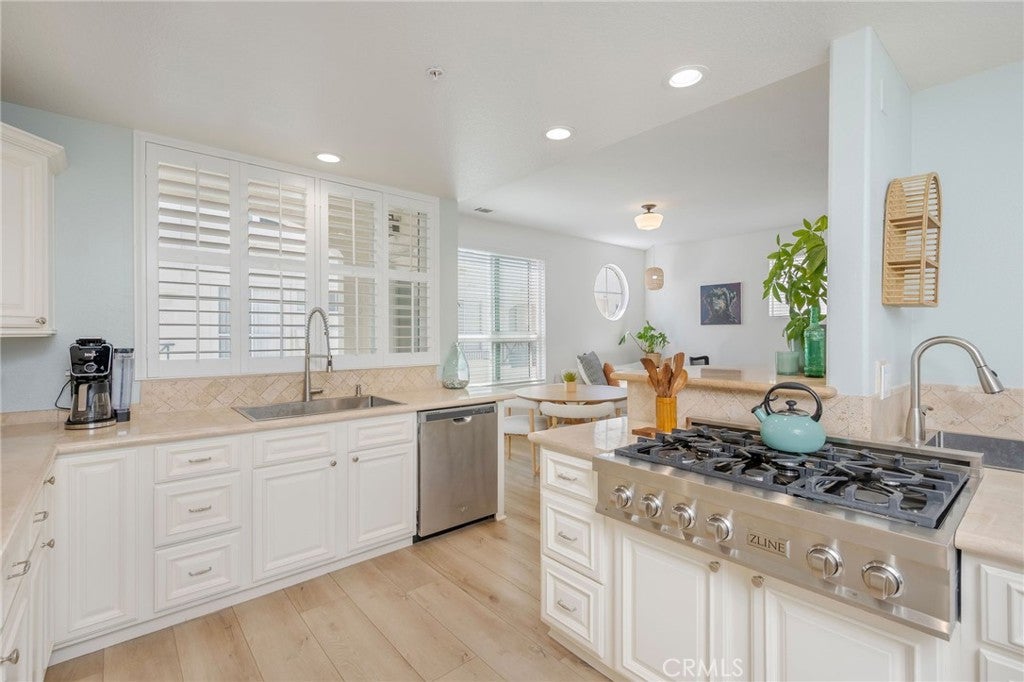
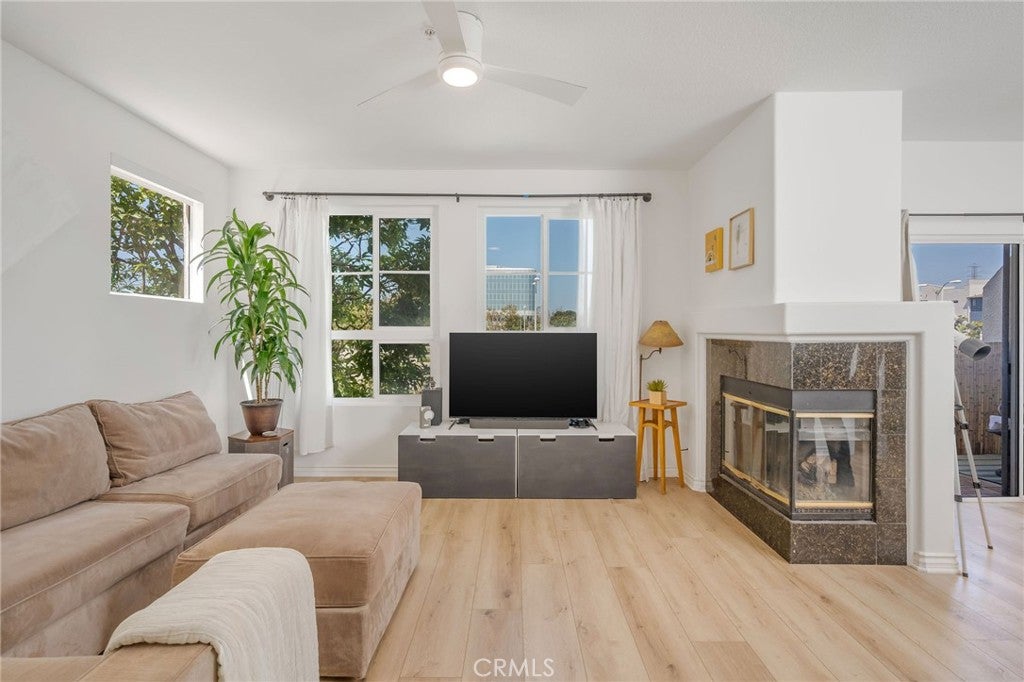
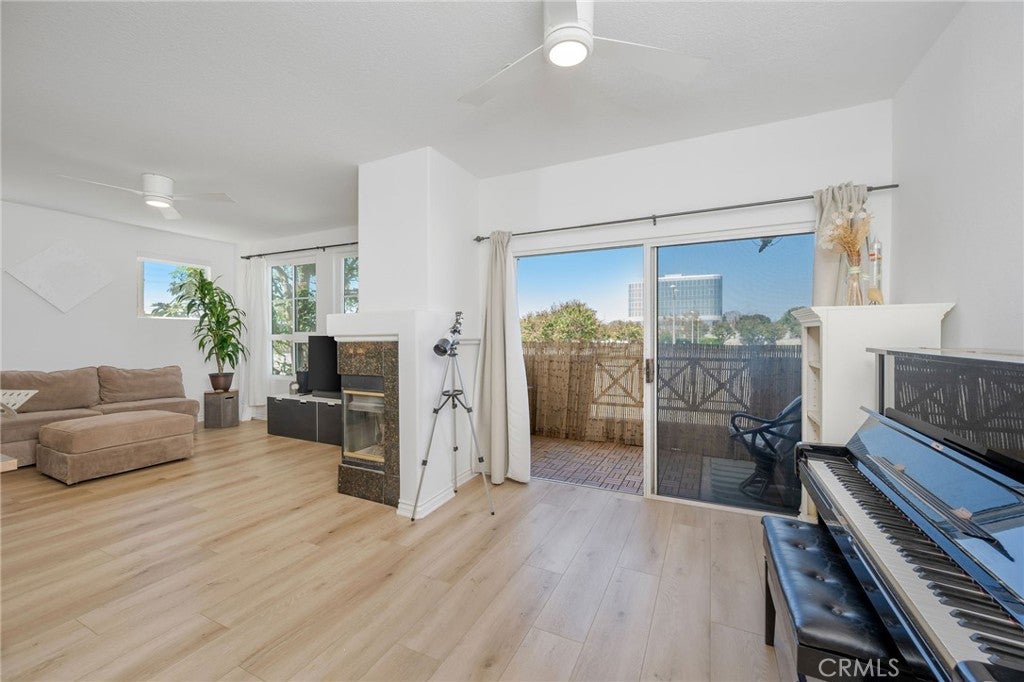
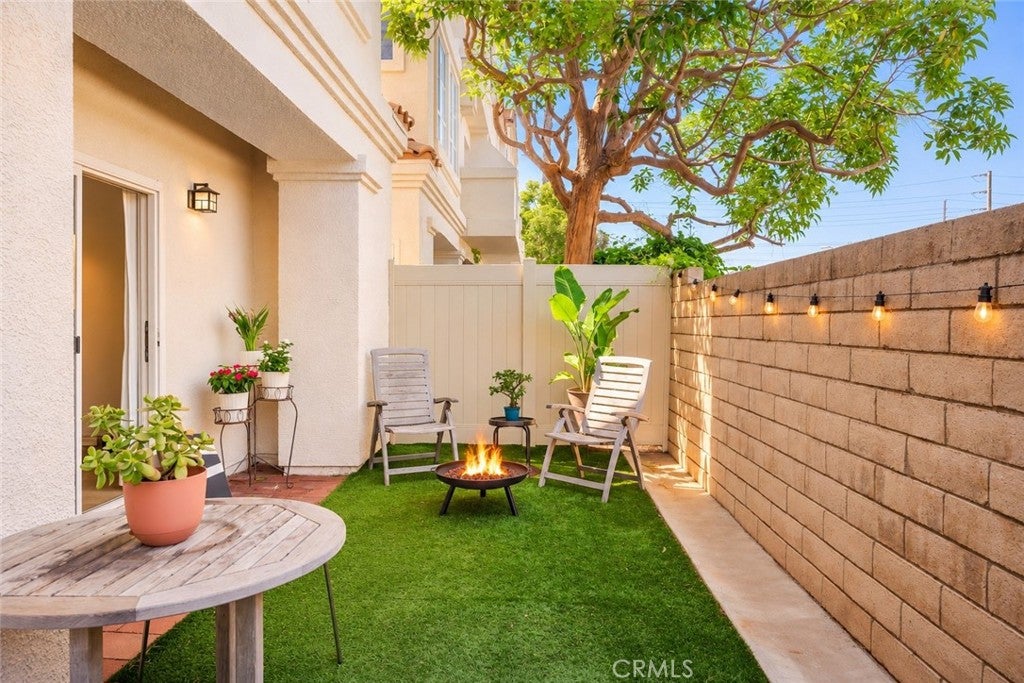
$5,247Some homes simply make life flow a little better. Welcome Home, a bright and beautifully designed townhome with a Lawndale address, Hawthorne city location, and access to the highly sought-after Wiseburn School District. 5439 Marine Avenue is a combination that's hard to find and one of the many reasons this home stands out. Tucked inside a gated community, this spacious home was designed for the way families actually live. Natural light fills every room, soaring vaulted ceilings make the bedrooms feel even larger, and the thoughtful floor plan creates the perfect balance of gathering spaces and private retreats. The heart of the home is a generous kitchen that opens naturally to the main living areas, making everything from busy weekday mornings to holiday dinners feel effortless. Step outside to your private backyard for barbecues, kids at play, or a quiet cup of coffee, then enjoy two additional patios that extend your living space and let the Southern California sunshine become part of everyday life. An oversized garage offers plenty of room for vehicles, bikes, beach gear, storage, and all the extras that come with an active lifestyle. Air conditioning, upgraded finishes, and a Level 2 EV charger add modern convenience, while the community's heated pool is the perfect place to relax after a busy day. Life here is wonderfully connected. Whole Foods, Costco, neighborhood restaurants, parks, shopping, and everyday conveniences are just minutes away, with the beach only a short bike ride from home. Quick access to the 405, 105, and 110 freeways makes commuting across Los Angeles surprisingly easy, whether you're heading to Silicon Beach, Downtown LA, LAX, or anywhere in between. This is more than a townhome. It's a place where life feels lighter. Where neighbors become friends, kids have room to grow, dinners spill onto the patio, and weekends begin with a bike ride to the beach. Welcome home!
| a month ago | Listing first seen on site | |
| a month ago | Listing updated with changes from the MLS® |

This information is for your personal, non-commercial use and may not be used for any purpose other than to identify prospective properties you may be interested in purchasing. The display of MLS data is usually deemed reliable but is NOT guaranteed accurate by the MLS. Buyers are responsible for verifying the accuracy of all information and should investigate the data themselves or retain appropriate professionals. Information from sources other than the Listing Agent may have been included in the MLS data. Unless otherwise specified in writing, the Broker/Agent has not and will not verify any information obtained from other sources. The Broker/Agent providing the information contained herein may or may not have been the Listing and/or Selling Agent.
Did you know? You can invite friends and family to your search. They can join your search, rate and discuss listings with you.