Save
Ask
Tour
Hide
Share
$999,000
3 Days On Site

3515 Maricopa 8
Torrance, CA 90503

For Sale|Townhouse|Active
3
Beds
3
Total Baths
2
Full Baths
1
Partial Bath
1,680
SqFt
$595
/SqFt
2013
Built
County:
Los Angeles
Listed by David Donnini of REMAX AEGIS [email protected]
3515 Maricopa 83515 Maricopa 83515 Maricopa 83515 Maricopa 8
Save
Ask
Tour
Hide
Share

Mortgage Calculator

Monthly Payment (Est.)

$4,558
Calculator powered by Showcase IDX, a Constellation1 Company. Copyright ©2026 Information is deemed reliable but not guaranteed.

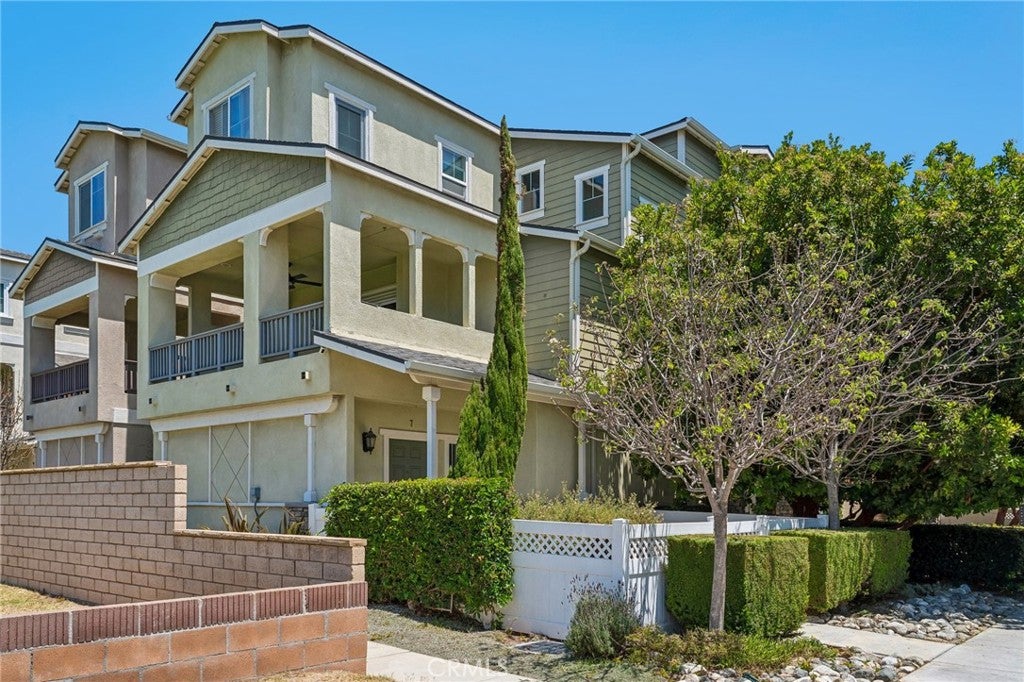
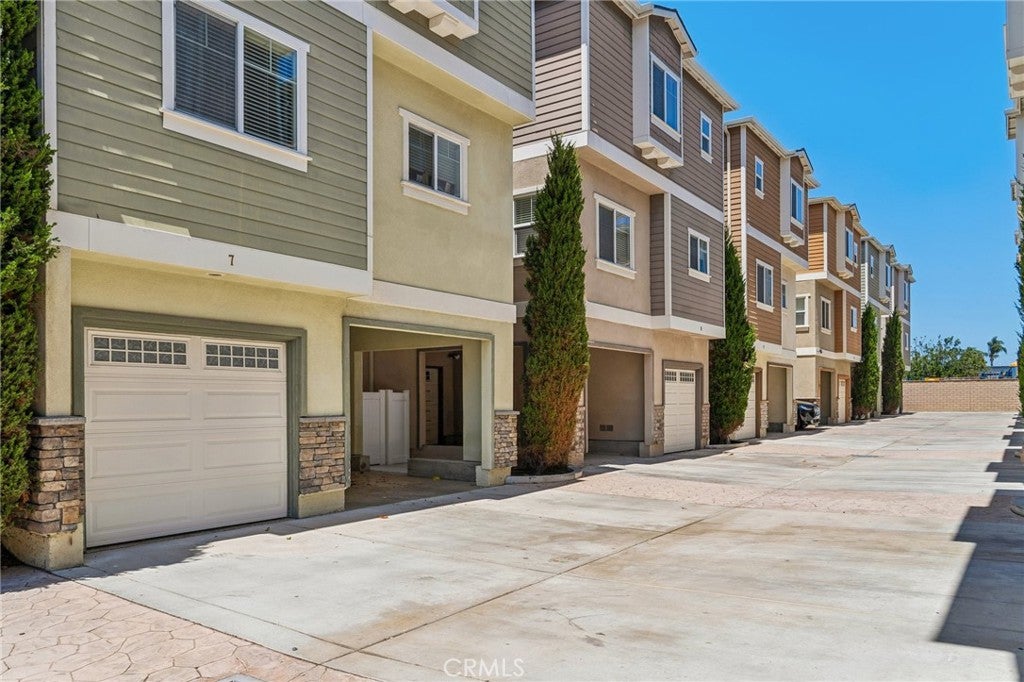
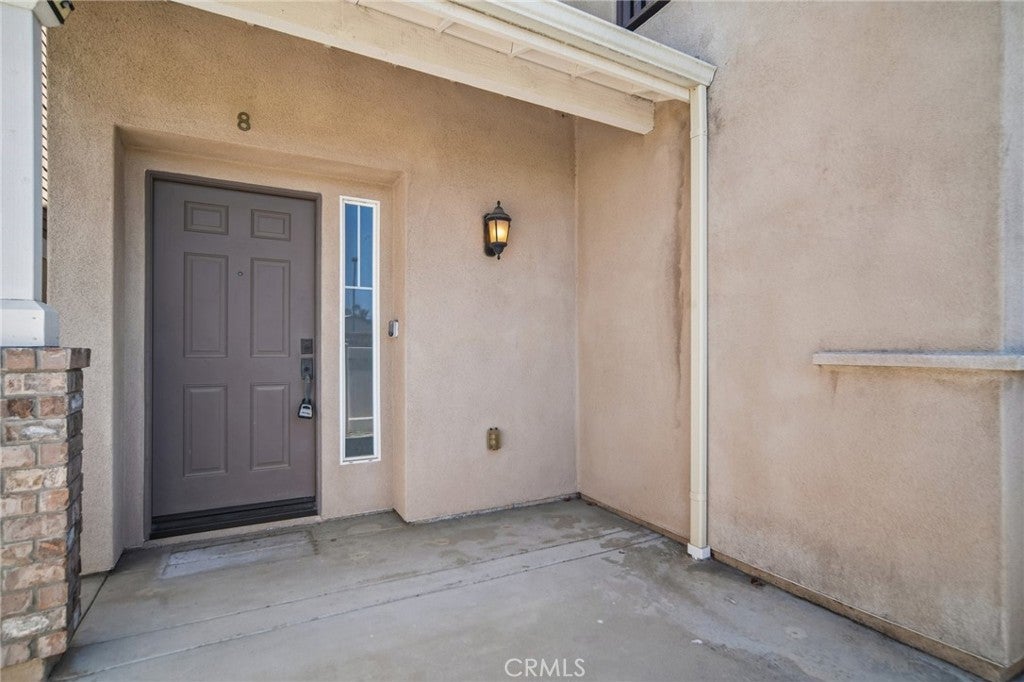
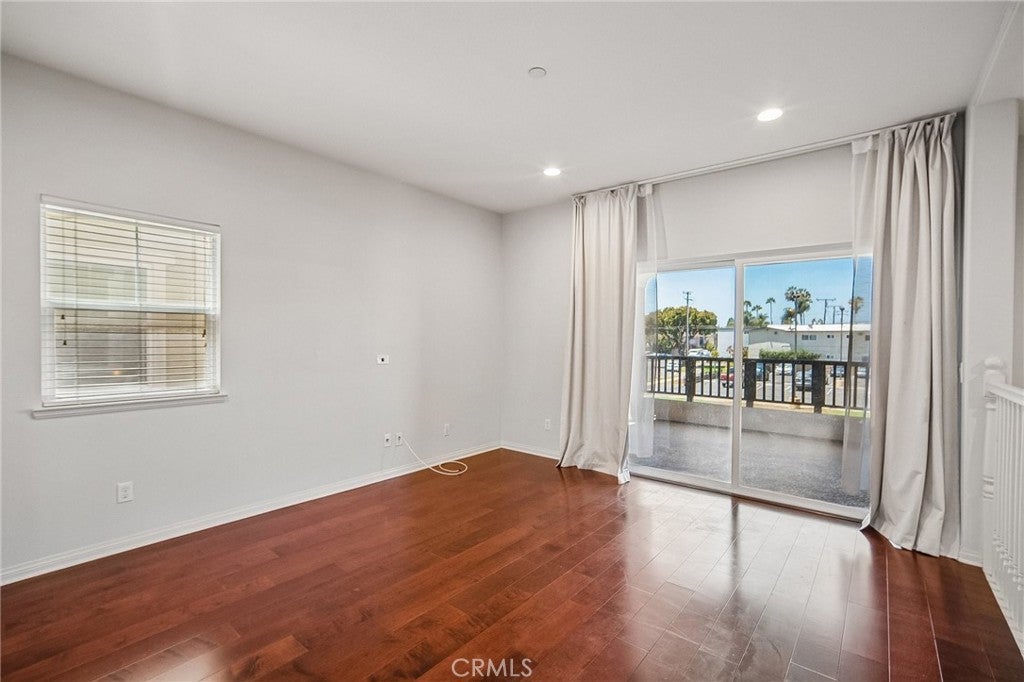
Welcome to 3515 Maricopa Street #8, a stunning detached townhouse offering the privacy of a single-family home in a quiet Torrance cul-de-sac. Built in 2013 with no common walls, this bright, turnkey residence features an open-concept floor plan centered around an updated kitchen with quartz counters and a large island. The living area flows seamlessly to a private balcony, perfect for morning coffee or evening relaxation. A standout feature is the Puronics whole-home water filtration system, ensuring premium water quality throughout. Upstairs, find three spacious bedrooms, including a master suite with a walk-in closet, plus a convenient laundry room. Parking is effortless with a 2-car direct-access garage, an additional driveway space (3 total), and ample HOA guest parking. Located in the award-winning Torrance Unified School District(Victor Elementary, Jefferson Middle & West High), you’re minutes from Del Amo Center and just 3 miles from the beach. Experience detached living with a low-maintenance lifestyle in the heart of the South Bay!

Save
Ask
Tour
Hide
Share
Listing Snapshot
Price 
$999,000
Days On Site 
3 Days
Bedrooms 
3
Inside Area (SqFt) 
1,680 sqft
Total Baths 
3
Full Baths 
2
Partial Baths 
1
Lot Size 
0.6173 Acres
Year Built 
2013
MLS® Number 
SB26167948
Status 
Active
Property Tax 
N/A
HOA/Condo/Coop Fees 
$175 monthly
Sq Ft Source 
Assessor
Friends & Family
Recent Activity
4 days agoListing first seen on site
4 days agoListing updated with changes from the MLS®
General Features
Acres 
0.6173
Attached Garage 
Yes
Disclosures 
HoaDisclosure
Garage 
Yes
Garage Spaces 
2
Land Lease 
No
Levels 
Two
Number Of Stories 
2
Parking 
AttachedDirect AccessGarage
Parking Spaces 
2
Property Sub Type 
Townhouse
Security 
Carbon Monoxide Detector(s)Fire Sprinkler SystemSmoke Detector(s)
Sewer 
Public Sewer
Special Circumstances 
Standard
Utilities 
Electricity ConnectedNatural Gas ConnectedPhone ConnectedSewer Connected
Water Source 
Public
Interior Features
Appliances 
DishwasherDisposalGas RangeRefrigeratorRange HoodDryerWasher
Cooling 
Central Air
Fireplace Features 
None
Flooring 
CarpetTileWood
Furnished 
Unfurnished
Heating 
Central
Interior 
Ceiling Fan(s)PantryRecessed LightingWalk-In Closet(s)
Laundry Features 
Laundry Room
Window Features 
BlindsDouble Pane WindowsScreens
Bathroom 
Bedroom 
EntryFoyer 
Kitchen 
Features - Granite Counters, Kitchen Island
Laundry 
Living Room 
Master Bedroom 
Other 
Features - Walk-In Closet(s)
Save
Ask
Tour
Hide
Share
Exterior Features
Exterior 
Balcony
Patio And Porch 
Patio
Pool Features 
None
Spa Features 
None
View 
None
Waterview 
None
Windows/Doors 
BlindsDouble Pane WindowsScreens
Community Features
Association Amenities 
Maintenance GroundsTrash
Association Dues 
175
Building Access 
0
Community Features 
CurbsSidewalksPark
Financing Terms Available 
CashConventionalFHA
HOA Fee Frequency 
Monthly
MLS Area 
126 - Central Torrance
School District 
Torrance Unified
Schools
School District
Torrance Unified
Elementary School
Victor
Middle School
Jefferson
High School
West


This information is for your personal, non-commercial use and may not be used for any purpose other than to identify prospective properties you may be interested in purchasing. The display of MLS data is usually deemed reliable but is NOT guaranteed accurate by the MLS. Buyers are responsible for verifying the accuracy of all information and should investigate the data themselves or retain appropriate professionals. Information from sources other than the Listing Agent may have been included in the MLS data. Unless otherwise specified in writing, the Broker/Agent has not and will not verify any information obtained from other sources. The Broker/Agent providing the information contained herein may or may not have been the Listing and/or Selling Agent.

Neighborhood & Commute
Source: Walkscore
Disclosure: Community information and market data powered by Constellation Data Labs. Information is deemed reliable but not guaranteed.
Save
Ask
Tour
Hide
Share