Save
Ask
Tour
Hide
Share
$758,000
1 Day On Site

1150 W Capitol Drive 82
San Pedro, CA 90732

For Sale|Townhouse|Active
2
Beds
3
Total Baths
2
Full Baths
1
Partial Bath
1,778
SqFt
$426
/SqFt
1984
Built
County:
Los Angeles
Listed by Cheryle Ushkow of Estate Properties [email protected]
1150 W Capitol Drive 821150 W Capitol Drive 821150 W Capitol Drive 821150 W Capitol Drive 82
Save
Ask
Tour
Hide
Share

Mortgage Calculator

Monthly Payment (Est.)

$3,458
Calculator powered by Showcase IDX, a Constellation1 Company. Copyright ©2026 Information is deemed reliable but not guaranteed.


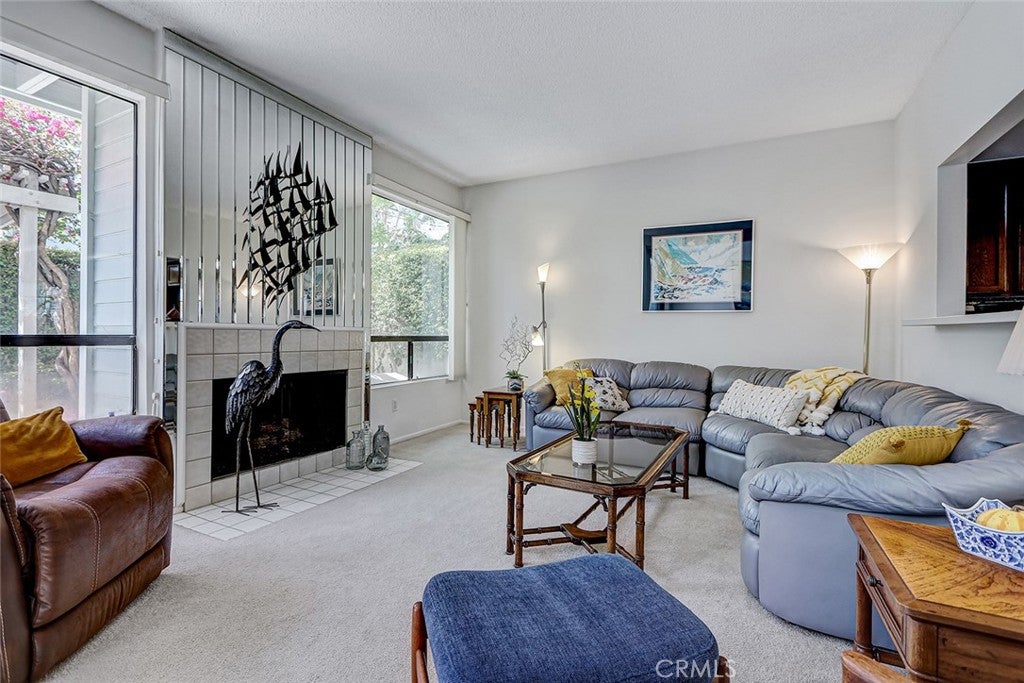
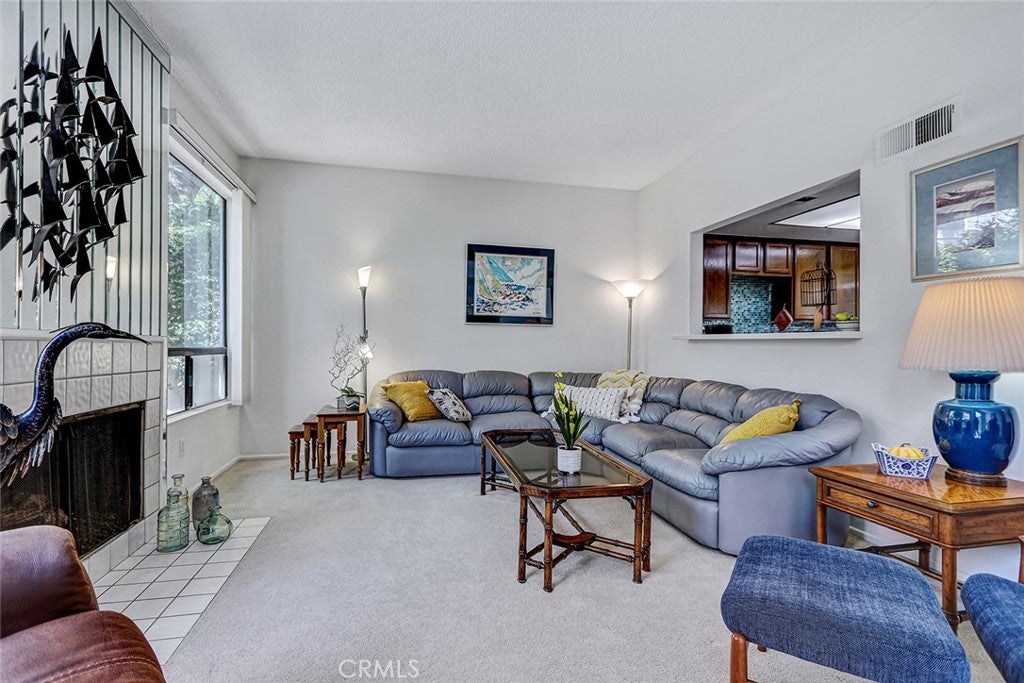
This multi-level townhome has light and bright open floor plan with living access to front and back of the unit featuring large windows and skylights. The living area gives way to a large lush green planted patio for additional space for relaxing or entertaining. The spacious Primary Bedroom has a deck overlooking the patio. It also has an ensuite bath and walk-in closet with additional closets. The second bedroom also has its own ensuite bath and large windows with window seat for viewing the tree'd neighborhood. The kitchen provides easy access for dining prep to its central location of the floor plan. The lower level has a storage Bonus Room, Pantry, Laundry room and Garage access. There is an Association HOA, Pool and Spa in the tree and gardened landscaped area. The townhome is in proximity to shops, restaurants, parks and access to the freeway. This townhome has been enjoyed for many many years by the residents who also have cherished living in the "Baywatch Townhome Community".

Save
Ask
Tour
Hide
Share
Listing Snapshot
Price 
$758,000
Days On Site 
1 Day
Bedrooms 
2
Inside Area (SqFt) 
1,778 sqft
Total Baths 
3
Full Baths 
2
Partial Baths 
1
Lot Size 
1.5568 Acres
Year Built 
1984
MLS® Number 
SB26167969
Status 
Active
Property Tax 
N/A
HOA/Condo/Coop Fees 
$730 monthly
Sq Ft Source 
Assessor
Friends & Family
Recent Activity
yesterdayListing first seen on site
yesterdayListing updated with changes from the MLS®
General Features
Acres 
1.5568
Attached Garage 
Yes
Disclosures 
CovenantsRestrictionsDisclosureHoaDisclosure
Garage 
Yes
Garage Spaces 
2
Land Lease 
No
Levels 
Three Or More
Number Of Stories 
3
Parking 
AttachedGarage Faces Front
Parking Spaces 
2
Pets 
Yes
Property Sub Type 
Townhouse
Security 
Gated Community
Sewer 
Public Sewer
Special Circumstances 
Standard
Style 
CapeCod
Utilities 
Cable ConnectedElectricity ConnectedNatural Gas ConnectedWater Connected
Water Source 
Public
Interior Features
Appliances 
DishwasherDisposalGas OvenGas RangeMicrowaveRefrigeratorWater Heater
Cooling 
Central Air
Fireplace 
Yes
Fireplace Features 
Living Room
Flooring 
CarpetLaminate
Heating 
Central
Interior 
Breakfast BarSee RemarksWalk-In Closet(s)
Laundry Features 
Inside
Spa 
Yes
Window Features 
Skylight(s)
Bathroom 
Bedroom 
Bonus Room 
Kitchen 
Laundry 
Living Room 
Master Bathroom 
Master Bedroom 
Other 
Save
Ask
Tour
Hide
Share
Exterior Features
Fencing 
Vinyl
Lot Features 
Landscaped
Patio And Porch 
PatioSee Remarks
Pool Features 
In GroundAssociation
Spa 
Yes
Spa Features 
Community
View 
Neighborhood
Waterview 
Neighborhood
Windows/Doors 
Skylight(s)
Community Features
Association Amenities 
PoolSpa/Hot Tub
Association Dues 
730
Building Access 
Garage
Community Features 
SuburbanGated
HOA Fee Frequency 
Monthly
MLS Area 
193 - San Pedro - North
School District 
Los Angeles Unified
Schools
School District
Los Angeles Unified
Elementary School
Unknown
Middle School
Unknown
High School
Unknown


This information is for your personal, non-commercial use and may not be used for any purpose other than to identify prospective properties you may be interested in purchasing. The display of MLS data is usually deemed reliable but is NOT guaranteed accurate by the MLS. Buyers are responsible for verifying the accuracy of all information and should investigate the data themselves or retain appropriate professionals. Information from sources other than the Listing Agent may have been included in the MLS data. Unless otherwise specified in writing, the Broker/Agent has not and will not verify any information obtained from other sources. The Broker/Agent providing the information contained herein may or may not have been the Listing and/or Selling Agent.

Neighborhood & Commute
Source: Walkscore
Disclosure: Community information and market data powered by Constellation Data Labs. Information is deemed reliable but not guaranteed.
Save
Ask
Tour
Hide
Share