Save
Ask
Tour
Hide
Share
$1,250,000
New Listing

5048 W 121st Street
Hawthorne, CA 90250

For Sale|Single Family Residence|Active
4
Beds
3
Total Baths
2
Full Baths
1
Partial Bath
2,754
SqFt
$454
/SqFt
1990
Built
County:
Los Angeles
Listed by Yanina Venegas of Century 21 Coastal Properties [email protected]
Upcoming Open Houses
Sat, Sep 12, 11:00 AM - 2:00 PM
5048 W 121st Street5048 W 121st Street5048 W 121st Street5048 W 121st Street
Save
Ask
Tour
Hide
Share

Mortgage Calculator

Monthly Payment (Est.)

$5,703
Calculator powered by Showcase IDX, a Constellation1 Company. Copyright ©2026 Information is deemed reliable but not guaranteed.

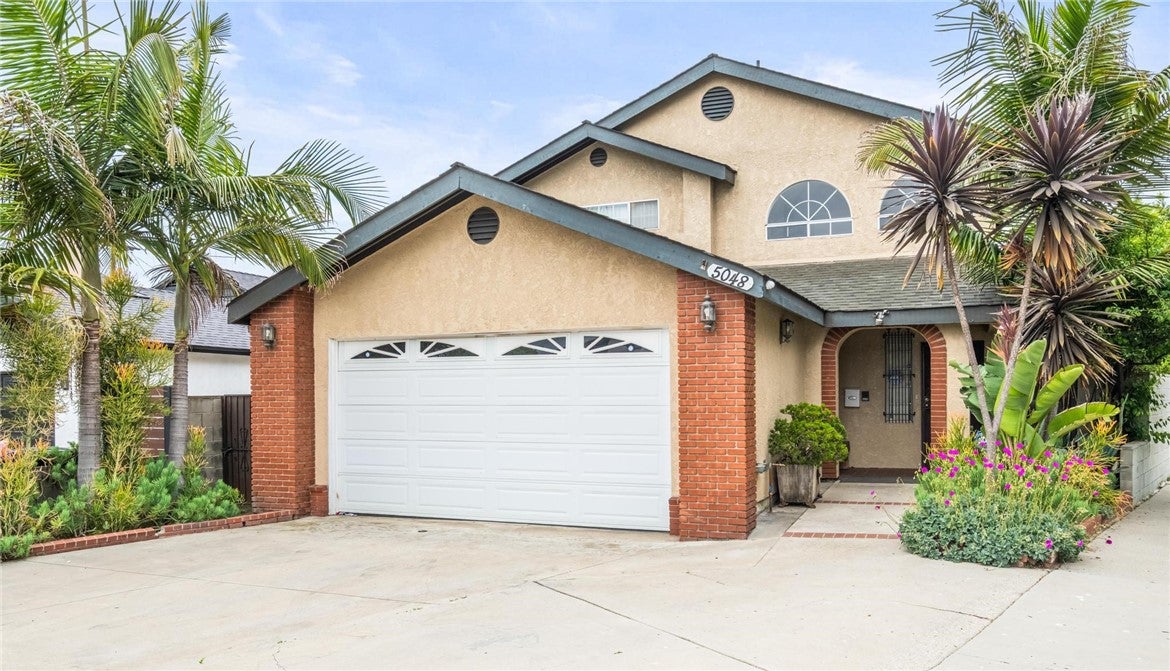
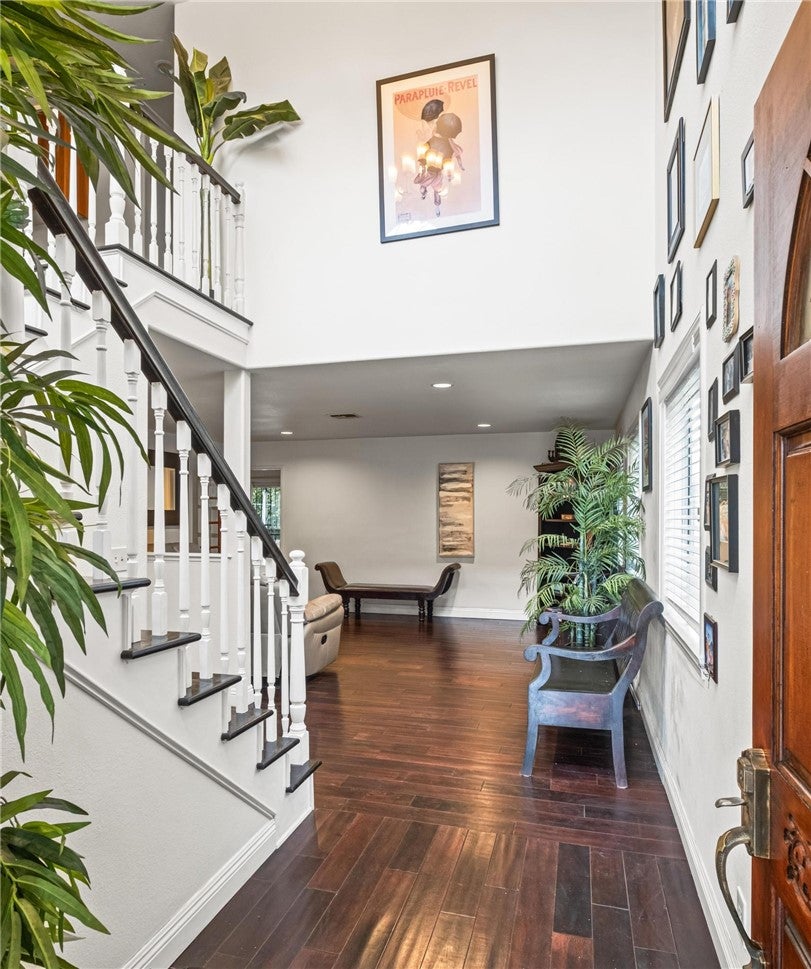
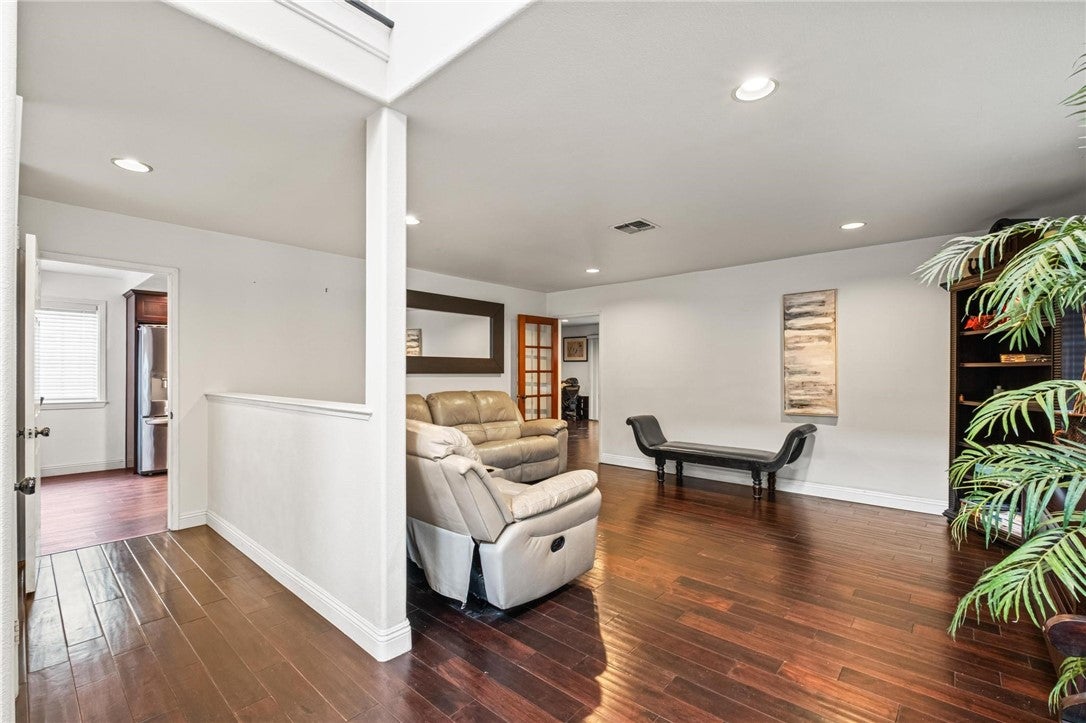
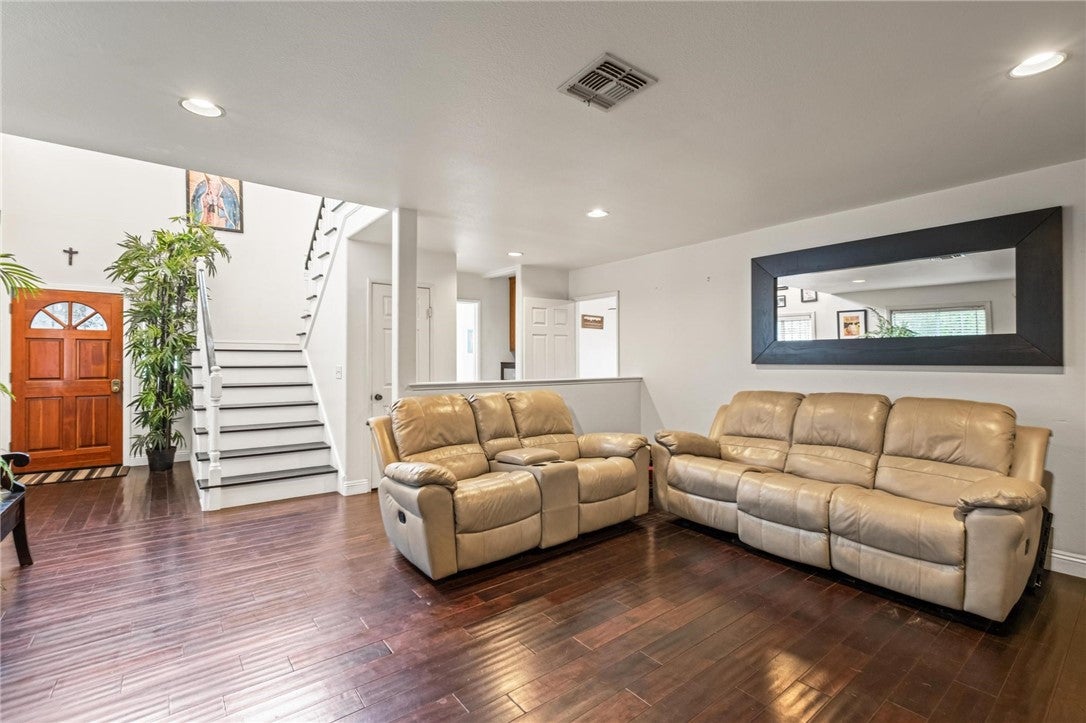
Beautiful and spacious 4BD/3BA, 2,754 sq ft Del Aire home located in the highly desirable Wiseburn Unified School District. This two-story layout offers exceptional flexibility with a large living room, a separate family room featuring a fireplace and wet bar, and a bonus room with its own exterior entry—ideal as an office, den, or potential 5th room. The updated kitchen provides generous counter space and storage, and the home’s indoor-outdoor flow leads to a covered patio and private yard perfect for gatherings. The upstairs primary suite includes a walk-in closet and an enclosed balcony that adds additional usable space. Situated on a corner lot with prime access to El Segundo, Manhattan Beach, SpaceX, Northrop, LAX, and major commuter routes.

Save
Ask
Tour
Hide
Share
Listing Snapshot
Price 
$1,250,000
Days On Site 
0 Days
Bedrooms 
4
Inside Area (SqFt) 
2,754 sqft
Total Baths 
3
Full Baths 
2
Partial Baths 
1
Lot Size 
0.0999 Acres
Year Built 
1990
MLS® Number 
SB26168815
Status 
Active
Property Tax 
N/A
HOA/Condo/Coop Fees 
N/A
Sq Ft Source 
Assessor
Friends & Family
Recent Activity
18 hours agoListing first seen on site
18 hours agoListing updated with changes from the MLS®
General Features
Acres 
0.0999
Attached Garage 
Yes
Garage 
Yes
Garage Spaces 
2
Land Lease 
No
Levels 
Two
Number Of Stories 
2
Parking 
AttachedDirect AccessGarage
Parking Spaces 
2
Property Sub Type 
Single Family Residence
Security 
Carbon Monoxide Detector(s)Smoke Detector(s)
Sewer 
Public Sewer
Special Circumstances 
Standard
Utilities 
Electricity ConnectedNatural Gas ConnectedSewer ConnectedWater Connected
Water Source 
Public
Zoning 
LCR1*
Interior Features
Fireplace 
Yes
Fireplace Features 
Family Room
Flooring 
VinylWood
Heating 
Forced Air
Interior 
Wet Bar
Laundry Features 
In Garage
Bathroom 
Bedroom 
Family Room 
Living Room 
Master Bedroom 
Office 
Save
Ask
Tour
Hide
Share
Exterior Features
Lot Features 
Back YardCorner LotFront Yard
Pool Features 
None
Road Frontage 
City Street
View 
Neighborhood
Waterview 
Neighborhood
Community Features
Community Features 
Sidewalks
MLS Area 
107 - Holly Glen/Del Aire
School District 
Wiseburn Unified
Financing Terms Available 
Conventional
Building Access 
Front
Schools
School District
Wiseburn Unified
Elementary School
Unknown
Middle School
Unknown
High School
Unknown


This information is for your personal, non-commercial use and may not be used for any purpose other than to identify prospective properties you may be interested in purchasing. The display of MLS data is usually deemed reliable but is NOT guaranteed accurate by the MLS. Buyers are responsible for verifying the accuracy of all information and should investigate the data themselves or retain appropriate professionals. Information from sources other than the Listing Agent may have been included in the MLS data. Unless otherwise specified in writing, the Broker/Agent has not and will not verify any information obtained from other sources. The Broker/Agent providing the information contained herein may or may not have been the Listing and/or Selling Agent.

Neighborhood & Commute
Source: Walkscore
Disclosure: Community information and market data powered by Constellation Data Labs. Information is deemed reliable but not guaranteed.
Save
Ask
Tour
Hide
Share