Save
Ask
Tour
Hide
Share
$629,000
New Listing

23067 Nadine A
Torrance, CA 90505

Condominium|Coming Soon
2
Beds
2
Total Baths
2
Full Baths
1,117
SqFt
$563
/SqFt
1963
Built
County:
Los Angeles
Listed by Eric Mori of Home Team Realty [email protected]
23067 Nadine A23067 Nadine A23067 Nadine A23067 Nadine A
Save
Ask
Tour
Hide
Share

Mortgage Calculator

Monthly Payment (Est.)

$2,870
Calculator powered by Showcase IDX, a Constellation1 Company. Copyright ©2026 Information is deemed reliable but not guaranteed.

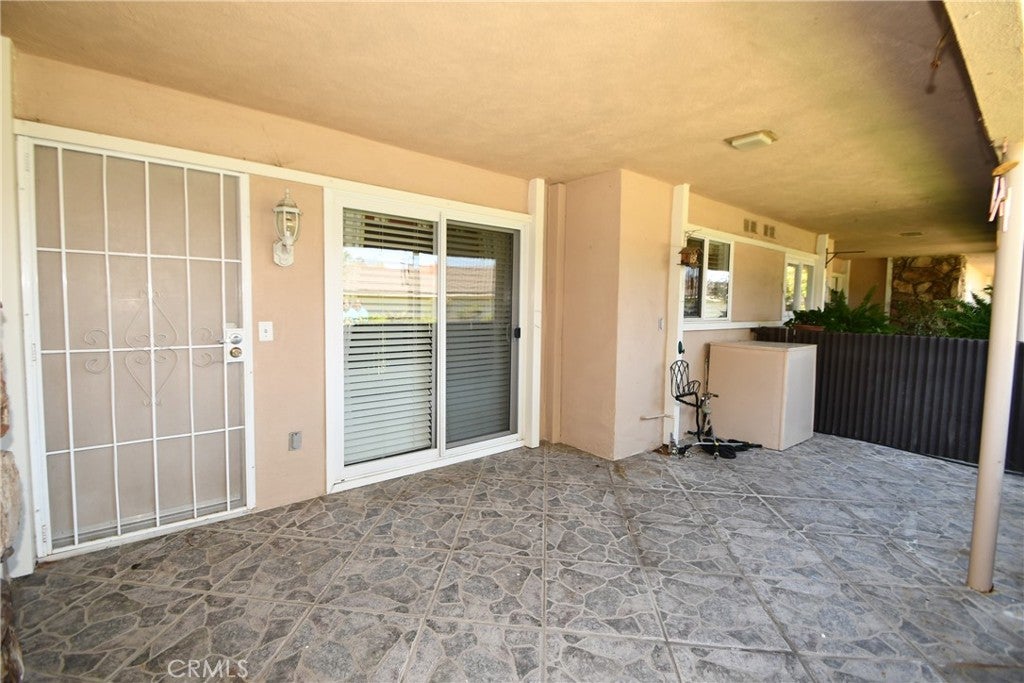
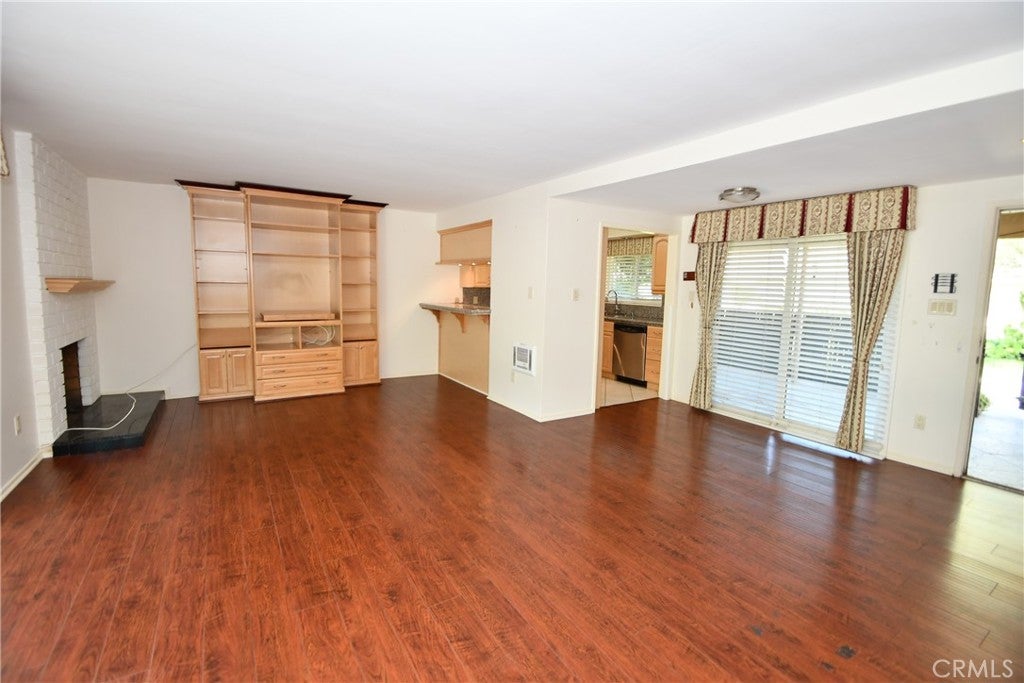
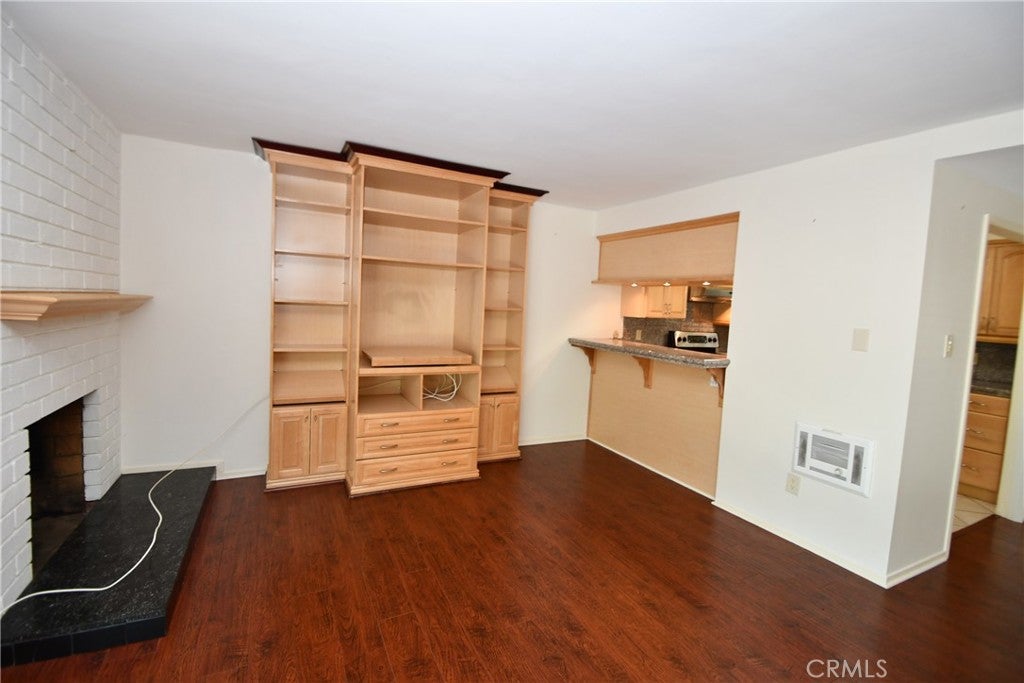
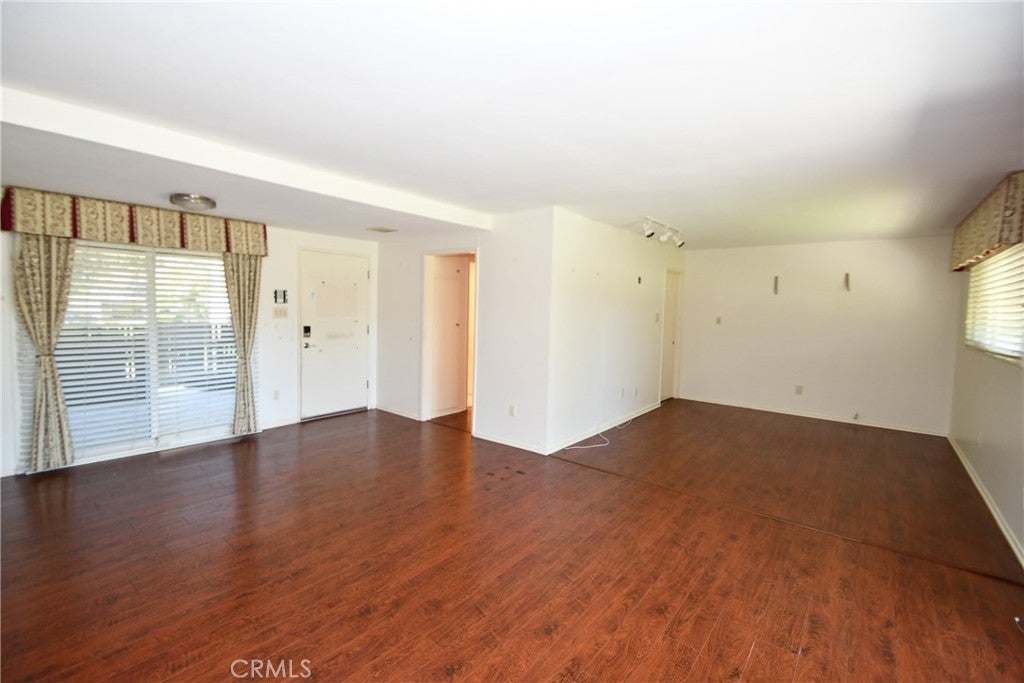
Great Opportunity to own a desirable unit in the New Horizons senior housing community. The community offers a lot of amenities including swimming pools, jacuzzi, tennis courts, 9-hole short golf course and clubhouse to name a few. This is a ground level end-unit in a great location in the community. The unit has 2 bedrooms and 2 bathrooms with a nice open floor plan and 1,117 Sq ft. of living space. Living room has a built-in entertainment cabinet. Den area off of the living room. 2nd bedroom was being used as an office and has built in desk and workspace. Kitchen w/ granite counters and a breakfast bar. Front covered patio and Sliding door leading to rear covered patio with lots of shade. The unit is surrounded with green parkways and open areas. Also has 2 garage spaces included.

Save
Ask
Tour
Hide
Share
Listing Snapshot
Price 
$629,000
Days On Site 
0 Days
Bedrooms 
2
Inside Area (SqFt) 
1,117 sqft
Total Baths 
2
Full Baths 
2
Partial Baths 
N/A
Lot Size 
7.4931 Acres
Year Built 
1963
MLS® Number 
SB26169029
Status 
Coming Soon
Property Tax 
N/A
HOA/Condo/Coop Fees 
$560 monthly
Sq Ft Source 
Assessor
Friends & Family
Recent Activity
7 hours agoListing first seen on site
14 hours agoListing updated with changes from the MLS®
General Features
Acres 
7.4931
Carport 
2
Garage 
Yes
Garage Spaces 
2
Land Lease 
No
Levels 
One
Number Of Stories 
1
Parking 
AssignedGarageGarage Door Opener
Parking Spaces 
4
Pets 
Yes
Property Sub Type 
Condominium
Sewer 
Public Sewer
Special Circumstances 
Standard
Utilities 
Cable AvailableElectricity ConnectedSewer ConnectedWater Connected
Water Source 
Public
Interior Features
Appliances 
Electric OvenElectric RangeMicrowaveWater Heater
Fireplace 
Yes
Fireplace Features 
Living RoomWood Burning
Flooring 
Laminate
Heating 
ElectricRadiant
Interior 
Breakfast BarGranite CountersStorageMaster Downstairs
Laundry Features 
Washer HookupElectric Dryer HookupInsideLaundry Closet
Main Level Bedrooms 
2
Bathroom 
Features - Bidet
Bedroom 
Kitchen 
Living Room 
Master Bathroom 
Master Bedroom 
Save
Ask
Tour
Hide
Share
Exterior Features
Patio And Porch 
Rear PorchFront PorchPatio
Pool Features 
CommunityHeatedAssociation
View 
Park/Greenbelt
Waterview 
Park/Greenbelt
Community Features
Association Amenities 
Billiard RoomClubhouseFitness CenterGolf CourseMaintenance GroundsGame RoomInsuranceMeeting RoomManagementBarbecuePicnic AreaPoolRecreation RoomSaunaSpa/Hot TubTennis Court(s)
Association Dues 
560
Building Access 
1
Community Features 
CurbsGolfStreet LightsSidewalksPool
Financing Terms Available 
CashConventional
HOA Fee Frequency 
Monthly
MLS Area 
127 - South East Torrance - West
School District 
Torrance Unified
Senior Community 
Yes
Schools
School District
Torrance Unified
Elementary School
Unknown
Middle School
Unknown
High School
Unknown


This information is for your personal, non-commercial use and may not be used for any purpose other than to identify prospective properties you may be interested in purchasing. The display of MLS data is usually deemed reliable but is NOT guaranteed accurate by the MLS. Buyers are responsible for verifying the accuracy of all information and should investigate the data themselves or retain appropriate professionals. Information from sources other than the Listing Agent may have been included in the MLS data. Unless otherwise specified in writing, the Broker/Agent has not and will not verify any information obtained from other sources. The Broker/Agent providing the information contained herein may or may not have been the Listing and/or Selling Agent.

Neighborhood & Commute
Source: Walkscore
Disclosure: Community information and market data powered by Constellation Data Labs. Information is deemed reliable but not guaranteed.
Save
Ask
Tour
Hide
Share