

356 Virginia Street 304El Segundo, CA 90245
Mortgage Calculator
Monthly Payment (Est.)
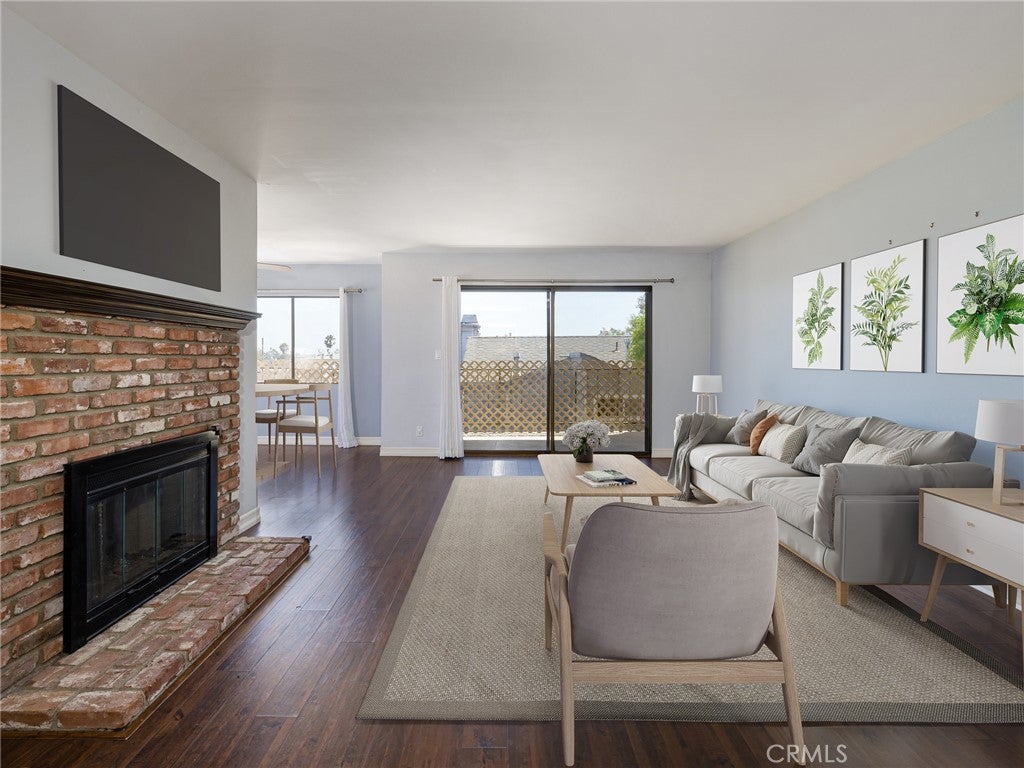
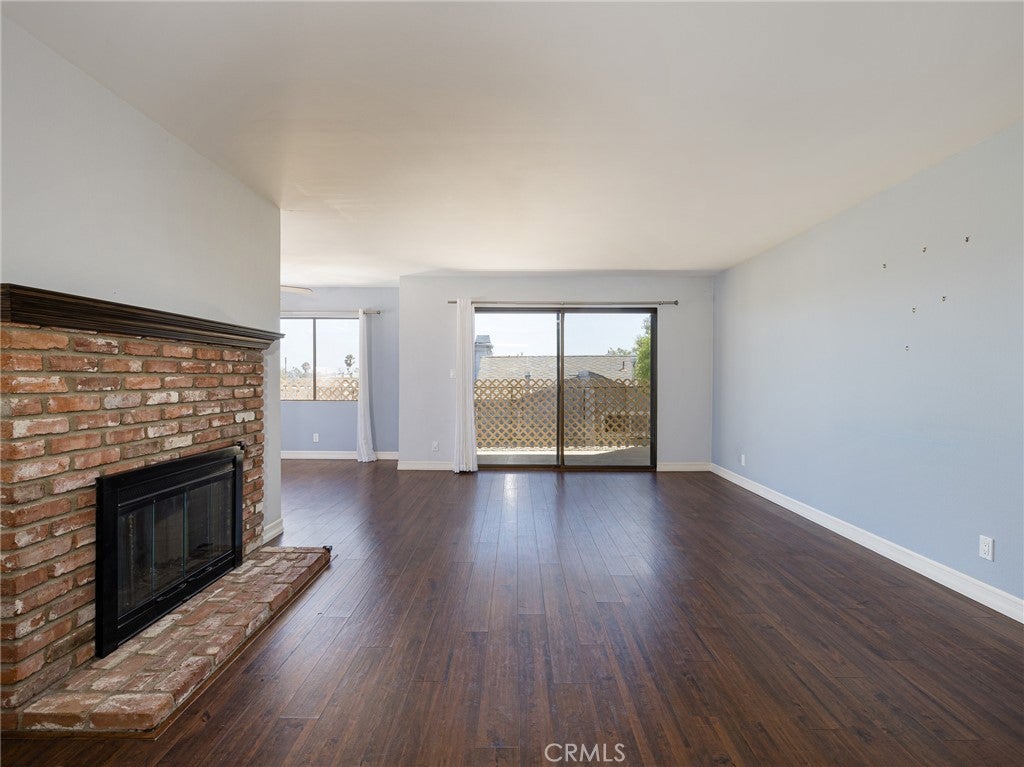
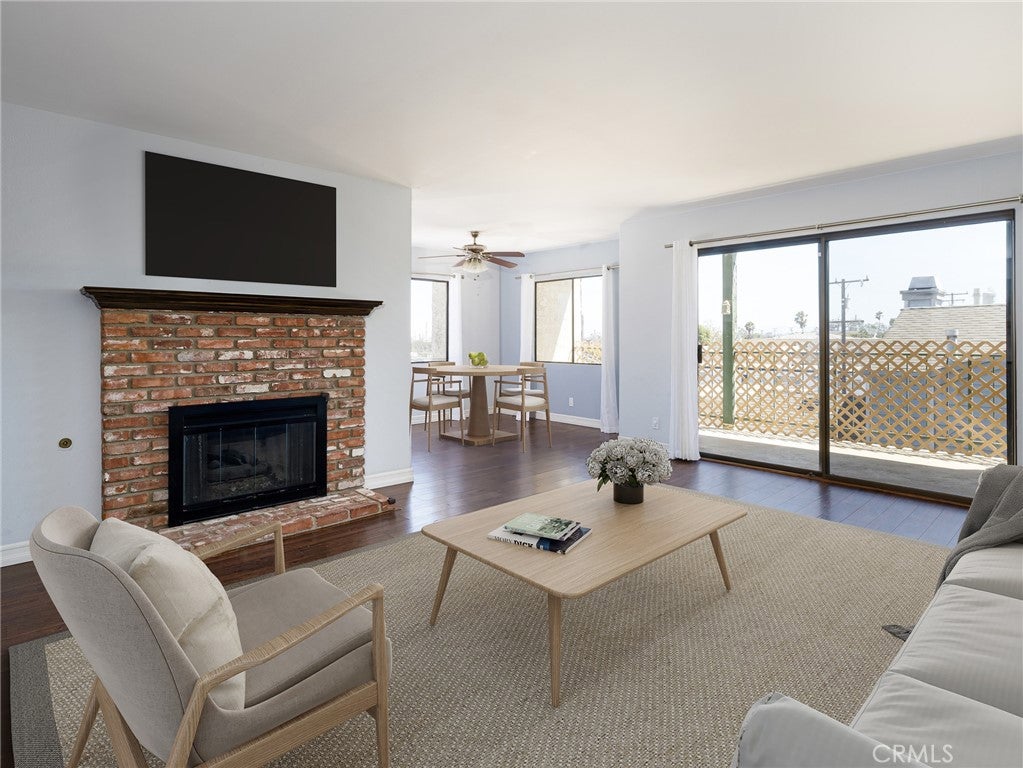
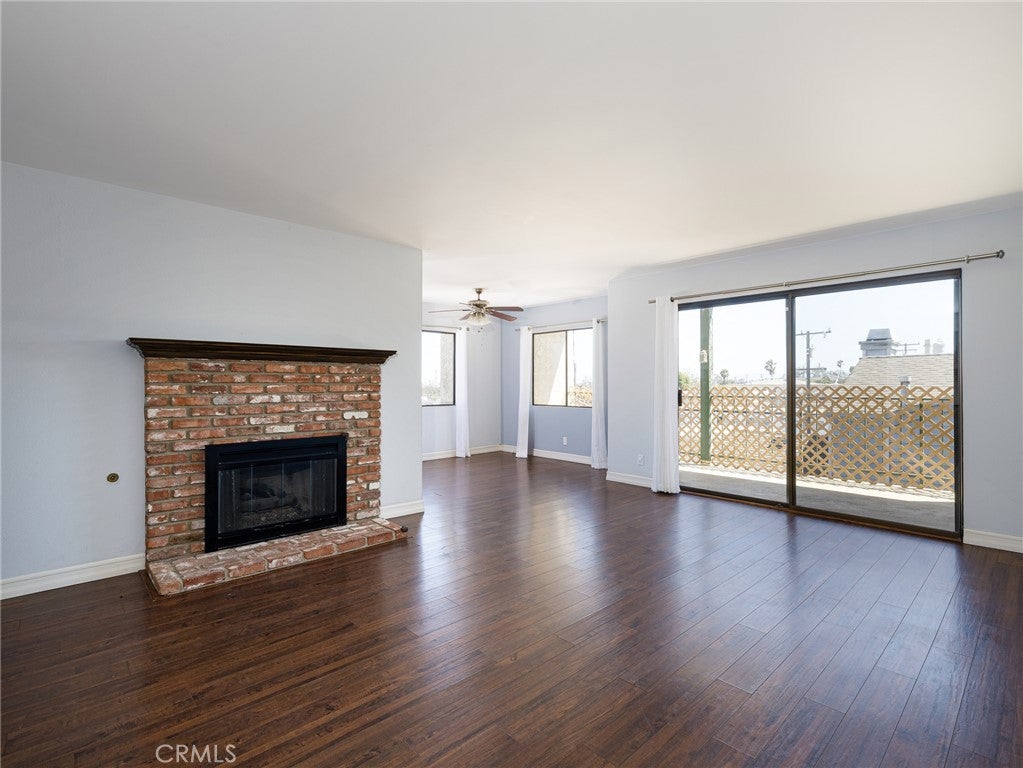
$3,878Top-floor, corner unit offering exceptional privacy and beautiful views of El Segundo, perfectly situated just blocks from Main Street's lively restaurants, boutiques, and entertainment. This inviting home features hardwood floors, a spacious living room with a cozy gas fireplace, and an adjacent dining area filled with natural light. The galley-style kitchen offers abundant counter and cabinet space, a dishwasher, and connects to a dedicated laundry room for added convenience. The living room opens to a large private balcony with plenty of room for outdoor seating and entertaining, and also features a wet bar with an upgraded countertop. The well-designed floor plan includes a full guest bathroom, hallway storage, and a generously sized secondary bedroom. The spacious primary suite features a separate dressing area, a three-quarter en-suite bathroom with ample cabinetry, two closets—including a walk-in closet with built-in shelving—and direct access to the balcony. Ideally situated within the complex, this quiet and private residence is accessible by elevator or stairs to the third floor. Additional amenities include two side-by-side parking spaces in the secured garage and a dedicated storage area. A wonderful opportunity to enjoy comfortable living in a desirable location with excellent views and outstanding privacy!
| 2 weeks ago | Listing first seen on site | |
| 2 weeks ago | Listing updated with changes from the MLS® |

This information is for your personal, non-commercial use and may not be used for any purpose other than to identify prospective properties you may be interested in purchasing. The display of MLS data is usually deemed reliable but is NOT guaranteed accurate by the MLS. Buyers are responsible for verifying the accuracy of all information and should investigate the data themselves or retain appropriate professionals. Information from sources other than the Listing Agent may have been included in the MLS data. Unless otherwise specified in writing, the Broker/Agent has not and will not verify any information obtained from other sources. The Broker/Agent providing the information contained herein may or may not have been the Listing and/or Selling Agent.
Did you know? You can invite friends and family to your search. They can join your search, rate and discuss listings with you.