

5403 W 149th Place 3Hawthorne, CA 90250
Mortgage Calculator
Monthly Payment (Est.)
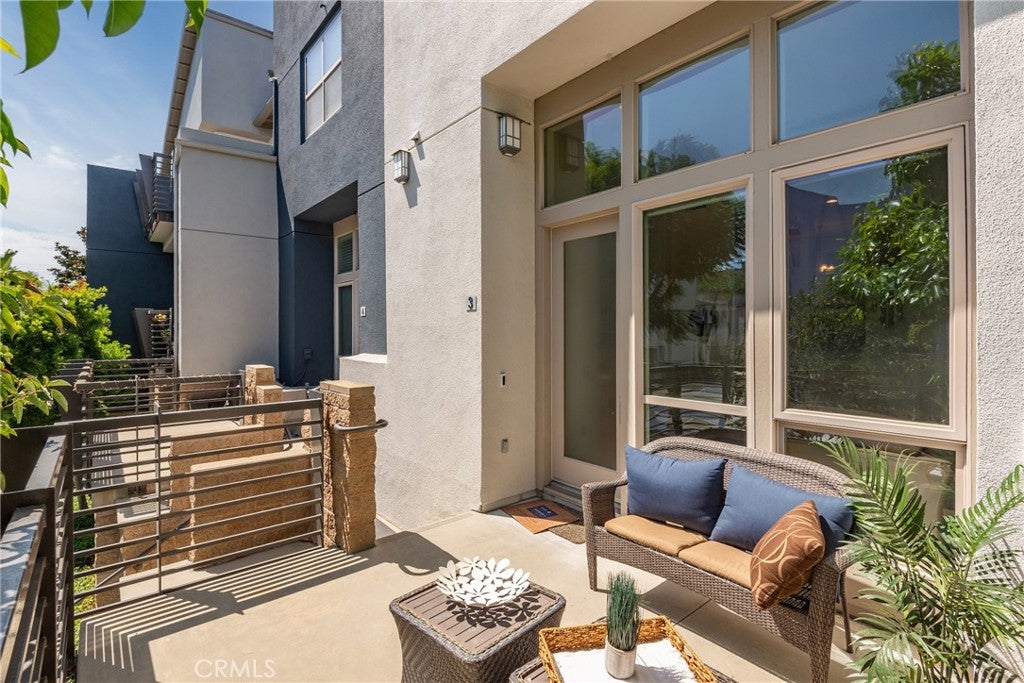
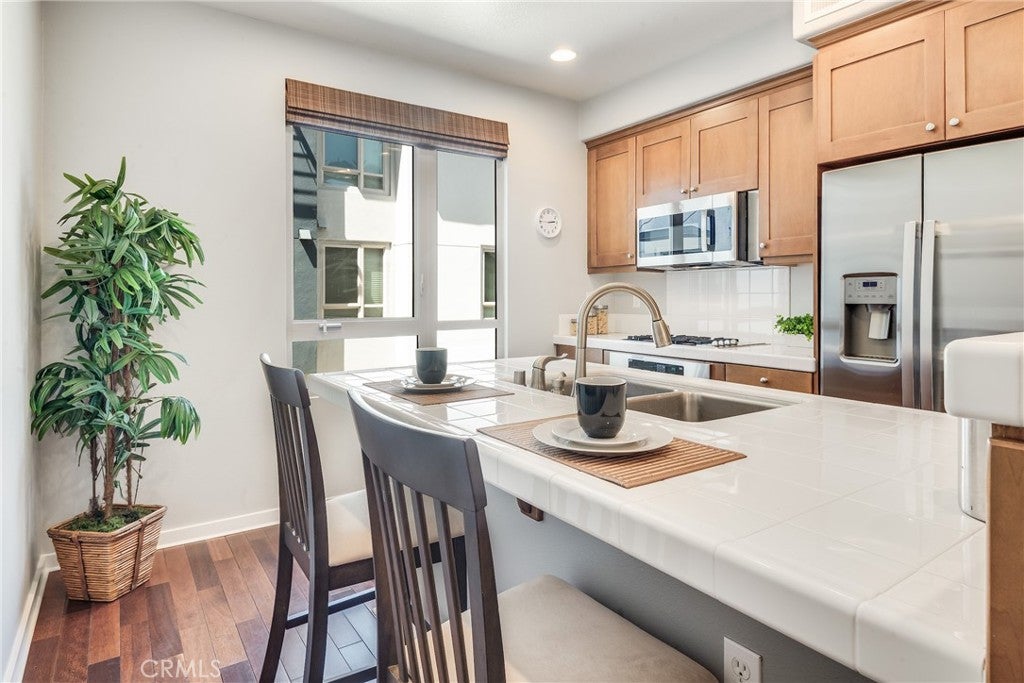
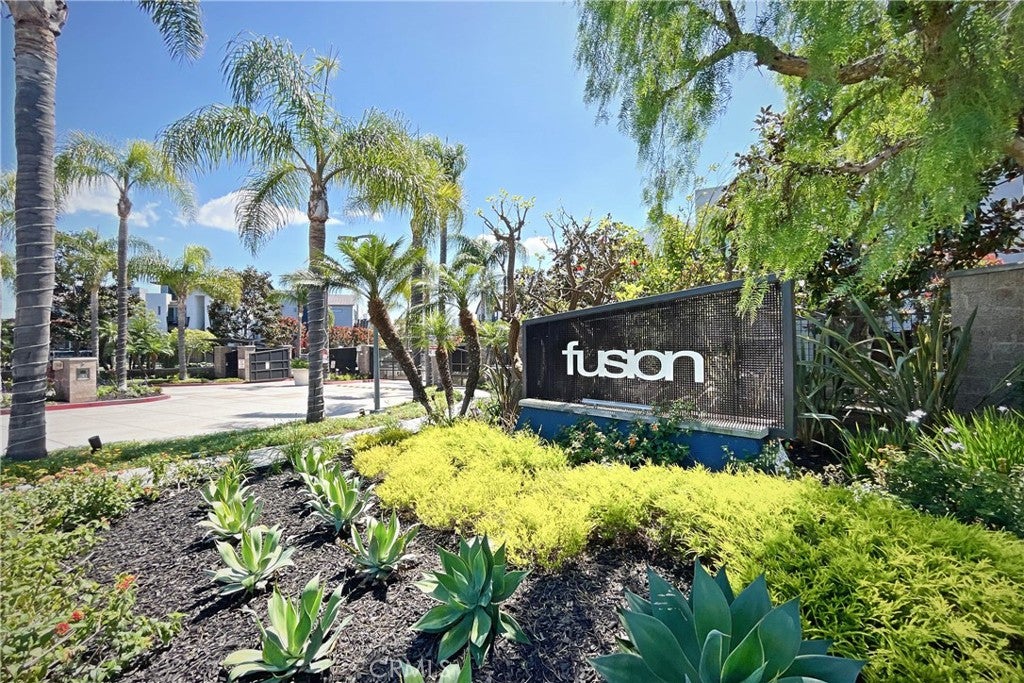
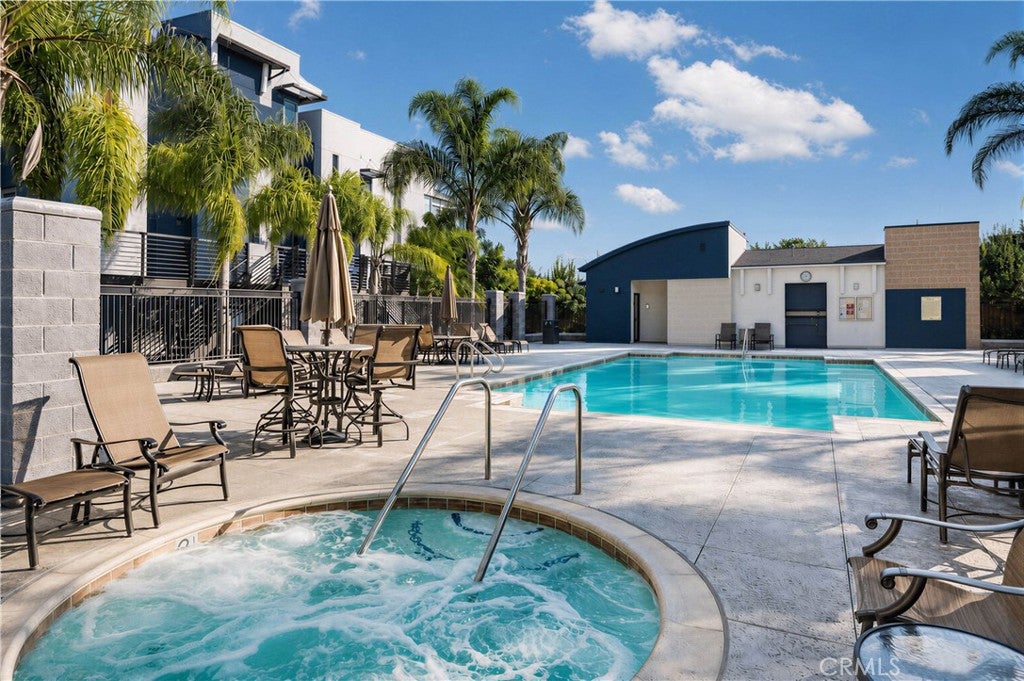
$4,197Welcome to 5403 W 149th Place #3, a beautiful turn-key townhome located in the gated community of Fusion South Bay. Offering 2 bedrooms, 2.5 bathrooms and approximately 1,410 square feet, this is one of the community’s largest 2-bedroom floorplans. The main living level features beautiful hardwood floors, a spacious living room with oversized windows, soaring ceilings and fresh new paint, creating a bright, clean and open feel. Just a few steps up are the generous dining area and open kitchen, complete with rich dark wood cabinetry, recessed lighting, crisp and bright countertops, stainless steel appliances and a large center island with countertop seating—perfect for everyday living and entertaining. Upstairs are two spacious bedroom suites featuring brand new carpet, along with a conveniently located laundry closet. The primary suite offers abundant space for both bedroom and home office areas along with the beautiful bathroom featuring dual vanities, dark cabinetry, walk in shower and huge walk in closet. Secondary suite is equally bright and offers a tranquil retreat. Additional highlights include central heat and air conditioning, an attached 2-car garage with an impressive amount of storage and a brand new garage door opener, plus a private patio ideal for enjoying the South Bay sunshine and coastal breezes. The home enjoys a desirable interior location within the community, offering a quiet setting while still being conveniently close to the pool and amenities. Fusion South Bay offers a resort-style pool and spa, basketball court, playground and beautifully maintained gated surroundings, all with comparatively low HOA dues for a gated community offering this level of amenities. The community is ideally located near an abundance of shopping, dining and entertainment, including The Point and Manhattan Village, with convenient access to major freeways making it an excellent location for commuters heading throughout the South Bay, Westside, Los Angeles and surrounding employment centers. Nearby beaches, bike paths and outdoor recreation make it easy to enjoy the active South Bay lifestyle. Served by the highly regarded Wiseburn School District, this move-in-ready home combines space, upgrades, comfort, convenience and an outstanding South Bay location.
| 2 weeks ago | Status changed to Pending | |
| 2 weeks ago | Listing updated with changes from the MLS® | |
| 4 weeks ago | Listing first seen on site |

This information is for your personal, non-commercial use and may not be used for any purpose other than to identify prospective properties you may be interested in purchasing. The display of MLS data is usually deemed reliable but is NOT guaranteed accurate by the MLS. Buyers are responsible for verifying the accuracy of all information and should investigate the data themselves or retain appropriate professionals. Information from sources other than the Listing Agent may have been included in the MLS data. Unless otherwise specified in writing, the Broker/Agent has not and will not verify any information obtained from other sources. The Broker/Agent providing the information contained herein may or may not have been the Listing and/or Selling Agent.
Did you know? You can invite friends and family to your search. They can join your search, rate and discuss listings with you.