

23311 Catskill AveCarson, CA 90745



Mortgage Calculator
Monthly Payment (Est.)
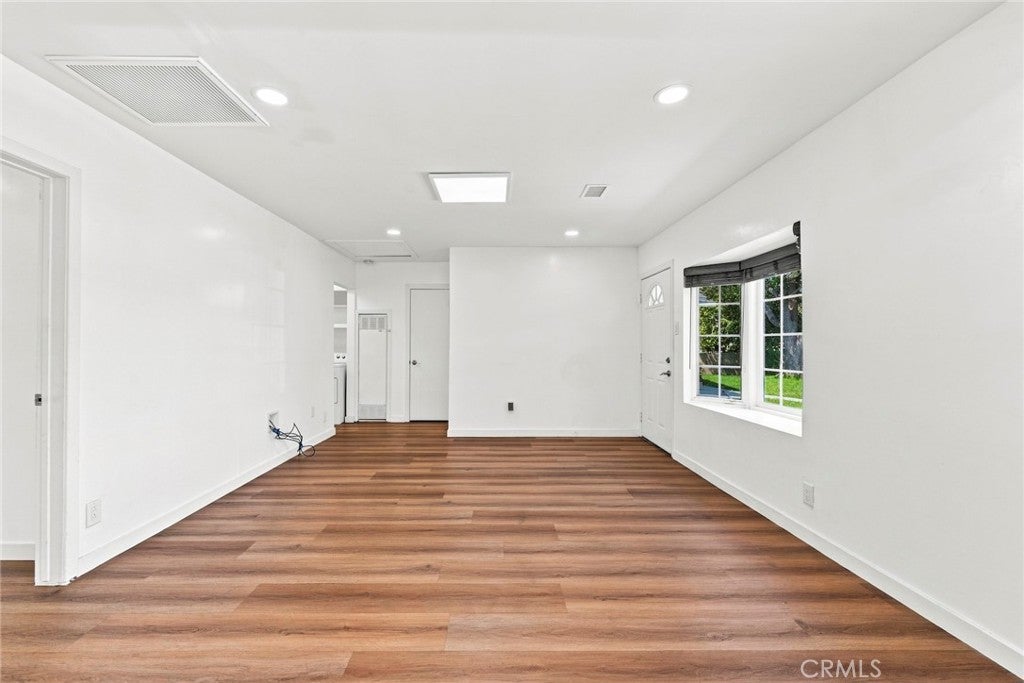
$14Fall in love with this calming & beautifully updated home! Almost the entire interior was renovated in 2023. This includes the flooring, kitchen, bathrooms, and bedrooms. The lease includes use of the refrigerator, stove, oven, washer, and dryer. Be sure to check out the bathroom heaters, which you can enjoy in winter. The lease is for one unit of the duplex, with 2 bedrooms and 2 bathrooms, including one parking slot in the gated backyard. Want a healthy morning? Have a nice walk at Foisia Park just across the street, recently renovated with over a million dollars spent by the City of Carson. Enjoy the lush greenery at the comforts of your home while sipping coffee. And as a Carson resident, you get a discounted yearly gym membership at Carson Parks. Foisia Park has a playground for children, basketball & tennis courts, a swimming pool, gym, and more. For those with kids, Catskill Avenue Elementary is just at the end of the block. Andrew Carnegie Middle School & Carson Senior High School are less than 1.5 miles away. Malls like Del Amo Fashion Center and SouthBay Pavilion are less than 6 miles away, and so are groceries. Want the ocean breeze? Just travel less than 10 miles away. What are you waiting for? Let's come home.
| 10 hours ago | Listing first seen on site | |
| 10 hours ago | Listing updated with changes from the MLS® |

This information is for your personal, non-commercial use and may not be used for any purpose other than to identify prospective properties you may be interested in purchasing. The display of MLS data is usually deemed reliable but is NOT guaranteed accurate by the MLS. Buyers are responsible for verifying the accuracy of all information and should investigate the data themselves or retain appropriate professionals. Information from sources other than the Listing Agent may have been included in the MLS data. Unless otherwise specified in writing, the Broker/Agent has not and will not verify any information obtained from other sources. The Broker/Agent providing the information contained herein may or may not have been the Listing and/or Selling Agent.
Did you know? You can invite friends and family to your search. They can join your search, rate and discuss listings with you.