

Save
Ask
Tour
Hide
$1,699,000
8 Days On Site
24812 PitcairnTorrance, CA 90505
For Sale|Triplex|Active
0
Beds
0
Total Baths
2,482
SqFt
$685
/SqFt
1950
Built
County:
Los Angeles
Listed by Maryam Hedayati of Keller Williams Realty [email protected]
Save
Ask
Tour
Hide
Mortgage Calculator
Monthly Payment (Est.)
$7,752Calculator powered by Showcase IDX, a Constellation1 Company. Copyright ©2026 Information is deemed reliable but not guaranteed.
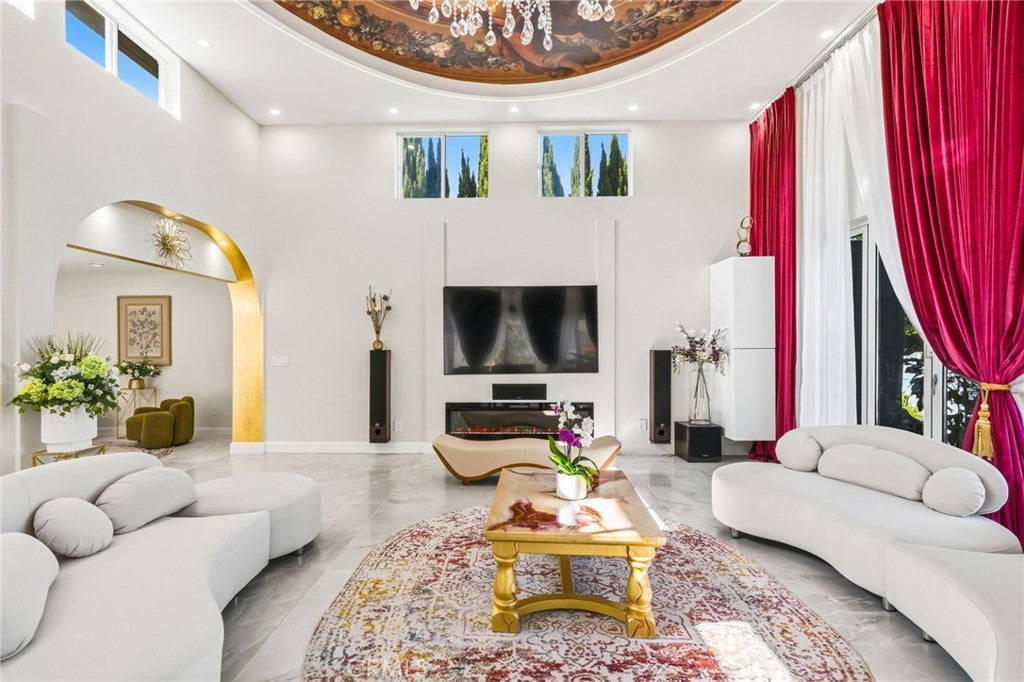
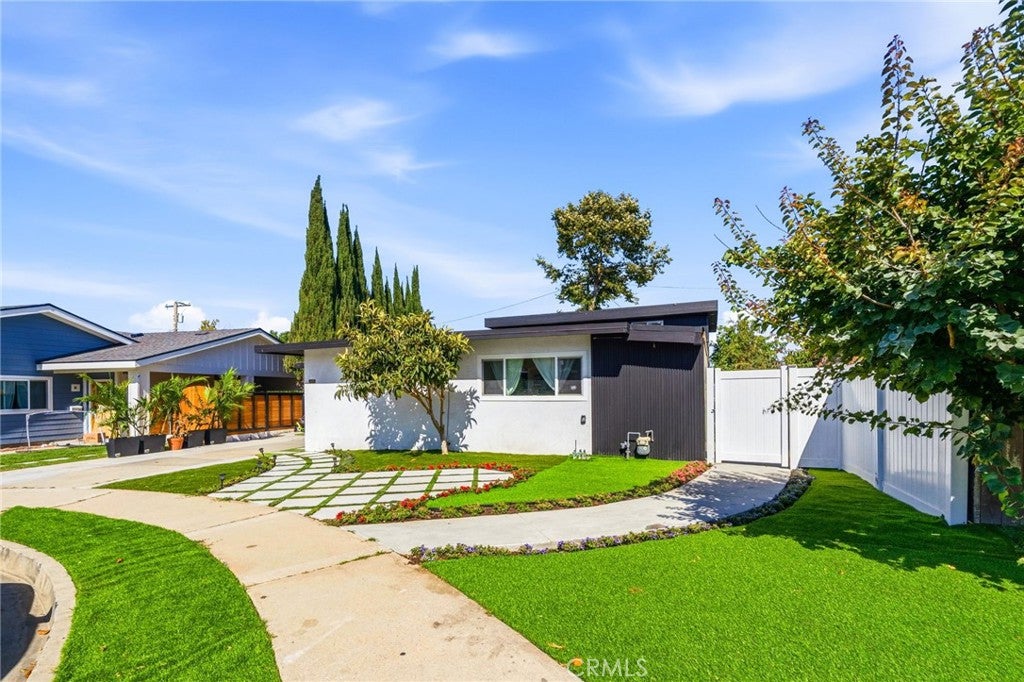
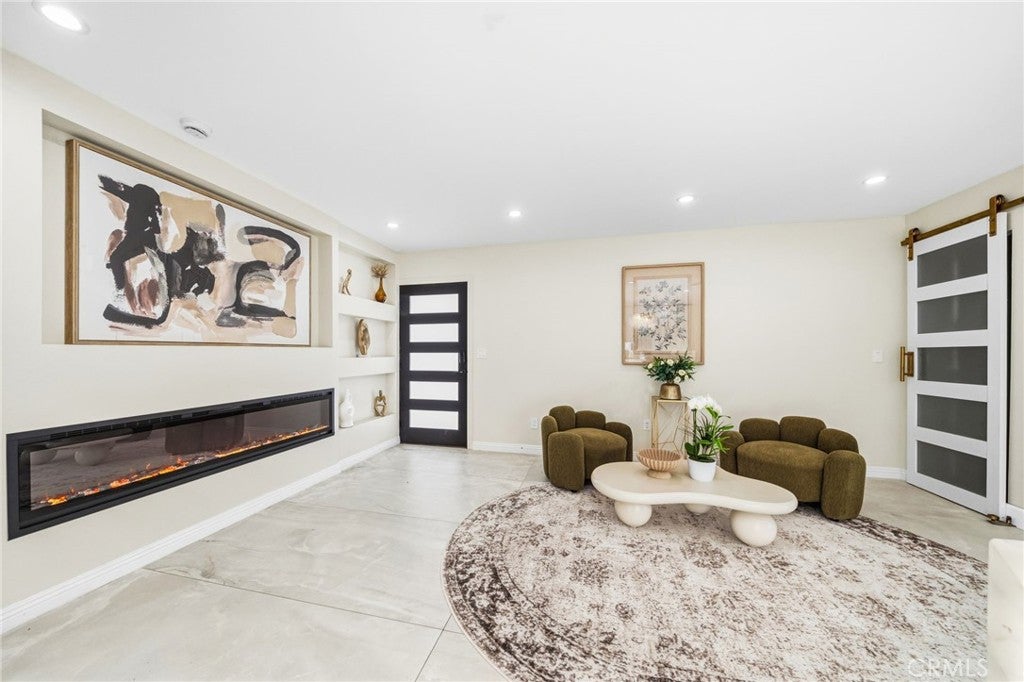
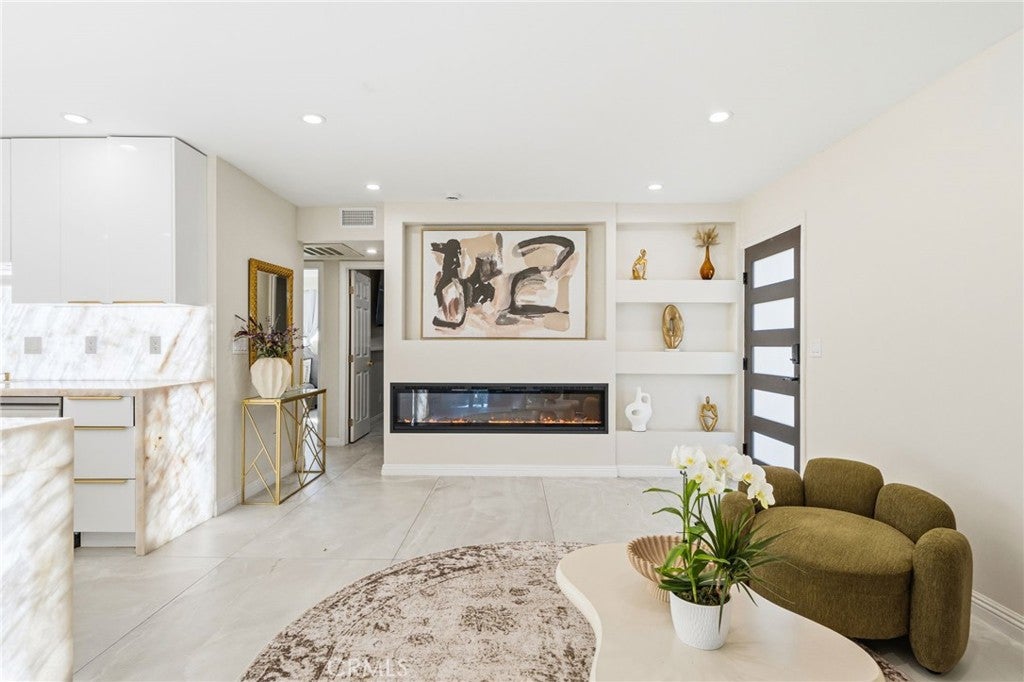
Exceptional investment and owner-user opportunity in the highly desirable Walteria neighborhood of Torrance. This beautifully remodeled triplex offers three permitted residential units with excellent income potential. The property features a spacious main residence, a permitted attached ADU, and a separate one-bedroom unit, providing flexibility for multi-generational living or rental income. Thoughtfully updated with modern finishes and move-in ready, the property also offers ample parking, a prime South Bay location, and convenient access to award-winning Torrance schools, shopping, dining, parks, and major freeways. A rare opportunity to own a turnkey income-producing property in one of Torrance’s most sought-after neighborhoods.
Save
Ask
Tour
Hide
Listing Snapshot
Price
$1,699,000
Days On Site
8 Days
Bedrooms
N/A
Inside Area (SqFt)
2,482 sqft
Total Baths
N/A
Full Baths
N/A
Partial Baths
N/A
Lot Size
0.1376 Acres
Year Built
1950
MLS® Number
SB26178481
Status
Active
Property Tax
N/A
HOA/Condo/Coop Fees
N/A
Sq Ft Source
N/A
Friends & Family
Recent Activity
| a week ago | Listing first seen on site | |
| a week ago | Listing updated with changes from the MLS® |
General Features
Acres
0.1376
Foundation
CombinationRaisedSlab
Land Lease
No
Levels
One
Number Of Stories
1
Property Condition
Updated/Remodeled
Property Sub Type
Triplex
Security
Carbon Monoxide Detector(s)Smoke Detector(s)
Sewer
Public Sewer
Special Circumstances
Standard
SqFt Total
2482
Style
Modern
Utilities
Cable ConnectedElectricity ConnectedNatural Gas ConnectedSewer ConnectedWater Connected
Water Source
Public
Interior Features
Appliances
DishwasherElectric Water HeaterFreezerDisposalGas RangeMicrowaveRefrigeratorRange HoodTankless Water HeaterWater HeaterDryerWasher
Cooling
Central Air
Fireplace
Yes
Fireplace Features
ElectricFamily RoomLiving Room
Flooring
Tile
Heating
CentralElectricFireplace(s)
Interior
High CeilingsStorageBarWalk-In Closet(s)Master Downstairs
Laundry Features
Inside
Window Features
Insulated Windows
Bedroom
Bonus Room
Family Room
Kitchen
Laundry
Living Room
Master Bedroom
Other
Features - Walk-In Closet(s)
Save
Ask
Tour
Hide
Exterior Features
Fencing
Vinyl
Lot Features
Cul-De-SacFront YardSprinklers In FrontNear Public Transit
Other Structures
Shed(s)
Pool Features
None
Road Frontage
City Street
Roof
Rolled/Hot Mop
Spa Features
None
View
None
Waterview
None
Windows/Doors
Insulated Windows
Community Features
Building Access
Ground
Community Features
CurbsParkStreet LightsSidewalks
Financing Terms Available
Contract
MLS Area
125 - Walteria

This information is for your personal, non-commercial use and may not be used for any purpose other than to identify prospective properties you may be interested in purchasing. The display of MLS data is usually deemed reliable but is NOT guaranteed accurate by the MLS. Buyers are responsible for verifying the accuracy of all information and should investigate the data themselves or retain appropriate professionals. Information from sources other than the Listing Agent may have been included in the MLS data. Unless otherwise specified in writing, the Broker/Agent has not and will not verify any information obtained from other sources. The Broker/Agent providing the information contained herein may or may not have been the Listing and/or Selling Agent.
Neighborhood & Commute
Source: Walkscore
Disclosure: Community information and market data powered by Constellation Data Labs. Information is deemed reliable but not guaranteed.
Save
Ask
Tour
Hide
Did you know? You can invite friends and family to your search. They can join your search, rate and discuss listings with you.