

311 Kansas Street BEl Segundo, CA 90245
Mortgage Calculator
Monthly Payment (Est.)
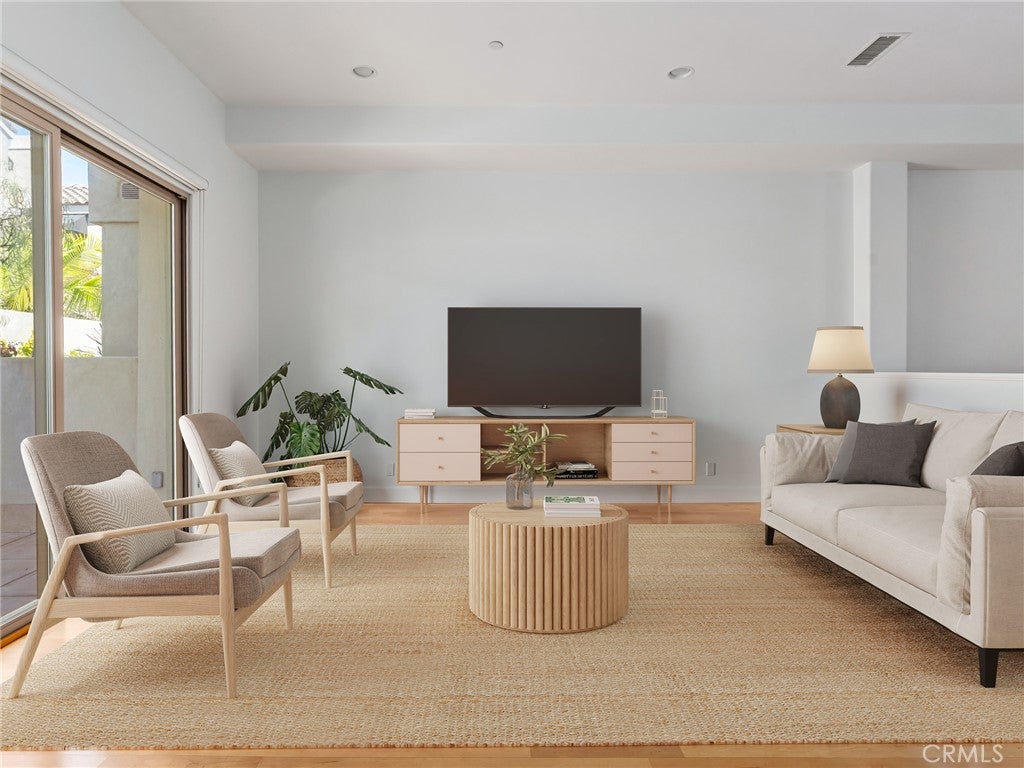
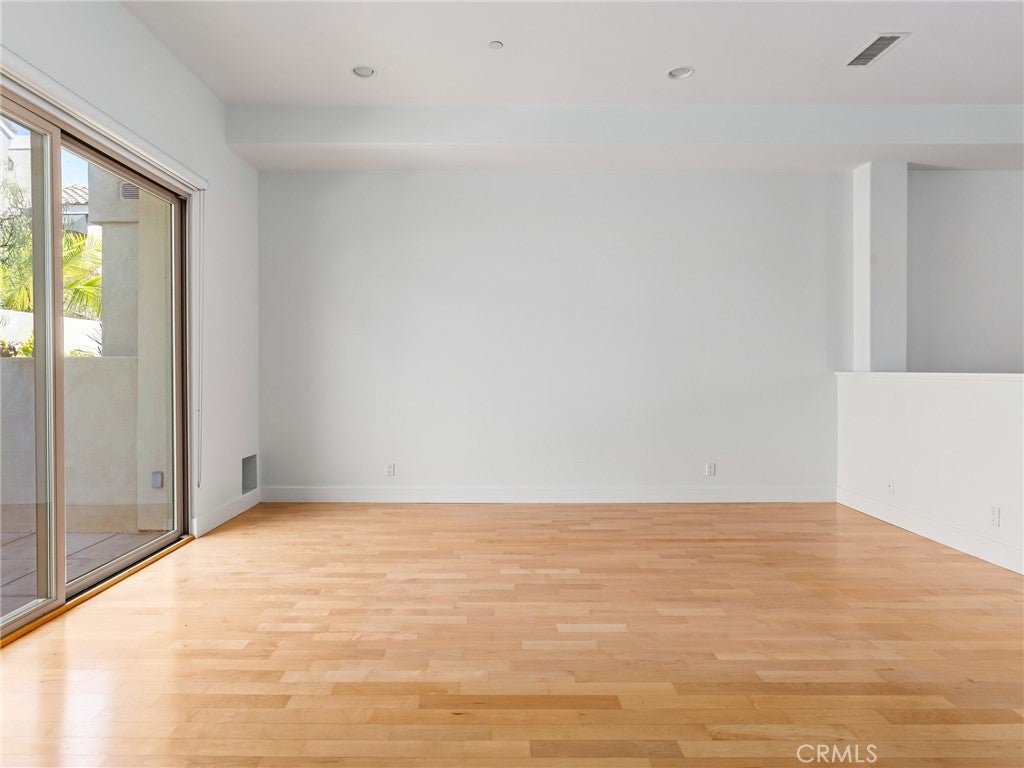
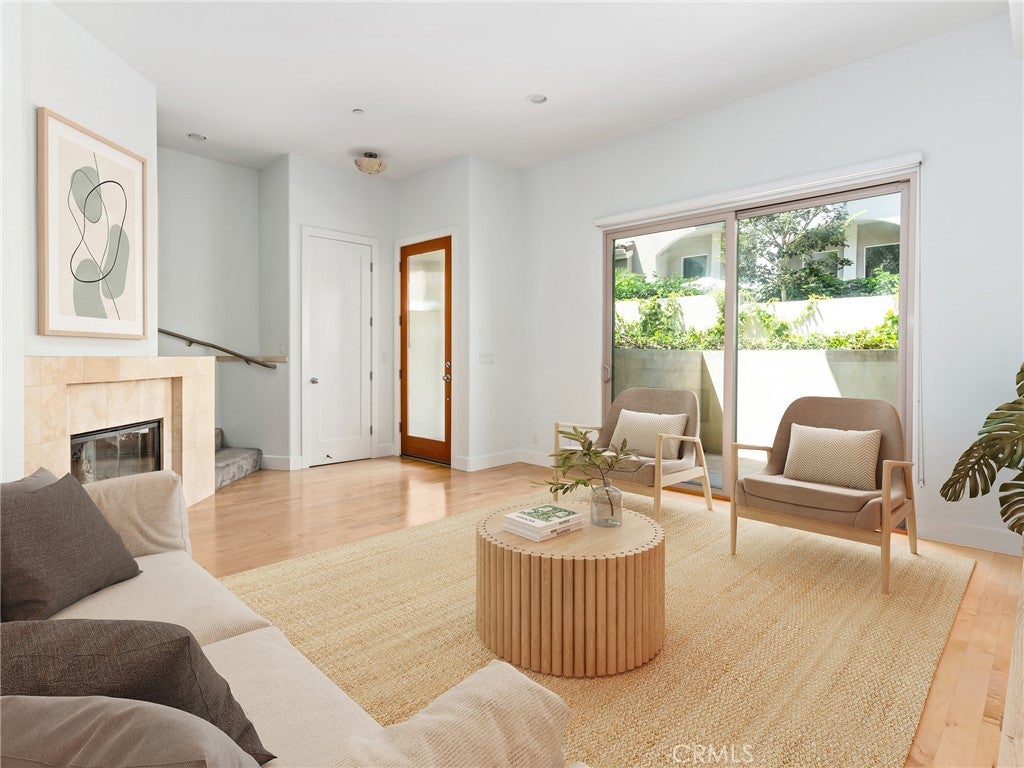
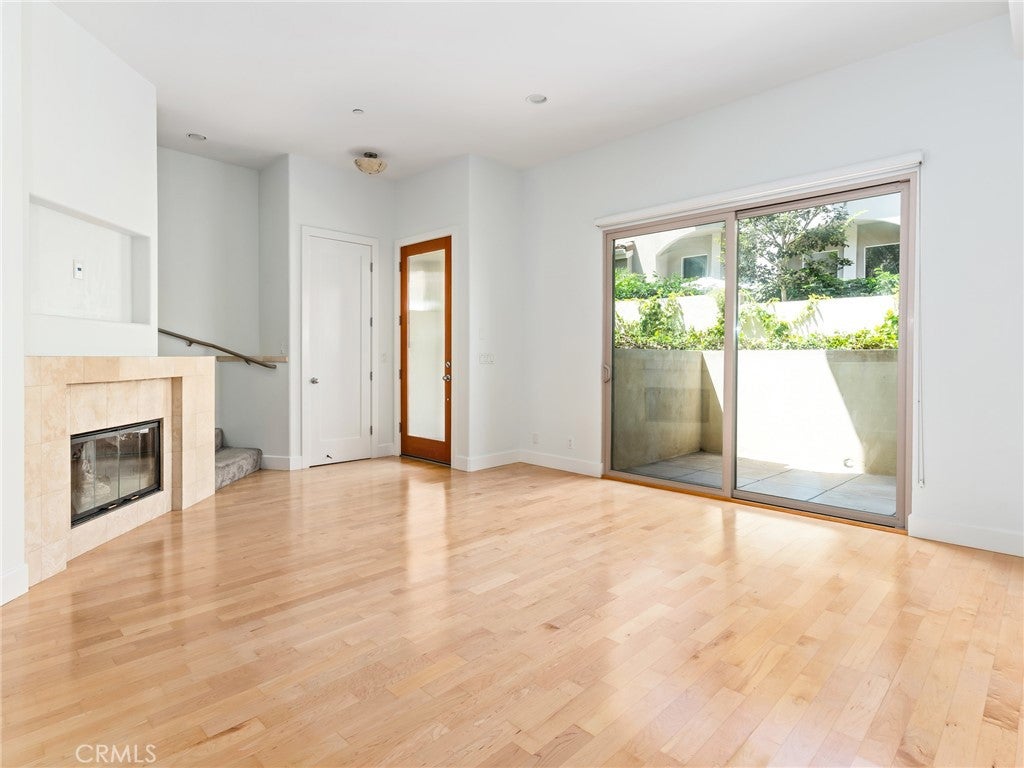
Enter an interest rate to see your estimated monthly payment.Beautiful multi-level home featuring 3 bedrooms plus a den that could be used as a 4th bedroom, 2.5 bathrooms, over 2000 sqft of living space, and an attached two-car garage with electric car charging capabilities and additional storage! Fresh interior paint and upstairs carpeting complement the home's open floor plan, highlighted by high ceilings and doors, recessed lighting, and skylights. The main living area offers a cozy fireplace and direct access to a private patio. A few steps up, the open dining area and kitchen provide flexible space for formal dining, a home office, or a sitting area. The kitchen features abundant cabinetry, a built-in microwave, a dishwasher, and access to a private balcony. A convenient half bathroom room completes the main level. All three bedrooms are located on the upper level, including a spacious primary suite with a private deck, walk-in closet, and en-suite bathroom featuring dual sinks, a walk-in shower with built-in seating, and a separate soaking tub. Two generously sized secondary bedrooms share a full bathroom with tile flooring and a tub in shower, and one of these bedrooms includes a loft, perfect for extra storage. The laundry closet conveniently completes the upper level of the home. The lower level includes a large, versatile bonus room that is ideal for guests, a home office, or separate flex space, along with additional storage. This thoughtfully designed home is a must-see and is located in the heart of El Segundo, close to schools, local dining, and parks!
| 2 months ago | Listing first seen on site | |
| 2 months ago | Listing updated with changes from the MLS |

This information is for your personal, non-commercial use and may not be used for any purpose other than to identify prospective properties you may be interested in purchasing. The display of MLS data is usually deemed reliable but is NOT guaranteed accurate by the MLS. Buyers are responsible for verifying the accuracy of all information and should investigate the data themselves or retain appropriate professionals. Information from sources other than the Listing Agent may have been included in the MLS data. Unless otherwise specified in writing, the Broker/Agent has not and will not verify any information obtained from other sources. The Broker/Agent providing the information contained herein may or may not have been the Listing and/or Selling Agent.
Did you know? You can invite friends and family to your search. They can join your search, rate and discuss listings with you.