

5430 W 122ndHawthorne, CA 90250
Mortgage Calculator
Monthly Payment (Est.)
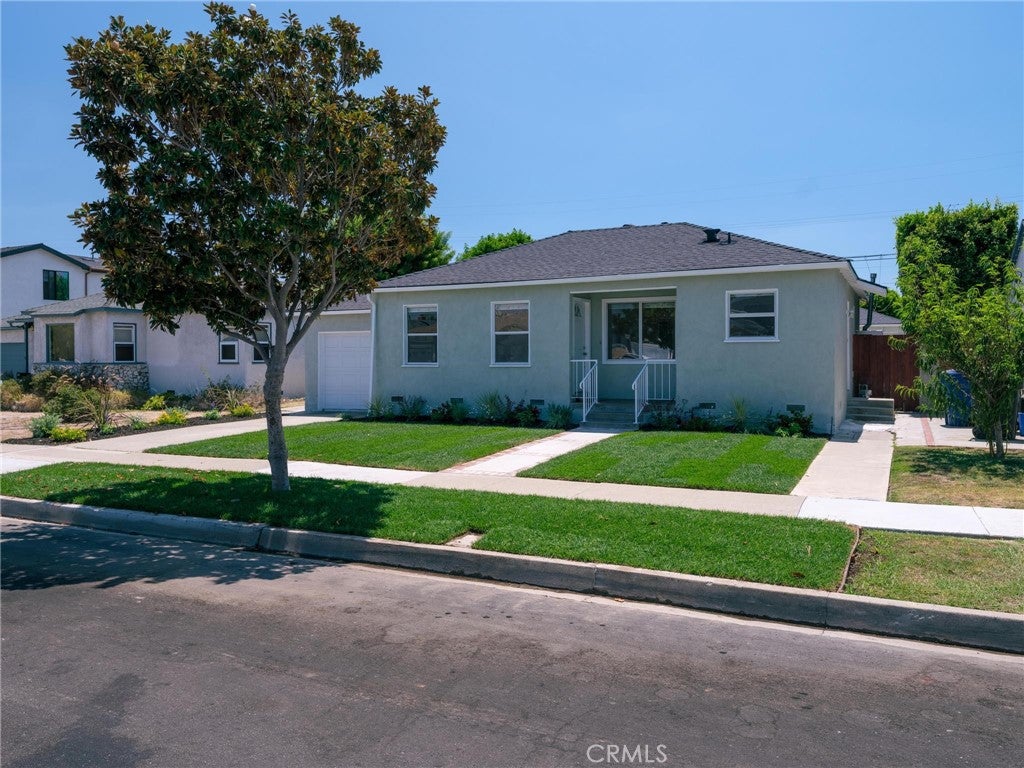
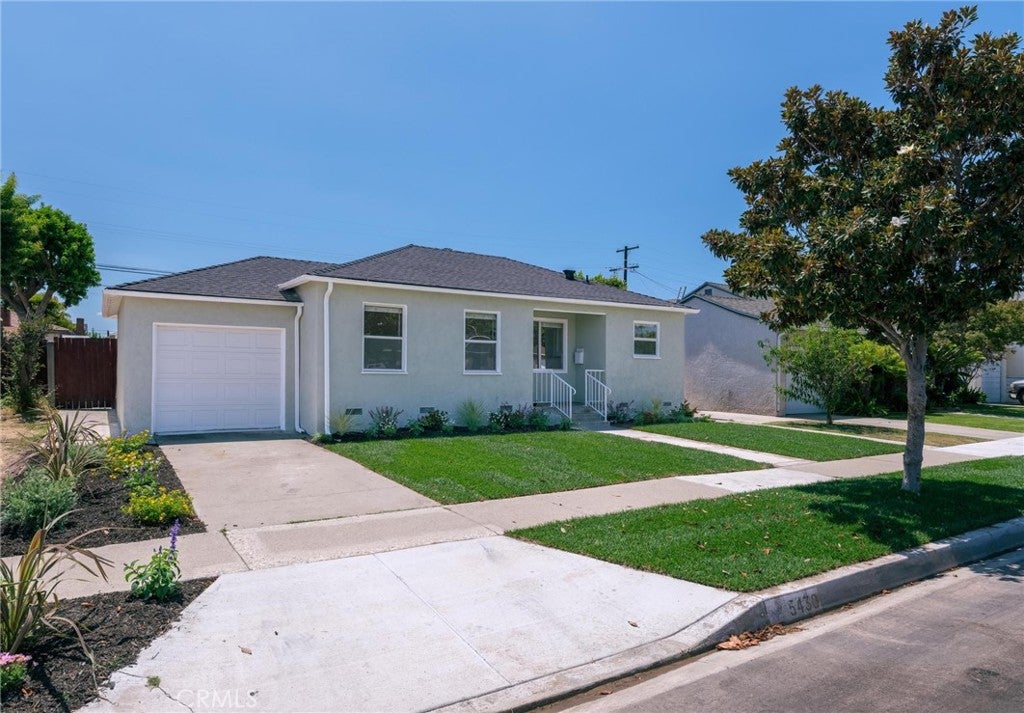
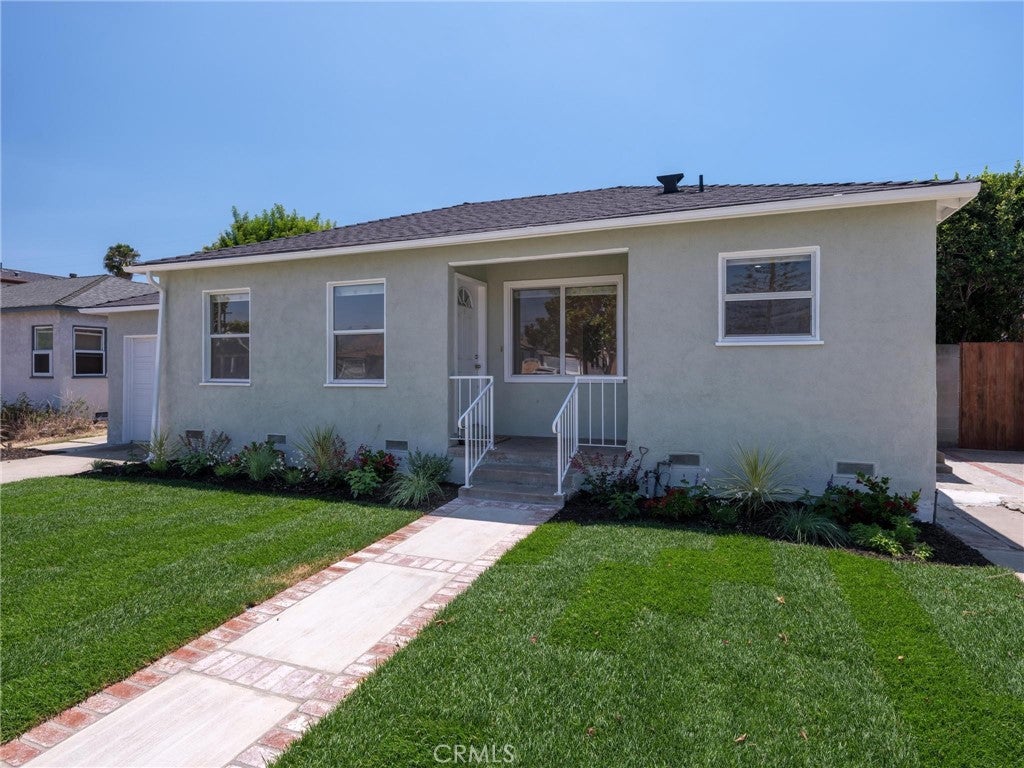
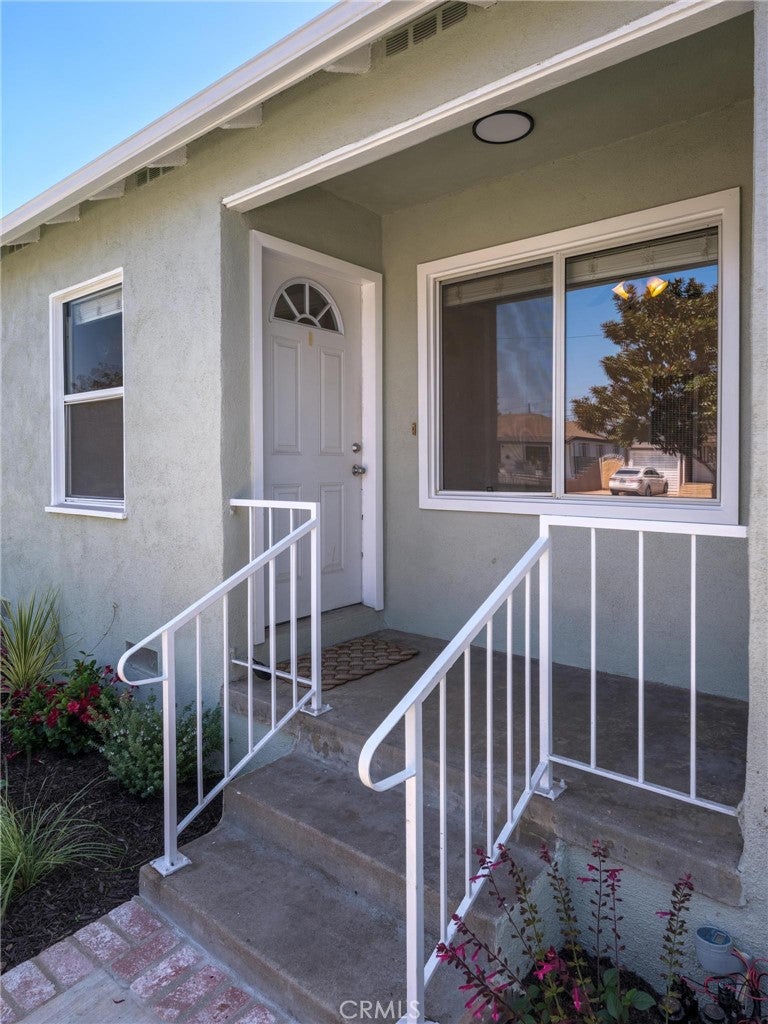
$4,010Charming starter home in Del Aire, situated mid-block, offering potential for future expansion or the addition of an ADU. This 2-bedroom, 1-bath home features a spacious deck ideal for entertaining, and the attached garage with accessible from the living room, has been utilized as a versatile office or den. Kitchen features stainless steel appliances, granite countertops, and a breakfast bar. Lovely hardwood floors throughout, 200-amp panel, dual-pane windows, roof approximately 2 years old, new exterior paint, front yard landscaping with sprinklers, and a new front walkway. Location is ideal, close to Aerospace Corp, Northrop Grumman, SpaceX, and Los Angeles Air Force Base, offering significant convenience for professionals in these sectors. For beach lovers, the ocean is just approximately 4 miles away, allowing for frequent seaside retreats. The esteemed Wiseburn Unified School District serves the area, including Del Aire Elementary, Wiseburn Middle School, and Wiseburn High School, which is home to the Da Vinci Charter Schools.
| 2 weeks ago | Status changed to Active Under Contract | |
| 2 weeks ago | Listing updated with changes from the MLS® | |
| 3 weeks ago | Listing first seen on site |

This information is for your personal, non-commercial use and may not be used for any purpose other than to identify prospective properties you may be interested in purchasing. The display of MLS data is usually deemed reliable but is NOT guaranteed accurate by the MLS. Buyers are responsible for verifying the accuracy of all information and should investigate the data themselves or retain appropriate professionals. Information from sources other than the Listing Agent may have been included in the MLS data. Unless otherwise specified in writing, the Broker/Agent has not and will not verify any information obtained from other sources. The Broker/Agent providing the information contained herein may or may not have been the Listing and/or Selling Agent.
Did you know? You can invite friends and family to your search. They can join your search, rate and discuss listings with you.