

13607 Hindry AvenueHawthorne, CA 90250
Mortgage Calculator
Monthly Payment (Est.)
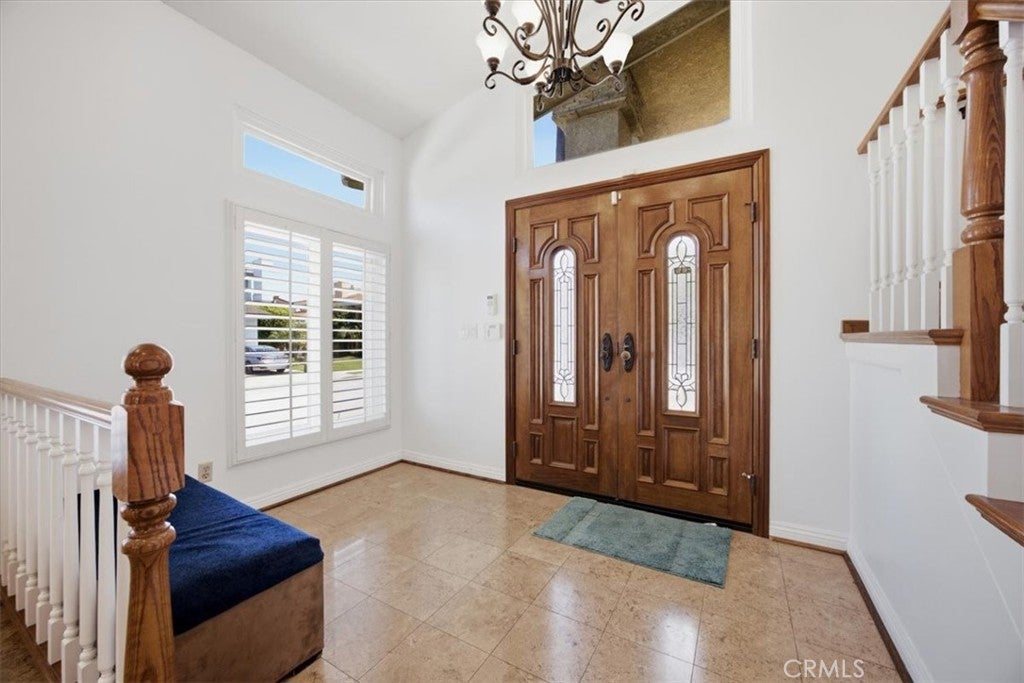
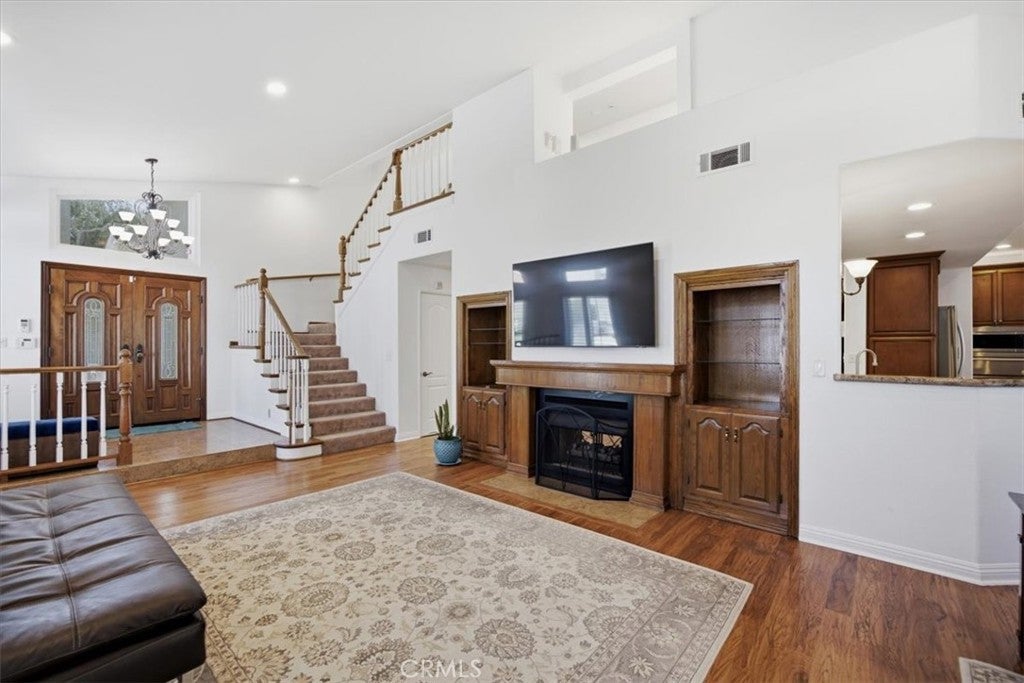
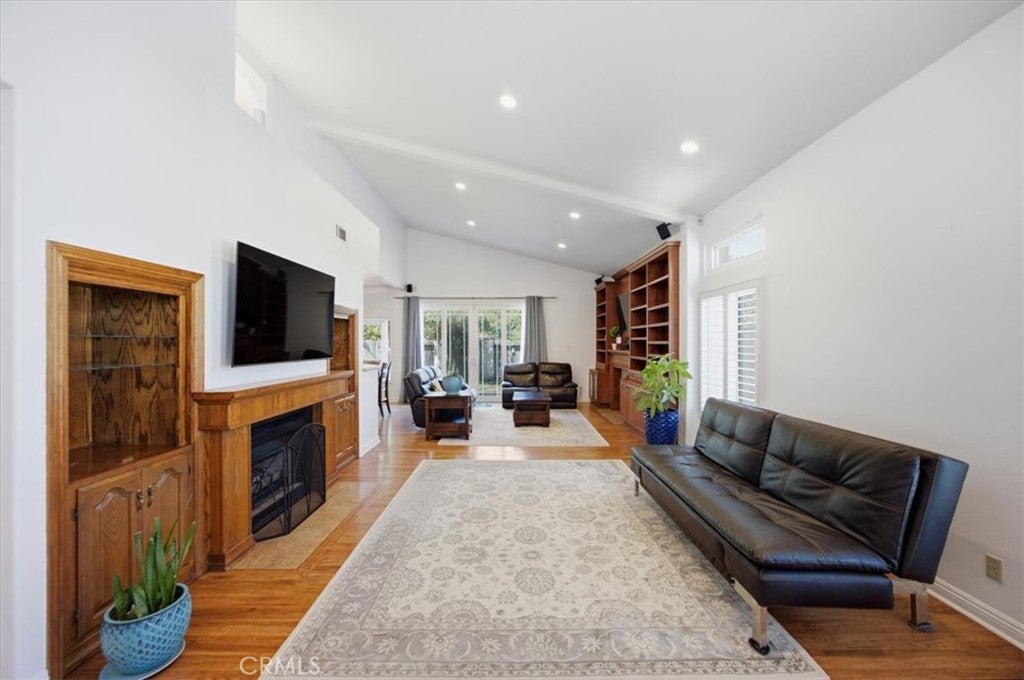
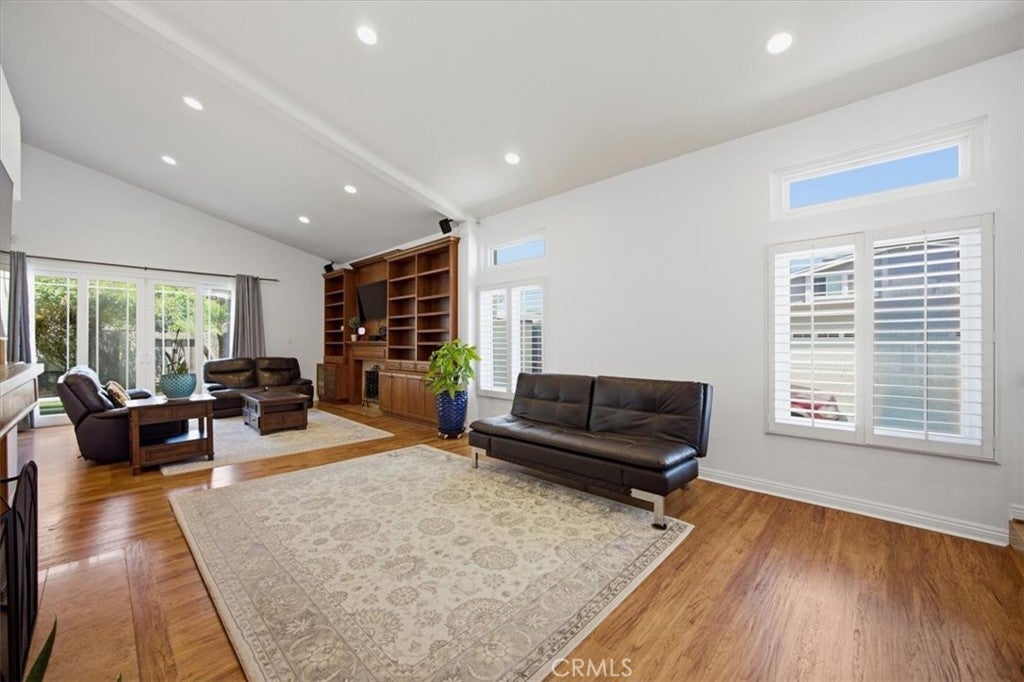
$8,664Welcome to this beautifully appointed Holly Glen home, ideally located within the highly sought-after Wiseburn School District. Step through the double entry doors into a light-filled foyer, setting the tone for the spacious and inviting interior. Hickory wood floors add warmth and character throughout two main living spaces, where thoughtful details include two fireplaces and a beautifully handcrafted entertainment center. At the heart of the home is an impressive chef’s kitchen featuring an oversized granite center island with barstool seating, quartz countertops, custom cabinetry, stainless steel appliances, double ovens and a generous walk-in pantry. Just off the kitchen, a cozy sitting area with a double-sided fireplace connects beautifully to the elegant formal dining room, enhanced by natural light from a skylight above. A main-level bedroom and full bath provide flexibility for guests, a home office, or multigenerational living. Upstairs, the spacious primary suite offers a true retreat with vaulted ceilings, its own fireplace, and two walk-in closets. The luxurious primary bath is finished in travertine and marble and features a large spa tub, dual vanities, and skylight. Two additional upstairs bedrooms and a full bath complete the second level. Plantation shutters throughout, dual-zone HVAC, and a three-car garage with built-in cabinetry add comfort and convenience. Outside, enjoy a lovely backyard with a grassy lawn and patio for relaxing, dining, and entertaining. All of this in a wonderful Holly Glen location next to Hollyglen Park and near Glasgow Park, freeways, the beach and more!
| a week ago | Status changed to Active Under Contract | |
| a week ago | Listing updated with changes from the MLS® | |
| 3 weeks ago | Listing first seen on site |

This information is for your personal, non-commercial use and may not be used for any purpose other than to identify prospective properties you may be interested in purchasing. The display of MLS data is usually deemed reliable but is NOT guaranteed accurate by the MLS. Buyers are responsible for verifying the accuracy of all information and should investigate the data themselves or retain appropriate professionals. Information from sources other than the Listing Agent may have been included in the MLS data. Unless otherwise specified in writing, the Broker/Agent has not and will not verify any information obtained from other sources. The Broker/Agent providing the information contained herein may or may not have been the Listing and/or Selling Agent.
Did you know? You can invite friends and family to your search. They can join your search, rate and discuss listings with you.