

1110 KornblumTorrance, CA 90503
Mortgage Calculator
Monthly Payment (Est.)
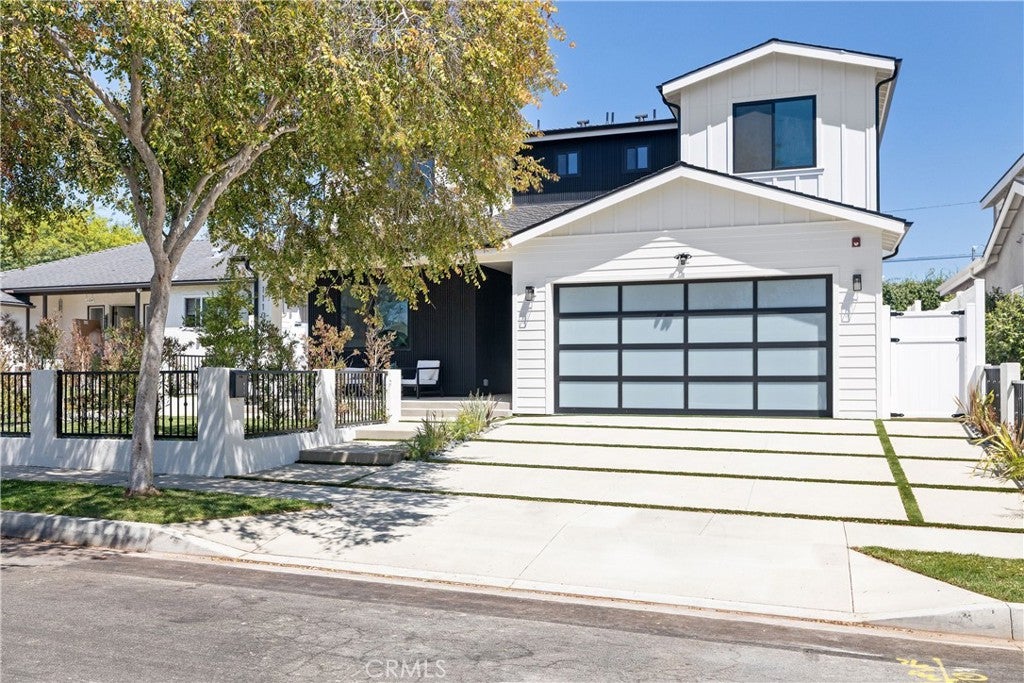
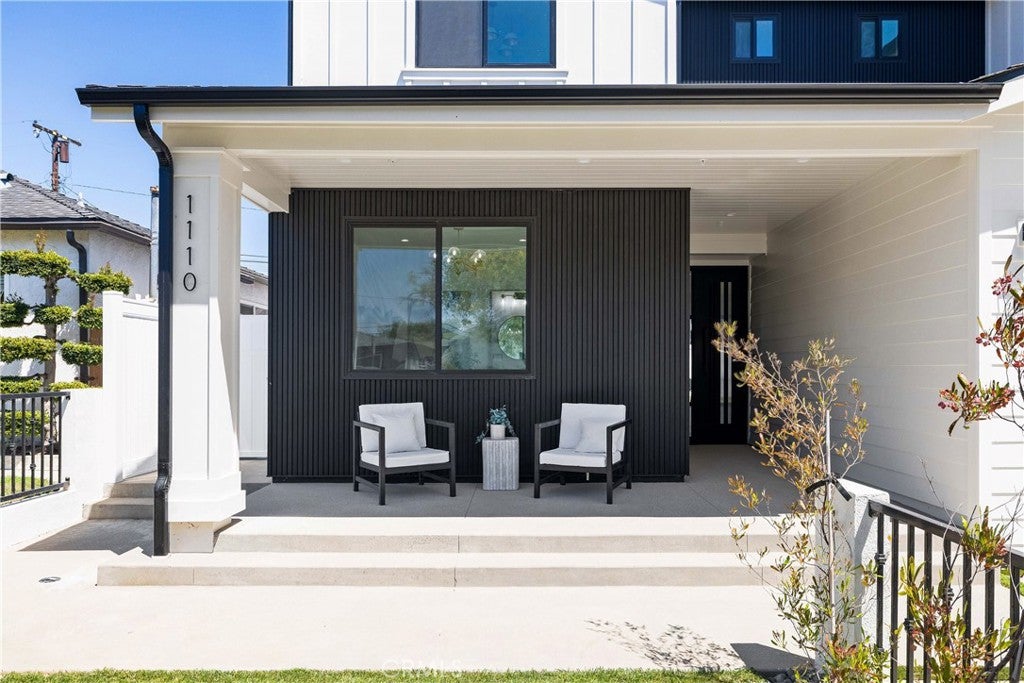
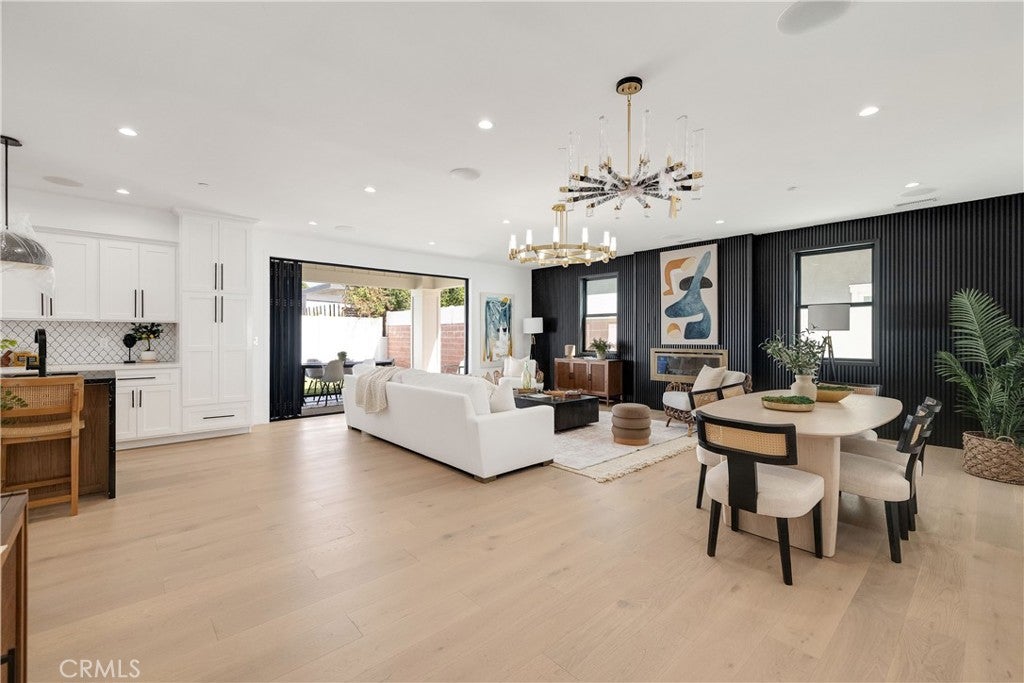
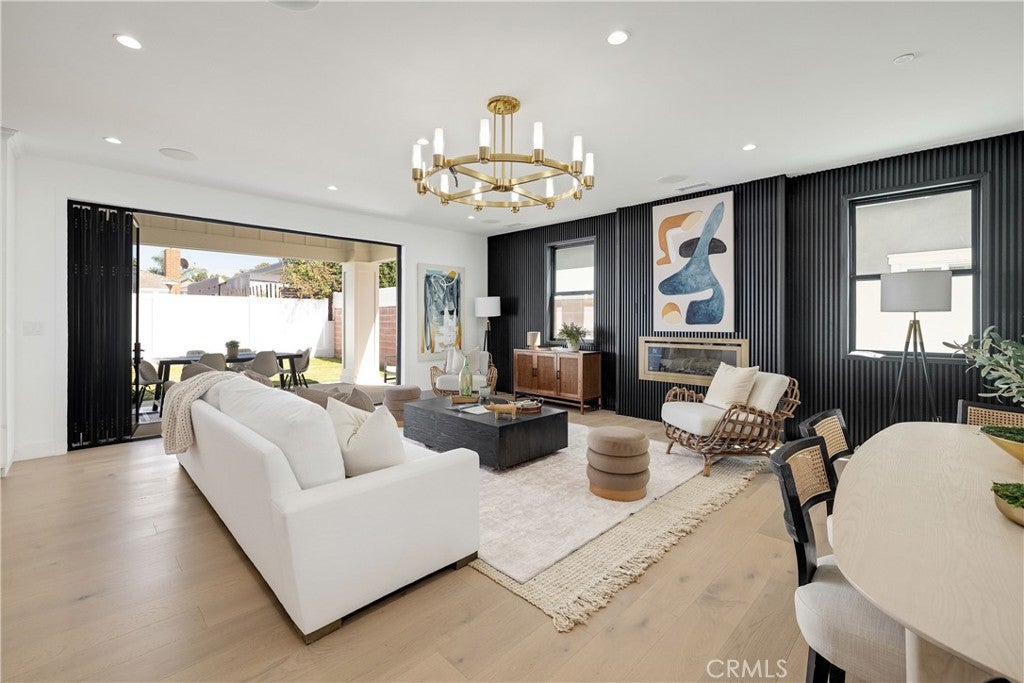
$9,485NEW CONSTRUCTION LUXURY HOME! Welcome to 1110 Kornblum Ave, an exceptional newly constructed residence. Combining modern luxury, quality craftsmanship, and an ideal layout for everyday living and entertaining, this stunning home offers 4 bedrooms and 4.5 bathrooms, along with a two-car garage equipped with 220V power for electric vehicle charging. Make a grand entrance through impressive double steel luxury front doors into a beautifully designed open-concept interior filled with upscale finishes. Engineered hardwood flooring, designer chandeliers, elegant light fixtures, and premium materials create a sophisticated yet inviting atmosphere throughout the home. At the heart of the residence is a beautifully appointed gourmet kitchen featuring premium Thermador appliances, abundant cabinetry, and a seamless connection to the main living and entertaining areas. The spacious open floor plan allows the kitchen and living room to flow together effortlessly, creating the perfect setting for hosting family and friends. The living room features dramatic bi-fold doors that open completely to the backyard, extending the living space onto an approximately 192-square-foot covered patio. This seamless indoor-outdoor design is ideal for Southern California living, entertaining, dining, and relaxing while overlooking a spacious backyard with plenty of room for children, family, and guests to enjoy. The first floor features a private bedroom with a full en-suite bathroom, ideal for guests, extended family, or a home office, along with a separate powder room conveniently located for visitors. Upstairs, you'll find three additional bedrooms and three bathrooms, including an impressive primary suite designed as a private retreat. The primary bedroom features a spacious walk-in closet with custom built-in shelving and cabinetry and a luxurious spa-inspired bathroom with dual vanities and sinks, a soaking tub, an oversized shower, and an overhead rainfall shower fixture. Every bedroom closet has been thoughtfully finished with custom shelving and cabinetry, providing exceptional organization and storage. Additional premium features include Milgard windows, Thermador appliances, custom finishes, and carefully selected materials throughout, reflecting the builder's attention to quality and detail. Located in a highly desirable area, this rare new-construction residence offers the space, finishes, functionality, and indoor-outdoor lifestyle today's buyers are looking for.
| 2 days ago | Listing first seen on site | |
| 2 days ago | Listing updated with changes from the MLS® |

This information is for your personal, non-commercial use and may not be used for any purpose other than to identify prospective properties you may be interested in purchasing. The display of MLS data is usually deemed reliable but is NOT guaranteed accurate by the MLS. Buyers are responsible for verifying the accuracy of all information and should investigate the data themselves or retain appropriate professionals. Information from sources other than the Listing Agent may have been included in the MLS data. Unless otherwise specified in writing, the Broker/Agent has not and will not verify any information obtained from other sources. The Broker/Agent providing the information contained herein may or may not have been the Listing and/or Selling Agent.
Did you know? You can invite friends and family to your search. They can join your search, rate and discuss listings with you.